The backyard everyone wants. The space everyone needs. Perfectly positioned on a private lot, this exceptional residence offers an inviting blend of comfort, functionality, and outdoor living. Expansive living spaces and abundant natural light create a warm and welcoming atmosphere throughout the home. Step outside and discover the feature that truly sets this property apart. The sparkling in ground pool, spacious patio area, and fully fenced backyard create the perfect setting for entertaining, relaxing, and enjoying the best of Georgia living. Whether hosting family and friends or unwinding after a long day, this outdoor retreat was designed to be enjoyed year round. Offering the ideal balance of indoor comfort and outdoor enjoyment, this home presents a lifestyle that is increasingly difficult to find. Opportunities like this do not come along often. Coming Soon. Be among the first to experience everything this remarkable property has to offer.
Pending
$415,000
2155 Towne Manor Dr NW, Kennesaw, GA 30144
3beds
1,988sqft
:
Get pre-qualified$2,703/mo
Single Family Residence
Built in 1987
0.3 Acres Lot
$412,900 Zestimate®
$209/sqft
$-- HOA
What's special
- 44 days |
- 1,185 |
- 83 |
Zillow last checked:
Listing updated:
Listed by:
Mark Spain 770-886-9000,
Mark Spain Real Estate,
Fal'lyn Johnson 404-843-2500,
Mark Spain Real Estate
Source: GAMLS,MLS#: 10778758
Facts & features
Interior
Bedrooms & bathrooms
- Bedrooms: 3
- Bathrooms: 3
- Full bathrooms: 2
- 1/2 bathrooms: 1
Rooms
- Room types: Bonus Room, Game Room
Heating
- Central
Cooling
- Central Air
Appliances
- Included: Dishwasher, Refrigerator
- Laundry: Other
Features
- Other
- Flooring: Carpet, Hardwood, Laminate, Tile
- Basement: None
- Number of fireplaces: 1
- Fireplace features: Family Room
- Common walls with other units/homes: No Common Walls
Interior area
- Total structure area: 1,988
- Total interior livable area: 1,988 sqft
- Finished area above ground: 1,988
- Finished area below ground: 0
Property
Parking
- Total spaces: 4
- Parking features: Kitchen Level
Features
- Levels: Two
- Stories: 2
- Patio & porch: Patio
- Has private pool: Yes
- Pool features: In Ground
- Fencing: Fenced
- Waterfront features: No Dock Or Boathouse
- Body of water: None
Lot
- Size: 0.3 Acres
- Features: Level, Private
Details
- Additional structures: Shed(s)
- Parcel number: 20013002140
Construction
Type & style
- Home type: SingleFamily
- Architectural style: Other
- Property subtype: Single Family Residence
Materials
- Brick, Vinyl Siding
- Foundation: Block
- Roof: Composition
Condition
- Resale
- New construction: No
- Year built: 1987
Utilities & green energy
- Sewer: Public Sewer
- Water: Public
- Utilities for property: Cable Available, Electricity Available, Natural Gas Available, Phone Available, Sewer Available, Water Available
Community & HOA
Community
- Features: Playground, Sidewalks, Street Lights, Walk To Schools, Near Shopping
- Security: Smoke Detector(s)
- Subdivision: Towne Manor
HOA
- Has HOA: No
- Services included: None
Location
- Region: Kennesaw
Financial & listing details
- Price per square foot: $209/sqft
- Tax assessed value: $263,060
- Annual tax amount: $4,227
- Date on market: 6/11/2026
- Cumulative days on market: 29 days
- Listing agreement: Exclusive Right To Sell
- Listing terms: Conventional
- Electric utility on property: Yes
Estimated market value
$412,900
$392,000 - $434,000
$2,592/mo
Price history
| Date | Event | Price |
|---|---|---|
| 7/9/2026 | Pending sale | $415,000$209/sqft |
Source:  GAMLS #10778758 Report a problem GAMLS #10778758 Report a problem | ||
| 6/11/2026 | Listed for sale | $415,000+132.5%$209/sqft |
Source: GAMLS #10778758 Report a problem | ||
| 5/9/2008 | Sold | $178,500+0.3%$90/sqft |
Source: Public Record Report a problem | ||
| 4/26/2008 | Listed for sale | $178,000+95.6%$90/sqft |
Source: Keller Williams Realty #02370236 Report a problem | ||
| 11/12/1993 | Sold | $91,000$46/sqft |
Source: Public Record Report a problem | ||
Public tax history
| Year | Property taxes | Tax assessment |
|---|---|---|
| 2024 | $3,173 | $105,224 |
| 2023 | $3,173 -0.7% | $105,224 |
| 2022 | $3,194 +19.7% | $105,224 +19.7% |
| 2021 | $2,668 | $87,896 |
| 2020 | $2,668 +13.2% | $87,896 +13.2% |
| 2019 | $2,356 | $77,640 |
| 2018 | $2,356 -23.8% | $77,640 +9.4% |
| 2017 | $3,094 +358.9% | $70,976 +15.6% |
| 2016 | $674 -62.7% | $61,372 |
| 2015 | $1,808 -0.8% | $61,372 |
| 2014 | $1,823 +48.7% | $61,372 +49.9% |
| 2013 | $1,227 -0.8% | $40,940 |
| 2012 | $1,237 -6.9% | $40,940 -6.8% |
| 2011 | $1,329 -28.7% | $43,904 -32.3% |
| 2010 | $1,864 | $64,844 |
| 2009 | $1,864 -3.4% | $64,844 |
| 2006 | $1,929 -22% | $64,844 |
| 2005 | $2,472 +4.1% | $64,844 |
| 2004 | $2,375 +5% | $64,844 +5% |
| 2003 | $2,261 | $61,736 |
| 2002 | $2,261 -0.4% | $61,736 |
| 2001 | $2,270 +2.5% | $61,736 |
| 2000 | $2,216 | $61,736 |
Find assessor info on the county website
Monthly payment
Est. payment
Payment breakdown
Explore the cost of this home by adjusting the details. Changes won't be saved.Climate risks
Neighborhood: 30144
Nearby schools
GreatSchools rating
- 7/10Big Shanty Elementary SchoolGrades: PK,3-5Distance: 0.3 mi
- 5/10Palmer Middle SchoolGrades: 6-8Distance: 2.5 mi
- 6/10North Cobb High SchoolGrades: 9-12Distance: 2.8 mi
Schools provided by the listing agent
- Elementary: Big Shanty
- Middle: Palmer
- High: North Cobb
Source: GAMLS. This data may not be complete. We recommend contacting the local school district to confirm school assignments for this home.
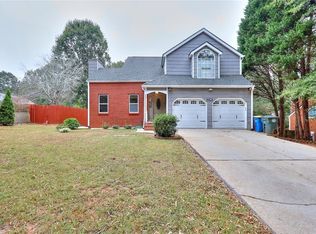
- $332,0003 bd4 ba1.1k sqft2145 Towne Manor Dr NW, Kennesaw, GA 30144Sold
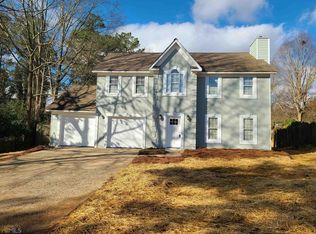
- $383,9004 bd2 ba1.8k sqft1915 Towne Manor Dr NW, Kennesaw, GA 30144Off Market
- $320,6003 bd2 ba1.4k sqft2075 Towne Manor Dr NW, Kennesaw, GA 30144Off Market
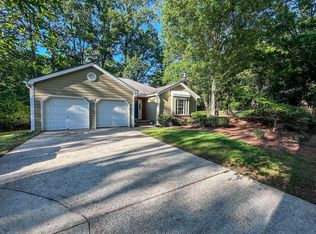
- $360,0003 bd2 ba1.3k sqft2160 Towne Manor Dr NW, Kennesaw, GA 30144Sold
- $349,2004 bd2 ba1.7k sqft1920 Towne Manor Dr NW, Kennesaw, GA 30144Off Market
- $354,5004 bd2 ba1.7k sqft2135 Towne Manor Dr NW, Woodstock, GA 30144Off Market
- $375,4004 bd3 ba1.7k sqft1900 Towne Manor Dr NW, Kennesaw, GA 30144Off Market
- $354,3003 bd2 ba1.7k sqft1925 Towne Manor Dr NW, Kennesaw, GA 30144Off Market
A local agent can set up tours, give advice and negotiate with sellers.
Similar homes
- $425,0004 bd3 ba1.8k sqft2713 Windsor Ct NW, Kennesaw, GA 30144For Sale

 MLS ID #7772996, Saurabh Aggarwal, Virtual Properties Realty.com. FMLS GA
 - $375,0004 bd2 ba1.8k sqft3139 Brookeview Ln NW, Kennesaw, GA 30152For Sale
 MLS ID #7771279, Laurie Swanson, Atlanta Communities. FMLS GA
 - $425,0003 bd2 ba2.2k sqft3787 Seasons Dr NW, Acworth, GA 30101For Sale
 MLS ID #7792774, Krystine Torella, Team Torella Realty, LLC. FMLS GA
 - $393,0003 bd3 ba1.8k sqft4821 Olde Mill Dr, Marietta, GA 30066For Sale
 MLS ID #7778977, Jill Heineck, Keller Williams Realty Peachtree Rd.. FMLS GA
 - $475,0004 bd3 ba2.2k sqft2280 Northbrook Rdg NW, Kennesaw, GA 30152For SaleMLS ID #7777732, Tiffany Pron, Atlanta Communities. FMLS GA
- $425,0003 bd2 ba1.7k sqft2265 Brandon Ct NE, Marietta, GA 30066For SaleMLS ID #7778092, Shawnna Skibicki, Atlanta Communities. FMLS GA
- $389,9003 bd2 ba1.6k sqft4738 Jamerson Forest Cir, Marietta, GA 30066For SaleMLS ID #7793255, James Jones, NorthGroup Real Estate. FMLS GA
- $430,0004 bd3 ba2.2k sqft2517 Zachary Woods Dr NW, Marietta, GA 30064For SaleMLS ID #7730554, Stella Harris, WM Realty, LLC. FMLS GA
- $459,0004 bd3 ba2.9k sqft2456 Arcadia Dr NW, Acworth, GA 30101Active
 MLS ID #10796865, Ivan Savant, Compass. GAMLS
 - $450,0004 bd2 ba1.5k sqft3121 Rio Montana Dr, Marietta, GA 30066ActiveMLS ID #10803647, Valeska Echavarria, eXp Realty. GAMLS
- $375,0003 bd3 ba2.5k sqft4681 Mahonia Way NW, Acworth, GA 30102For SaleMLS ID #7754618, REBECCA T MOHANDISS, Keller Williams Realty Cityside. FMLS GA
- $424,5003 bd2 ba1.8k sqft1920 Mozelle Dr, Marietta, GA 30062For SaleMLS ID #7757706, JANICE OVERBECK, Keller Williams Realty Atl North. FMLS GA
- $399,0004 bd3 ba2.1k sqft1571 Cooks Pond Dr, Powder Springs, GA 30127ActiveMLS ID #10803017, Steven Thomas, Coldwell Banker Realty. GAMLS
- $375,0003 bd2 ba1.3k sqft1230 Red Bud Dr, Marietta, GA 30062For SaleMLS ID #7788831, ANDREA SANTOS, Atlanta Communities. FMLS GA
- $525,0004 bd3 ba2.6k sqft2228 Duck Hollow Dr NW, Kennesaw, GA 30152For SaleMLS ID #434260, Kathryn Valor, Keller Williams Realty Partners - Woodstock. NGBOR
- $429,9004 bd3 ba2.3k sqft8011 Huntcliff Rd, Woodstock, GA 30189For SaleMLS ID #7781485, Jackie Pala, Orchard Brokerage LLC. FMLS GA
- $464,9004 bd2 ba2.2k sqft3650 Autumn Leaves Ln, Marietta, GA 30066ActiveMLS ID #10793188, Benjamin Winwood, Lokation Real Estate LLC. GAMLS
- $428,0003 bd3 ba2.2k sqft469 Teague Dr NW, Kennesaw, GA 30152For SaleMLS ID #7763397, Heather Ann Edwards, Century 21 Results. FMLS GA
- $445,0004 bd3 ba2.4k sqft3879 Winners Ct, Marietta, GA 30062ActiveMLS ID #10801348, Mark Spain, Mark Spain Real Estate. GAMLS
- $459,0004 bd3 ba2k sqft1844 Hannah Pl, Powder Springs, GA 30127For SaleMLS ID #7807316, Kenya Lanier, ERA Sunrise Realty. FMLS GA
