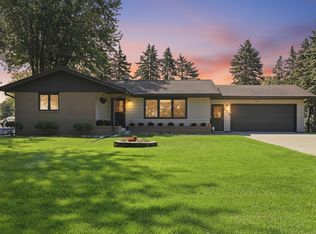
Welcome to you new home in St. Cloud! This four bedroom home is ready for you to move in and enjoy the spacious rooms, large backyard, and deck. The home features a two updated bathrooms, over 2,000 sqft, large bedrooms and an open concept kitchen. You'll appreciate the open layout that maximizes space and natural light, creating a warm and inviting place to call home. This property is located in a quiet neighborhood and is situated on nearly a third acre flat lot. There is a private well and a compliant septic system. You can enjoy your evenings on the peaceful back deck off the kitchen. There could easily be a fifth bedroom added in the basement. Ready for you to move in and make this house your home. Don’t miss the opportunity to make this awesome property your own!
Pending
$285,000
2156 Morningside Dr NE, Saint Cloud, MN 56304
4beds
2,013sqft
:
Get pre-qualified$1,815/mo
Single Family
Built in 1978
0.29 Acres Lot
$285,600 Zestimate®
$142/sqft
$-- HOA
What's special
- 54 days |
- 135 |
- 1 |
Likely to sell faster than
Zillow last checked:
Listing updated:
Listed by:
Shelbie Cox 612-360-0306,
Real Broker, LLC
Source: NorthstarMLS as distributed by MLS GRID,MLS#: 7075429
Facts & features
Interior
Bedrooms & bathrooms
- Bedrooms: 4
- Bathrooms: 2
- Full bathrooms: 1
- 3/4 bathrooms: 1
Bedroom
- Level: Main
- Area: 156 Square Feet
- Dimensions: 13 x 12
Bedroom 2
- Level: Main
- Area: 104 Square Feet
- Dimensions: 13 x 8
Bedroom 3
- Level: Lower
- Area: 117 Square Feet
- Dimensions: 13 x 9
Bedroom 4
- Level: Lower
- Area: 143 Square Feet
- Dimensions: 13 x 11
Bathroom
- Level: Main
- Area: 50 Square Feet
- Dimensions: 10 x 5
Bathroom
- Level: Lower
- Area: 50 Square Feet
- Dimensions: 10 x 5
Dining room
- Level: Main
- Area: 143 Square Feet
- Dimensions: 13 x 11
Family room
- Level: Lower
- Area: 299 Square Feet
- Dimensions: 23 x 13
Kitchen
- Level: Main
- Area: 104 Square Feet
- Dimensions: 13 x 8
Living room
- Level: Main
- Area: 260 Square Feet
- Dimensions: 20 x 13
Heating
- Forced Air
Cooling
- Central Air
Appliances
- Included: Dishwasher, Dryer, Gas Water Heater, Range, Refrigerator, Washer
- Laundry: In Basement
Features
- Basement: Finished
- Number of fireplaces: 1
Interior area
- Total structure area: 2,376
- Total interior livable area: 2,013 sqft
- Finished area above ground: 1,188
- Finished area below ground: 825
Property
Parking
- Total spaces: 2
- Parking features: Attached
- Attached garage spaces: 2
- Details: Garage Dimensions (23 x 20)
Accessibility
- Accessibility features: None
Features
- Levels: Multi/Split
- Patio & porch: Deck
- Pool features: None
Lot
- Size: 0.29 Acres
- Dimensions: 100 x 125
Details
- Foundation area: 1188
- Parcel number: 090097800
- Zoning description: Residential-Single Family
Construction
Type & style
- Home type: SingleFamily
- Property subtype: Single Family
Materials
- Roof: Age Over 8 Years
Condition
- New construction: No
- Year built: 1978
Utilities & green energy
- Gas: Natural Gas
- Sewer: Septic System Compliant - Yes
- Water: Well
Community & HOA
Community
- Subdivision: Point Pleasant
HOA
- Has HOA: No
Location
- Region: Saint Cloud
Financial & listing details
- Price per square foot: $142/sqft
- Tax assessed value: $253,100
- Annual tax amount: $2,024
- Date on market: 6/3/2026
- Cumulative days on market: 52 days
Estimated market value
$285,600
$271,000 - $300,000
$2,159/mo
Price history
| Date | Event | Price |
|---|---|---|
| 6/27/2026 | Pending sale | $285,000$142/sqft |
Source:  NorthstarMLS as distributed by MLS GRID #7075429 Report a problem NorthstarMLS as distributed by MLS GRID #7075429 Report a problem | ||
| 6/5/2026 | Listed for sale | $285,000+194.1%$142/sqft |
Source: NorthstarMLS as distributed by MLS GRID #7075429 Report a problem | ||
| 3/28/1997 | Sold | $96,900$48/sqft |
Source: Agent Provided Report a problem | ||
Public tax history
| Year | Property taxes | Tax assessment |
|---|---|---|
| 2025 | $1,922 +2.2% | $253,100 +1.6% |
| 2024 | $1,880 +11.4% | $249,100 +2% |
| 2023 | $1,688 +16.6% | $244,200 +18.7% |
| 2022 | $1,448 +0.6% | $205,700 +8.3% |
| 2021 | $1,440 | $189,900 +14.3% |
| 2020 | $1,440 +3.7% | $166,100 +4.3% |
| 2019 | $1,388 | $159,300 +6.6% |
| 2018 | -- | $149,500 +28.4% |
| 2017 | $13 -99% | $116,400 -16.1% |
| 2016 | $1,370 +0.9% | $138,700 +22.6% |
| 2015 | $1,358 | $113,100 +13% |
| 2014 | $1,358 | $100,100 -1.4% |
| 2013 | $1,358 +6.8% | $101,500 -7.1% |
| 2012 | $1,272 +13% | $109,300 -23.4% |
| 2010 | $1,126 -6.5% | $142,600 -4% |
| 2009 | $1,204 +15.3% | $148,500 |
| 2008 | $1,044 | $148,500 |
Find assessor info on the county website
Monthly payment
Est. payment
Payment breakdown
Explore the cost of this home by adjusting the details. Changes won't be saved.Climate risks
Neighborhood: 56304
Nearby schools
GreatSchools rating
- 2/10Lincoln Elementary SchoolGrades: PK,4-5Distance: 1.7 mi
- 3/10South Junior High SchoolGrades: 6-8Distance: 3.1 mi
- 3/10Technical Senior High SchoolGrades: 9-12Distance: 6.4 mi
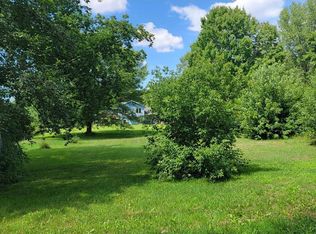
- $19,9000.287 Acres2172 Morningside Dr NE, Saint Cloud, MN 56304Sold
- $250,0004 bd2 ba2.2k sqft2148 Morningside Dr NE, Saint Cloud, MN 56304Sold

- $274,9006 bd2 ba1.8k sqft2155 Prospect Dr NE, Saint Cloud, MN 56304Sold

- $254,1004 bd2 ba1.1k sqft2165 Prospect Dr NE, Saint Cloud, MN 56304Off Market
- $248,0002 bd1 ba1k sqft2138 Morningside Dr NE, Saint Cloud, MN 56304Off Market
- $244,9003 bd1 ba872 sqft2167 Morningside Dr NE, Saint Cloud, MN 56304Off Market
- $319,6005 bd1 ba1.5k sqft2173 Morningside Dr NE, Saint Cloud, MN 56304Off Market
- $187,800-- bd-- ba-- sqft2173 Morningside Dr NE, Sauk rapids, MN 56304Off Market
A local agent can set up tours, give advice and negotiate with sellers.
Similar homes
- $299,0003 bd2 ba1.9k sqft575 Prospect Ct NE, Saint Cloud, MN 56304For Sale
 MLS ID #7109110, Marissa Rae Graunke, Lakes Area Realty G.V.. NorthstarMLS as distributed by MLS GRID
 - $269,5003 bd2 ba1.2k sqft1930 Prospect Dr NE, Saint Cloud, MN 56304For Sale
 MLS ID #7111912, Frances M. Altman, Coldwell Banker Realty. NorthstarMLS as distributed by MLS GRID
 - $299,9004 bd3 ba2.1k sqft1621 12th Ave SE, Saint Cloud, MN 56304For Sale
 MLS ID #7110605, Angella Meyer, RE/MAX Results. NorthstarMLS as distributed by MLS GRID
 - $--3 bd2 ba1.6k sqft1122 14th Ave SE, Saint Cloud, MN 56304Auction
 Auction.com 2
 - $219,9005 bd2 ba1.9k sqft1313 10th St SE, Saint Cloud, MN 56304For SaleMLS ID #7116164, Chad Solum, Central MN Realty LLC. NorthstarMLS as distributed by MLS GRID
- $307,7003 bd3 ba2.4k sqft2146 15th St NE, Sauk Rapids, MN 56379For SaleMLS ID #7115965, Jason C. Quade, Premier Real Estate Services. NorthstarMLS as distributed by MLS GRID
- $319,9005 bd2 ba2.3k sqft944 Longview Dr, Saint Cloud, MN 56304For SaleMLS ID #7114372, Amy Legatt, RE/MAX Results. NorthstarMLS as distributed by MLS GRID
- $249,9004 bd2 ba2k sqft1614 12th Ave SE, Saint Cloud, MN 56304For SaleMLS ID #7108500, Evan Warnert, Agency North Real Estate, Inc. NorthstarMLS as distributed by MLS GRID
- $344,9003 bd2 ba1.5k sqft303 29th Ave SE, Saint Cloud, MN 56304For SaleMLS ID #7115138, Eduardo Osorio, Eagan Realty LLC. NorthstarMLS as distributed by MLS GRID
- $275,0004 bd2 ba2k sqft1041 23rd Ave N, Saint Cloud, MN 56303For SaleMLS ID #7094570, Rachael Barnier, Keller Williams Classic Rlty NW. NorthstarMLS as distributed by MLS GRID
- $--3 bd2 ba1.3k sqft720 17th St SE, Saint Cloud, MN 56304AuctionServiceLink Auction
- $250,0004 bd2 ba2k sqft1625 9th Ave SE, Saint Cloud, MN 56304For SaleMLS ID #7102096, Robert Jacobs, Coldwell Banker Realty. NorthstarMLS as distributed by MLS GRID
- $--3 bd3 ba1.6k sqft401 4th Ave NE, Saint Cloud, MN 56304AuctionXome
- $280,0004 bd3 ba2.1k sqft1325 10th Ave N, Saint Cloud, MN 56303For SaleMLS ID #7109485, Bobby Kuhlmann, Edina Realty, Inc. NorthstarMLS as distributed by MLS GRID
- $249,0005 bd2 ba1.9k sqft1117 8th Ave SE, Saint Cloud, MN 56304For SaleMLS ID #7084771, Susan Korkowski, Kerber Castle Realty Group. NorthstarMLS as distributed by MLS GRID
- $240,0003 bd2 ba1.5k sqft1122 12th Ave SE, Saint Cloud, MN 56304For SaleMLS ID #7109791, Lindsey Stewart, Edina Realty, Inc. NorthstarMLS as distributed by MLS GRID
- $224,9004 bd2 ba1.7k sqft1306 11th St SE, Saint Cloud, MN 56304For SaleMLS ID #7086676, Chuck Carstensen, RE/MAX Results. NorthstarMLS as distributed by MLS GRID
- $--5 bd2 ba1.9k sqft1425 10th Ave N, Saint Cloud, MN 56303AuctionAuction.com 1
- $339,9004 bd3 ba2.4k sqft906 21st St SE, Saint Cloud, MN 56304For SaleMLS ID #7096523, Steven F. Hansen, Intersate 1 LLC. NorthstarMLS as distributed by MLS GRID
- $279,9004 bd2 ba1.7k sqft880 Pearl View Dr, Sauk Rapids, MN 56379For SaleMLS ID #7097224, Gregory Schultz, Premier Real Estate Services. NorthstarMLS as distributed by MLS GRID
