Make this beautifully updated Naperville condo your new home! This first-floor, 2-bedroom condo is loaded with recent improvements and move-in ready. The stunning kitchen was completely remodeled in 2022, featuring a bright, modern design and stainless steel appliances. The spacious living and dining areas showcase luxury vinyl flooring (2021) and overlook a private patio and scenic walking path through double sliding glass doors, filling the home with natural light. The remodeled bathroom (2022) offers both style and ample storage, while the laundry room was thoughtfully enhanced with additional storage and a convenient folding table. Both bedrooms feature brand-new carpeting (2026), and the primary bedroom includes a large walk-in closet. Freshly painted in today's neutral tones, this home is ready for its next owner. A radon mitigation system was installed in 2021 and this unit has convenient garage access. Ideally located near shopping, dining, and expressways, with vibrant downtown Naperville just minutes away, this condo offers the perfect combination of comfort, convenience, and modern updates.
Active
$282,000
2158 Lancaster Cir APT 101-C, Naperville, IL 60565
2beds
924sqft
Condominium, Single Family Residence
Built in 1984
-- sqft lot
$-- Zestimate®
$305/sqft
$341/mo HOA
What's special
Private patioStainless steel appliances
- 9 days
- 211
- 13
Zillow last checked:
Listing updated:
Listed by:
Bridget Patula, CSC (708)602-7106,
Coldwell Banker Realty
Source: MRED as distributed by MLS GRID,MLS#: 12764349
Facts & features
Interior
Bedrooms & bathrooms
- Bedrooms: 2
- Bathrooms: 1
- Full bathrooms: 1
Rooms
- Room types: No additional rooms
Primary bedroom
- Features: Flooring (Carpet)
- Level: Main
- Area: 143 Square Feet
- Dimensions: 13X11
Bedroom 2
- Features: Flooring (Carpet)
- Level: Main
- Area: 100 Square Feet
- Dimensions: 10X10
Dining room
- Features: Flooring (Luxury Vinyl)
- Level: Main
- Area: 72 Square Feet
- Dimensions: 9X8
Kitchen
- Features: Kitchen (Eating Area-Table Space, Updated Kitchen), Flooring (Luxury Vinyl)
- Level: Main
- Area: 78 Square Feet
- Dimensions: 6X13
Laundry
- Level: Main
- Area: 56 Square Feet
- Dimensions: 8X7
Living room
- Features: Flooring (Luxury Vinyl)
- Level: Main
- Area: 234 Square Feet
- Dimensions: 18X13
Heating
- Natural Gas, Forced Air
Cooling
- Central Air
Appliances
- Included: Range, Microwave, Dishwasher, Refrigerator, Washer, Dryer
- Laundry: Main Level, Washer Hookup, In Unit
Features
- 1st Floor Bedroom, 1st Floor Full Bath, Walk-In Closet(s), Dining Combo
- Flooring: Carpet
- Basement: None
Interior area
- Total structure area: 924
- Total interior livable area: 924 sqft
Property
Parking
- Total spaces: 1
- Parking features: Asphalt, No Garage, Yes, Garage Owned, Attached, Garage
- Attached garage spaces: 1
Accessibility
- Accessibility features: No Disability Access
Features
- Patio & porch: Patio
Lot
- Features: Common Grounds
Details
- Parcel number: 0831410097
- Special conditions: None
Construction
Type & style
- Home type: Condo
- Property subtype: Condominium, Single Family Residence
Materials
- Brick, Cedar
- Roof: Asphalt
Condition
- New construction: No
- Year built: 1984
Utilities & green energy
- Sewer: Public Sewer
- Water: Public
Community & HOA
Community
- Subdivision: Old Sawmill
HOA
- Has HOA: Yes
- Amenities included: Pool
- Services included: Insurance, Pool, Exterior Maintenance, Lawn Care, Snow Removal
- HOA fee: $341 monthly
Location
- Region: Naperville
Financial & listing details
- Price per square foot: $305/sqft
- Tax assessed value: $62,696
- Annual tax amount: $1,913
- Date on market: 9/22/2026
- Ownership: Condo
Estimated market value
Not available
Estimated sales range
Not available
Not available
Price history
| Date | Event | Price |
|---|---|---|
| 9/17/2021 | Sold | $169,000$183/sqft |
Source:  MRED as distributed by MLS GRID #11159614 Report a problem MRED as distributed by MLS GRID #11159614 Report a problem | ||
| 8/6/2021 | Pending sale | $169,000$183/sqft |
Source:  RE/MAX International #11159614 Report a problem RE/MAX International #11159614 Report a problem | ||
| 8/4/2021 | Contingent | $169,000$183/sqft |
Source: MRED as distributed by MLS GRID #11159614 Report a problem | ||
| 7/30/2021 | Listed for sale | $169,000+44.4%$183/sqft |
Source: MRED as distributed by MLS GRID #11159614 Report a problem | ||
| 7/25/2001 | Sold | $117,000$127/sqft |
Source: Public Record Report a problem | ||
Public tax history
| Year | Property taxes | Tax assessment |
|---|---|---|
| 2024 | $2,009 -5.7% | $62,696 +9.6% |
| 2023 | $2,131 -26.5% | $57,220 +12.7% |
| 2022 | $2,899 +80.4% | $50,790 +3.9% |
| 2021 | $1,607 +0.3% | $48,870 +1.8% |
| 2020 | $1,602 -1.6% | $47,990 +4.5% |
| 2019 | $1,629 0% | $45,910 +8.6% |
| 2018 | $1,630 -1.5% | $42,280 +3.5% |
| 2017 | $1,655 -1.8% | $40,860 +3.8% |
| 2016 | $1,686 -5.5% | $39,380 +6.2% |
| 2015 | $1,784 -19.4% | $37,080 +3.7% |
| 2014 | $2,214 -7% | $35,750 -7.2% |
| 2013 | $2,380 -5% | $38,540 -10% |
| 2012 | $2,506 +0.9% | $42,820 -6% |
| 2011 | $2,484 -7.1% | $45,530 -11.3% |
| 2010 | $2,673 +0.8% | $51,340 -5% |
| 2009 | $2,653 +2.2% | $54,040 +1.4% |
| 2008 | $2,596 +4.6% | $53,290 +5.9% |
| 2007 | $2,482 +8.2% | $50,320 +10% |
| 2006 | $2,294 +4.2% | $45,740 +6.7% |
| 2005 | $2,201 +3% | $42,860 +5.9% |
| 2004 | $2,138 +3.4% | $40,470 +8.4% |
| 2003 | $2,068 +3.8% | $37,340 +4.2% |
| 2002 | $1,993 +8% | $35,820 +7.5% |
| 2001 | $1,845 +14.2% | $33,320 +5.9% |
| 2000 | $1,616 | $31,460 |
Find assessor info on the county website
Monthly payment
Est. payment
Payment breakdown
Explore the cost of this home by adjusting the details. Changes won't be saved.Climate risks
Neighborhood: Old Farm
Nearby schools
Schools provided by the listing agent
- Elementary: Kingsley Elementary School
- Middle: Lincoln Junior High School
- High: Naperville Central High School
- District: 203
Source: MRED as distributed by MLS GRID. This data may not be complete. We recommend contacting the local school district to confirm school assignments for this home.
- $264,4002 bd2 ba1k sqft2158 Lancaster Cir APT 102-D, Naperville, IL 60565Off Market

- $246,500-- bd1 ba946 sqft2158 Lancaster Cir APT 201-C, Naperville, IL 60565Off Market
- $264,4002 bd2 ba1k sqft2158 Lancaster Cir APT 202-D, Naperville, IL 60565Off Market
- $294,8003 bd2 ba1.2k sqft2148 Lancaster Cir APT 101-A, Naperville, IL 60565Off Market
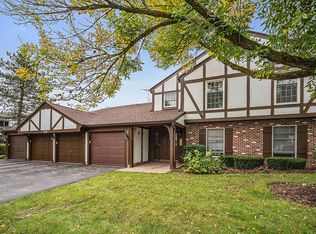
Similar homes
- $260,0002 bd2 ba1k sqft44 Harbor Ct APT 304, Naperville, IL 60565New
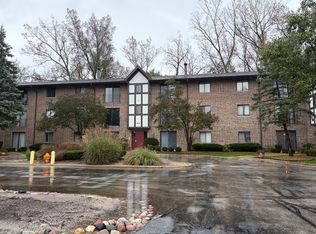 MLS ID #12774353, Julie Michael, GRI, Keller Williams Infinity. MRED as distributed by MLS GRID
 - $275,0003 bd2 ba1.2k sqft83 Midhurst Ct Unit 102A, Naperville, IL 60565Active
 MLS ID #12733456, Richard Hagmeyer, Baird & Warner. MRED as distributed by MLS GRID
 - $315,0003 bd2 ba1.3k sqft1523 Lighthouse Dr, Naperville, IL 60565Active
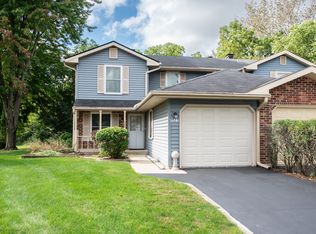 MLS ID #12762490, Jeffrey Hild, john greene, Realtor. MRED as distributed by MLS GRID
 - $275,0002 bd2 ba1k sqft1105 Spring Garden Cir #5, Naperville, IL 60563New
 MLS ID #12771017, Danielle Moy, @properties Christies International Real Estate. MRED as distributed by MLS GRID
