Welcome to this beautifully maintained 2,006 sq ft home offering 4 bedrooms and 2.5 baths, inside a gated community in Madison, MS near the cities of Gluckstadt and Madison! The classic all-brick exterior features an inviting arched entryway. Step through the elegant double doors into a thoughtfully designed floor plan offering comfortable, functional living space. The foyer, dining room and living room feature 12 ft. ceilings, the kitchen ceiling is 10 ft. The oversized master suite serves as a true retreat, complete with a generously sized bathroom offering plenty of room to unwind. Split plan, 3 bedrooms are carefully situated off of the living room, with a full bathroom. Outside, a fenced side yard provides a private, secure space — ideal for pets, a garden, or simply extra outdoor space. The brick craftsmanship carries through to the backyard, where a patio creates the perfect spot for outdoor entertaining. Complete with a cozy seating area, wall-mounted TV, and space for a grill, this outdoor living area is ready for gatherings year-round, whether you're hosting friends or simply relaxing after work or on weekends. Located in the gated Providence subdivision, with a community pool and playground, this home offers privacy and security, and is conveniently located, in close proximity to Madison County's excellent schools, shopping, and dining. N/A
Active
$354,900
216 Calhoun Pkwy, Madison, MS 39110
4beds
2,006sqft
Residential, Single Family Residence
Built in 2006
9,583 Square Feet Lot
$-- Zestimate®
$177/sqft
$33/mo HOA
What's special
Thoughtfully designed floor planCozy seating areaClassic all-brick exteriorInviting arched entrywayOversized master suiteElegant double doors
- 2 days |
- 66 |
- 0 |
Zillow last checked:
Listing updated:
Listed by:
Mark A Bowman 601-201-2296,
Buck Commander 601-724-2825
Source: MLS United,MLS#: 4160185
Facts & features
Interior
Bedrooms & bathrooms
- Bedrooms: 4
- Bathrooms: 3
- Full bathrooms: 2
- 1/2 bathrooms: 1
Heating
- Natural Gas
Cooling
- Ceiling Fan(s), Central Air, Electric, Gas
Appliances
- Included: Built-In Gas Oven, Built-In Gas Range, Built-In Range, Convection Oven, Dishwasher, Disposal, Exhaust Fan, Gas Water Heater, Microwave, Plumbed For Ice Maker, Self Cleaning Oven, Water Heater
- Laundry: Electric Dryer Hookup, Laundry Room, Main Level, Washer Hookup
Features
- Built-in Features, Ceiling Fan(s), Crown Molding, Double Vanity, Entrance Foyer, High Ceilings, Pantry, Recessed Lighting, Smart Thermostat, Tile Counters, Walk-In Closet(s), Wired for Data
- Flooring: Carpet, Ceramic Tile, Hardwood
- Doors: Dead Bolt Lock(s), Double Entry, Metal Insulated
- Windows: Blinds, Double Pane Windows, Drapes, Insulated Windows, Vinyl
- Has fireplace: Yes
- Fireplace features: Gas Log, Great Room, Ventless, Bath
Interior area
- Total structure area: 2,006
- Total interior livable area: 2,006 sqft
Video & virtual tour
Property
Parking
- Total spaces: 2
- Parking features: Driveway, Garage Door Opener, Garage Faces Side
- Garage spaces: 2
- Has uncovered spaces: Yes
Features
- Levels: One
- Stories: 1
- Patio & porch: Patio
- Exterior features: Lighting
Lot
- Size: 9,583 Square Feet
Details
- Parcel number: 081f240840000
Construction
Type & style
- Home type: SingleFamily
- Architectural style: Traditional
- Property subtype: Residential, Single Family Residence
Materials
- Brick, Wood Siding
- Foundation: Slab
- Roof: Architectural Shingles
Condition
- Move In Ready
- New construction: No
- Year built: 2006
Utilities & green energy
- Sewer: Public Sewer
- Water: Public
- Utilities for property: Electricity Connected, Natural Gas Connected, Sewer Connected, Water Connected, Fiber to the House, Underground Utilities
Community & HOA
Community
- Features: Curbs, Gated, Playground, Pool, Sidewalks, Street Lights
- Security: Carbon Monoxide Detector(s), Gated Community, Smoke Detector(s)
- Subdivision: Providence
HOA
- Has HOA: Yes
- Services included: Pool Service
- HOA fee: $400 annually
Location
- Region: Madison
Financial & listing details
- Price per square foot: $177/sqft
- Annual tax amount: $1,727
- Date on market: 8/23/2026
- Electric utility on property: Yes
Estimated market value
Not available
Estimated sales range
Not available
Not available
Price history
| Date | Event | Price |
|---|---|---|
| 8/23/2026 | Listed for sale | $354,900$177/sqft |
Source: MLS United #4160185 Report a problem | ||
Public tax history
Tax history is unavailable.
Monthly payment
Est. payment
Payment breakdown
Explore the cost of this home by adjusting the details. Changes won't be saved.Climate risks
Neighborhood: Gluckstadt
Nearby schools
GreatSchools rating
- 9/10Mannsdale Elementary SchoolGrades: K-2Distance: 5.1 mi
- 8/10Germantown Middle SchoolGrades: 6-8Distance: 0.2 mi
- 8/10Germantown High SchoolGrades: 9-12Distance: 0.3 mi
Schools provided by the listing agent
- Elementary: Mannsdale
- Middle: Germantown Middle
- High: Germantown
Source: MLS United. This data may not be complete. We recommend contacting the local school district to confirm school assignments for this home.
- $416,7003 bd5 ba2.3k sqft108 Munich Dr, Madison, MS 39110Off Market
- $485,9003 bd3 ba3k sqft106 Munich Dr, Madison, MS 39110Off Market
- $629,700-- bd5 ba3.1k sqft104 Munich Dr, Madison, MS 39110Off Market
- $429,6003 bd7 ba2.2k sqft109 Munich Dr, Madison, MS 39110Off Market
- $434,4004 bd2 ba2.6k sqft107 Munich Dr, Madison, MS 39110Off Market
- $334,3003 bd1 ba1.9k sqft112 Munich Dr, Madison, MS 39110Off Market
- $--4 bd2 ba2.1k sqft113 Munich Dr, Madison, MS 39110Sold
- $394,6003 bd5 ba2.2k sqft111 Munich Dr, Madison, MS 39110Off Market
A local agent can set up tours, give advice and negotiate with sellers.
A local lender can help you make sure your offer is ready when you are.
Similar homes
- $355,0003 bd2 ba1.8k sqft136 Winchester Cv, Madison, MS 39110For Sale
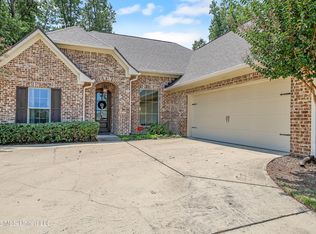 MLS ID #4158348, Wes Tankersley, eXp Realty. MLS United
 - $375,0003 bd2 ba1.9k sqft240 Falls Xing, Madison, MS 39110For Sale
 MLS ID #4157793, Brystal Ransom, Clark & Blake Realty Group LLC. MLS United
 - $354,9004 bd4 ba2.4k sqft119 Hidden Hills Dr, Madison, MS 39110For Sale
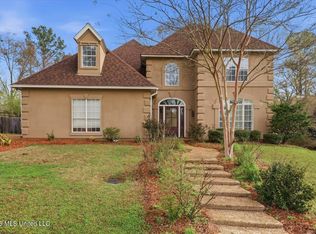 MLS ID #4141885, Ryan Ainsworth, Trifecta Real Estate, LLC. MLS United
 - $389,9004 bd3 ba2.3k sqft119 Camden Xing, Madison, MS 39110For Sale
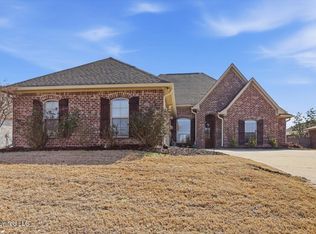 MLS ID #4138481, Madison Brock-Berry, Madison & Co Real Estate. MLS United
 - $414,9004 bd3 ba2.3k sqft162 Coventry Ln, Canton, MS 39046New ConstructionMLS ID #4160147, Arlean T Lloyd, SIgnature Elite Properties LLC.. MLS United
- $375,0003 bd3 ba1.9k sqft104 Azalea Cv, Madison, MS 39110For SaleMLS ID #4148226, Talicia Green, W Real Estate LLC. MLS United
- $310,0004 bd2 ba1.8k sqft135 French Br, Madison, MS 39110For SaleMLS ID #4143206, Elizabeth Fields, Polles Properties, LLC. MLS United
- $399,0003 bd2 ba2k sqft129 Camden Point, Madison, MS 39110For SaleMLS ID #4158122, Kelly Lindsay, BHHS Gateway Real Estate. MLS United
- $398,0004 bd3 ba2.4k sqft101 Darrowsby Pl, Madison, MS 39110For SaleMLS ID #4151365, Ann Prewitt, Ann Prewitt and Associates. MLS United
- $300,0004 bd3 ba2.3k sqft269 Woodland Brook Dr, Madison, MS 39110For SaleMLS ID #4157705, Jimmy Stuart, Tom Smith Land & Homes. MLS United
- $384,0003 bd2 ba2.1k sqft113 Kenbridge Ln, Madison, MS 39110For SaleMLS ID #4156819, Marianne Coker, BHHS Gateway Real Estate. MLS United
- $284,9003 bd3 ba1.8k sqft148 Devlin Springs Dr, Madison, MS 39110For SaleMLS ID #4158586, Monique Maselle-Kelly, Maselle & Associates Inc. MLS United
- $325,9003 bd2 ba1.9k sqft150 French Br, Madison, MS 39110For SaleMLS ID #4142409, Elizabeth Fields, Polles Properties, LLC. MLS United
- $482,5004 bd3 ba2.6k sqft113 Wingtip Cv, Madison, MS 39110For SaleMLS ID #4146511, John Polles, Polles Properties, LLC. MLS United
- $299,0003 bd2 ba1.5k sqft106 Avery Ct, Madison, MS 39110For SaleMLS ID #4156154, Joseph Presley, Pursuit Properties, LLC. MLS United
- $439,9004 bd3 ba2.3k sqft108 Esther Cv, Madison, MS 39110For SaleMLS ID #4151897, Walt Bowie, Bowie & Co Real Estate, LLC. MLS United
- $415,0004 bd2 ba2.2k sqft668 Hazelton Dr, Madison, MS 39110For SaleMLS ID #4147685, Adell Osgood, AM Equity Realty, LLC. MLS United
- $297,6004 bd3 ba1.8k sqft215 Sheryl Dr, Madison, MS 39110For SaleMLS ID #4153848, Locke Ward, C H & Company Real Estate. MLS United
- $394,0003 bd3 ba2.8k sqft179 Annandale Pkwy E, Madison, MS 39110For SaleMLS ID #4153775, Marianne Coker, BHHS Gateway Real Estate. MLS United
- $317,9003 bd3 ba2.5k sqft107 Begonia Ln, Madison, MS 39110For SaleMLS ID #4152407, Thomas Cothren, Dream Home Properties. MLS United
