One Story Ranch with Full Walk-out Basement on large lot! Total of 2,508sqft, with 1,272sqft on the Main Level that includes: family room, kitchen, large living room, dining room, 2 bedrooms, and full updated bathroom. Basement offers 1236sqft with laundry hookup, open rec room area, plenty of storage, access to the garage, and access door to fenced back yard. Home is full of charm and character with arched doorways, knotty pine built-ins, wood burning fireplace, newer flooring, private tree lined back yard with vegetable garden.
Active
$186,000
216 Christ Rd, Evansville, IN 47711
2beds
1,272sqft
Single Family Residence
Built in 1953
0.31 Acres Lot
$180,400 Zestimate®
$--/sqft
$-- HOA
What's special
Knotty pine built-insWood burning fireplaceFamily roomDining roomArched doorwaysLarge lotPlenty of storage
- 3 days
- 791
- 58
Zillow last checked:
Listing updated:
Listed by:
Donovan Wilkins Cell:812-430-4851,
RE/MAX REVOLUTION
Source: IRMLS,MLS#: 202637083
Facts & features
Interior
Bedrooms & bathrooms
- Bedrooms: 2
- Bathrooms: 1
- Full bathrooms: 1
- Main level bedrooms: 2
Bedroom 1
- Level: Main
Bedroom 2
- Level: Main
Dining room
- Level: Main
- Area: 90
- Dimensions: 10 x 9
Family room
- Level: Main
- Area: 247
- Dimensions: 19 x 13
Kitchen
- Level: Main
- Area: 100
- Dimensions: 10 x 10
Living room
- Level: Main
- Area: 350
- Dimensions: 25 x 14
Heating
- Natural Gas, Forced Air
Cooling
- Central Air
Appliances
- Included: Refrigerator, Washer, Gas Oven
- Laundry: Sink
Features
- Flooring: Carpet, Tile, Other
- Basement: Full,Walk-Out Access,Block
- Number of fireplaces: 1
- Fireplace features: Family Room
Interior area
- Total structure area: 2,508
- Total interior livable area: 1,272 sqft
- Finished area above ground: 1,272
- Finished area below ground: 0
Video & virtual tour
Property
Parking
- Total spaces: 1.5
- Parking features: Attached, Gravel
- Attached garage spaces: 1.5
- Has uncovered spaces: Yes
Features
- Levels: One
- Stories: 1
- Fencing: Chain Link
Lot
- Size: 0.31 Acres
- Dimensions: 90x152
- Features: Level, Sloped
Details
- Parcel number: 820605034206.012020
Construction
Type & style
- Home type: SingleFamily
- Architectural style: Ranch
- Property subtype: Single Family Residence
Materials
- Block, Wood Siding
Condition
- New construction: No
- Year built: 1953
Utilities & green energy
- Sewer: Public Sewer
- Water: Public
Community & HOA
Community
- Subdivision: Rolling Acres
Location
- Region: Evansville
Financial & listing details
- Tax assessed value: $86,900
- Annual tax amount: $694
- Date on market: 9/9/2026
- Listing terms: Cash,Conventional,FHA,VA Loan
Estimated market value
$180,400
$166,000 - $193,000
$1,187/mo
Price history
| Date | Event | Price |
|---|---|---|
| 9/9/2026 | Listed for sale | $186,000+110.2% |
Source:  IRMLS #202637083 Report a problem IRMLS #202637083 Report a problem | ||
| 12/21/2015 | Sold | $88,500-1.6%$70/sqft |
Source: Agent Provided Report a problem | ||
| 12/21/2015 | Listed for sale | $89,900$71/sqft |
Source: ERA First Advantage Realty, Inc. #201549051 Report a problem | ||
| 11/25/2015 | Pending sale | $89,900$71/sqft |
Source: ERA First Advantage Realty, Inc. #201549051 Report a problem | ||
| 10/20/2015 | Listed for sale | $89,900+12.4%$71/sqft |
Source: ERA First Advantage Realty, Inc. #201549051 Report a problem | ||
| 7/27/2012 | Sold | $80,000-7.9%$63/sqft |
Source: Agent Provided Report a problem | ||
| 6/27/2012 | Pending sale | $86,900$68/sqft |
Source: Keller Williams Realty #191657 Report a problem | ||
| 6/13/2012 | Price change | $86,900-2.9%$68/sqft |
Source: Keller Williams Realty #191657 Report a problem | ||
| 5/2/2012 | Listed for sale | $89,500$70/sqft |
Source: Evansville - East #185645 Report a problem | ||
| 3/8/2012 | Listing removed | $89,500$70/sqft |
Source: ERA First Advantage Realty, Inc. #185645 Report a problem | ||
| 2/18/2012 | Price change | $89,500-2.7%$70/sqft |
Source: ERA First Advantage Realty, Inc. #185645 Report a problem | ||
| 12/10/2011 | Price change | $92,000-3.2%$72/sqft |
Source: ERA First Advantage Realty, Inc. #185645 Report a problem | ||
| 9/10/2011 | Listed for sale | $95,000$75/sqft |
Source: iseemedia #185645 Report a problem | ||
Public tax history
| Year | Property taxes | Tax assessment |
|---|---|---|
| 2025 | $653 -12.3% | $86,900 +10.1% |
| 2024 | $745 -5% | $78,900 -6.8% |
| 2023 | $785 +13% | $84,700 -0.5% |
| 2022 | $694 +3.8% | $85,100 +7.7% |
| 2021 | $669 +1.1% | $79,000 |
| 2020 | $662 +2.2% | $79,000 |
| 2019 | $647 +20.5% | $79,000 |
| 2018 | $537 +4.8% | $79,000 +7.9% |
| 2017 | $513 | $73,200 +1.1% |
| 2016 | $513 +5% | $72,400 +2.3% |
| 2014 | $488 -0.8% | $70,800 -1.7% |
| 2013 | $492 -9.7% | $72,000 +8.6% |
| 2012 | $545 +18% | $66,300 |
| 2011 | $462 +2.1% | $66,300 -1.2% |
| 2010 | $452 -16.7% | $67,100 -17.9% |
| 2009 | $543 | $81,700 |
Find assessor info on the county website
Monthly payment
Est. payment
Payment breakdown
Explore the cost of this home by adjusting the details. Changes won't be saved.Climate risks
Neighborhood: 47711
Nearby schools
Schools provided by the listing agent
- Elementary: Stringtown
- Middle: Thompkins
- High: Central
- District: Evansville-Vanderburgh School Corp.
Source: IRMLS. This data may not be complete. We recommend contacting the local school district to confirm school assignments for this home.
Similar homes
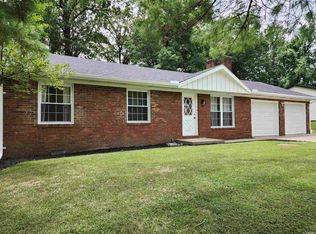
- $182,9004 bd2 ba1.7k sqft2571 N Evans Ave, Evansville, IN 47711For Sale
 MLS ID #202637294, Jeremy Outlaw, Catanese Real Estate. IRMLS
 - $--2 bd1 ba948 sqft913 Tulip Ave, Evansville, IN 47711Auction
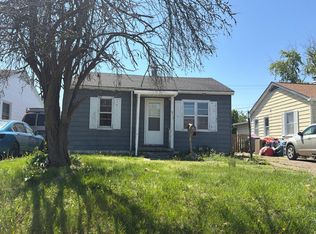 Auction.com 2
 - $149,9002 bd1 ba1.1k sqft2108 E Michigan St, Evansville, IN 47711For Sale
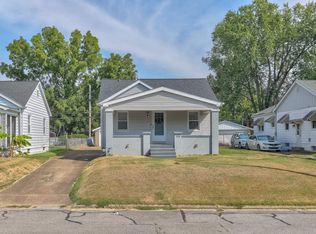 MLS ID #202637165, Trae Dauby, Dauby Real Estate. IRMLS
 - $174,9004 bd1 ba1.4k sqft1112 Saint George Rd, Evansville, IN 47711For Sale
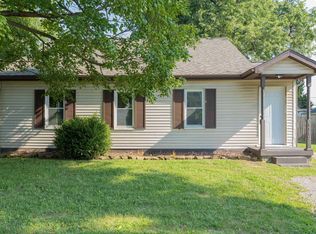 MLS ID #202634564, Macey Gunther, KELLER WILLIAMS CAPITAL REALTY. IRMLS
