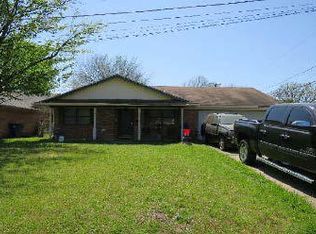
$5,000 TOWARDS BUYER CLOSING COSTS! Opportunities like this don’t come around often! This completely renovated Pier and Beam home with CUSTOM touches throughout sits on nearly 2 acres for the price of a new build. New Roof 2025. New HVAC 2025. Throughout the home, you will enjoy NEW carpet and laminate flooring. New appliances. New paint interior, exterior. Extra-thick baseboards and trim. New lighting, which includes recessed lighting for an elevated look. A beautiful wood fan, a wood chandelier in the dining area, and the hallway. New Butcher block countertops in the kitchen. Jetted bathtub in the master bathroom along with Marble Tile. New bathroom vanities and elevated tile work. You will be able to sit on your covered front & back porch and enjoy the serene country views and beautiful trees. For year-round entertaining, the back porch is covered and screened in for you to enjoy gatherings outside without the worry of bugs. The spacious lot provides ample room for outdoor activities, gardening, animals, or expanding the property to fit your needs. This property is out of city limits. A convenient large storage shed is included that has a overhead door opening with concrete floor - perfect for tools, small farm equipment, or motorcycles and four-wheelers. The home is partially fenced with an iron fence. Don't miss your forever home with designer touches, where you will have boundless potential to grow.
Foreclosed
Est. $282,000
216 County Road 3318, Greenville, TX 75402
3beds
1,248sqft
Single Family Residence
Built in 1985
1.98 Acres Lot
$282,000 Zestimate®
$226/sqft
$-- HOA
What's special
Beautiful treesSerene country viewsNew appliancesSpacious lotRecessed lightingWood fanJetted bathtub
- 633 days |
- 4 |
- 0 |
Zillow last checked:
Listing updated:
Listed by:
Crystal Garvin 0475193 214-957-0103,
Coldwell Banker Apex, REALTORS 972-772-9300
Source: NTREIS,MLS#: 20947232
Facts & features
Interior
Bedrooms & bathrooms
- Bedrooms: 3
- Bathrooms: 2
- Full bathrooms: 2
Primary bedroom
- Features: Jetted Tub, Walk-In Closet(s)
- Level: First
- Dimensions: 14 x 11
Bedroom
- Level: First
- Dimensions: 13 x 11
Bedroom
- Features: Walk-In Closet(s)
- Level: First
- Dimensions: 12 x 10
Dining room
- Level: First
- Dimensions: 10 x 9
Kitchen
- Level: First
- Dimensions: 9 x 7
Living room
- Features: Ceiling Fan(s)
- Level: First
- Dimensions: 18 x 17
Heating
- Central, Electric
Cooling
- Central Air, Ceiling Fan(s), Electric
Appliances
- Included: Dishwasher, Electric Range, Electric Water Heater
Features
- Decorative/Designer Lighting Fixtures, High Speed Internet, Open Floorplan, Vaulted Ceiling(s)
- Flooring: Carpet, Laminate
- Has basement: No
- Has fireplace: No
Interior area
- Total interior livable area: 1,248 sqft
Property
Parking
- Parking features: Gravel
Features
- Levels: One
- Stories: 1
- Patio & porch: Rear Porch, Front Porch, Screened, Covered
- Exterior features: Storage
- Pool features: None
- Fencing: Partial,Wrought Iron
Lot
- Size: 1.98 Acres
- Features: Acreage, Back Yard, Lawn, Many Trees
Details
- Additional structures: Storage, Workshop
- Parcel number: 36531
Construction
Type & style
- Home type: SingleFamily
- Architectural style: Traditional,Detached
- Property subtype: Single Family Residence
- Attached to another structure: Yes
Materials
- Foundation: Pillar/Post/Pier
- Roof: Composition
Condition
- Year built: 1985
Utilities & green energy
- Water: Public
- Utilities for property: Cable Available, Water Available
Community & HOA
Community
- Subdivision: Thompson Surv Abst #156
HOA
- Has HOA: No
Location
- Region: Greenville
Financial & listing details
- Price per square foot: $226/sqft
- Tax assessed value: $232,760
- Annual tax amount: $3,618
- Date on market: 5/24/2025
- Cumulative days on market: 26 days
- Listing terms: Cash,Conventional,VA Loan
Foreclosure details
Estimated market value
$282,000
$245,000 - $324,000
$1,509/mo
Price history
| Date | Event | Price |
|---|---|---|
| 7/28/2025 | Listing removed | $289,999$232/sqft |
Source:  Coldwell Banker Apex, Realtors #20947232 Report a problem Coldwell Banker Apex, Realtors #20947232 Report a problem | ||
| 7/25/2025 | Listed for sale | $289,999$232/sqft |
Source: Coldwell Banker Apex, Realtors #20947232 Report a problem | ||
| 7/22/2025 | Sold | -- |
Source: NTREIS #20947232 Report a problem | ||
| 6/19/2025 | Pending sale | $289,999$232/sqft |
Source: Coldwell Banker Apex, Realtors #20947232 Report a problem | ||
| 6/19/2025 | Contingent | $289,999$232/sqft |
Source: NTREIS #20947232 Report a problem | ||
| 6/6/2025 | Price change | $289,999-1.7%$232/sqft |
Source: NTREIS #20947232 Report a problem | ||
| 6/2/2025 | Price change | $295,000-1.5%$236/sqft |
Source: NTREIS #20947232 Report a problem | ||
| 5/24/2025 | Listed for sale | $299,500+66.5%$240/sqft |
Source: NTREIS #20947232 Report a problem | ||
| 4/4/2025 | Sold | -- |
Source: NTREIS #20820305 Report a problem | ||
| 2/16/2025 | Pending sale | $179,900$144/sqft |
Source: NTREIS #20820305 Report a problem | ||
| 1/29/2025 | Contingent | $179,900$144/sqft |
Source: NTREIS #20820305 Report a problem | ||
| 1/17/2025 | Listed for sale | $179,900+80.8%$144/sqft |
Source: NTREIS #20820305 Report a problem | ||
| 11/20/2024 | Sold | -- |
Source: Public Record Report a problem | ||
| 9/9/2015 | Listing removed | $99,500$80/sqft |
Source: CENTURY 21 First Group #13201654 Report a problem | ||
| 8/18/2015 | Pending sale | $99,500$80/sqft |
Source: CENTURY 21 First Group #13201654 Report a problem | ||
| 7/23/2015 | Listed for sale | $99,500+10.7%$80/sqft |
Source: Century 21 First Group #13201654 Report a problem | ||
| 5/9/2013 | Listing removed | $89,900$72/sqft |
Source: Century 21 First Group #11863448 Report a problem | ||
| 12/29/2012 | Price change | $89,900-7.8%$72/sqft |
Source: CENTURY 21 First Group #11863448 Report a problem | ||
| 11/14/2012 | Listed for sale | $97,500$78/sqft |
Source: Century 21 First Group #11863448 Report a problem | ||
Public tax history
| Year | Property taxes | Tax assessment |
|---|---|---|
| 2025 | $3,509 -3% | $232,760 -4.1% |
| 2024 | $3,618 +15.8% | $242,750 +16.8% |
| 2023 | $3,123 +2.6% | $207,810 +14.2% |
| 2022 | $3,045 +24.3% | $181,960 +32.6% |
| 2021 | $2,450 +12% | $137,260 +17.9% |
| 2020 | $2,188 +5.5% | $116,390 +10.4% |
| 2019 | $2,074 +1.6% | $105,420 +5.6% |
| 2018 | $2,042 +13.6% | $99,800 +14.5% |
| 2017 | $1,797 +1.2% | $87,130 +1.3% |
| 2016 | $1,776 +10.6% | $86,050 +5.6% |
| 2015 | $1,607 | $81,500 +8.1% |
| 2014 | $1,607 | $75,420 -1% |
| 2013 | -- | $76,180 +2.6% |
| 2012 | -- | $74,250 +8.7% |
| 2011 | -- | $68,310 +13.4% |
| 2010 | -- | $60,260 -7% |
| 2009 | -- | $64,810 -1.4% |
| 2008 | -- | $65,710 +28.5% |
| 2007 | -- | $51,130 |
| 2006 | -- | $51,130 +3.5% |
| 2005 | -- | $49,412 +4.7% |
| 2004 | -- | $47,180 +21.9% |
| 2002 | -- | $38,710 +14.7% |
| 2001 | -- | $33,750 |
Find assessor info on the county website
Monthly payment
Climate risks
Neighborhood: 75402
Nearby schools
GreatSchools rating
- 5/10Lamar Elementary SchoolGrades: K-4Distance: 4.8 mi
- 2/10Greenville Middle SchoolGrades: 7-8Distance: 6.3 mi
- 3/10Greenville High SchoolGrades: 9-12Distance: 4.6 mi
Schools provided by the listing agent
- Elementary: Bowie
- Middle: Greenville
- High: Greenville
- District: Greenville ISD
Source: NTREIS. This data may not be complete. We recommend contacting the local school district to confirm school assignments for this home.
- $--3 bd2 ba1.1k sqft230 County Road 3318, Greenville, TX 75402Sold

- $275,200-- bd8 ba1.8k sqft188 County Road 3318, Greenville, TX 75402Off Market
- $203,1003 bd2 ba1.9k sqft205 County Road 3318, Greenville, TX 75402Off Market
- $14,660-- bd-- ba924 sqft240 County Road 3318, Greenville, TX 75402Off Market
- $--3 bd2 ba1.3k sqft250 County Road 3318, Greenville, TX 75402Sold
- $373,700-- bd-- ba1.8k sqft235 County Road 3318, Greenville, TX 75402Off Market
- $300,200-- bd8 ba1.5k sqft201 County Road 3318, Greenville, TX 75402Off Market
- $547,100-- bd-- ba4.9k sqft227 County Road 3318, Greenville, TX 75402Off Market
Similar homes
- $--3 bd2 ba1.5k sqft566 Fm 1903, Greenville, TX 75402AuctionAuction.com 2
- $--3 bd2 ba1.6k sqft2405 Garden Dr, Greenville, TX 75402Auction
 ServiceLink Auction
 - $397,5003 bd2 ba1.6k sqft302 County Road 3320, Greenville, TX 75402For Sale
 MLS ID #21304279, Taylor Pendley. NTREIS
 - $225,0003 bd2 ba1.4k sqft4571 County Road 3521, Greenville, TX 75402For Sale
 MLS ID #21318147, Sonny Upchurch. NTREIS
 - $274,9003 bd2 ba1.6k sqft2003 Egret Ln, Greenville, TX 75402For SaleMLS ID #21271040, Morgan Mrtinez. NTREIS
- $299,0003 bd2 ba1.7k sqft3104 Canton St, Greenville, TX 75402For SaleMLS ID #21261642, Cathy Beane. NTREIS
- $320,0003 bd2 ba1.3k sqft2538 County Road 3127, Greenville, TX 75402For SaleMLS ID #21337585, Priscilla Derrington. NTREIS
- $224,9003 bd2 ba1.3k sqft2514 Broadview St, Greenville, TX 75402For SaleMLS ID #21350674, Homero Corona. NTREIS
- $239,9003 bd2 ba1.2k sqft8312 Charles St, Greenville, TX 75402For SaleMLS ID #21336034, Dennisha Denney. NTREIS
- $255,0003 bd2 ba1.4k sqft6910 Sayle St, Greenville, TX 75402For SaleMLS ID #21213448, Jeremy Dicken. NTREIS
- $255,0003 bd2 ba1.8k sqft5405 Kayway Dr, Greenville, TX 75402For SaleMLS ID #21321241, Kim Himes. NTREIS
- $315,0003 bd2 ba1.7k sqft3712 Peperport Dr, Greenville, TX 75402For SaleMLS ID #21334695, Bridget Nix. NTREIS
- $259,9003 bd2 ba1.7k sqft3306 Bonnie Lea St, Greenville, TX 75402For SaleMLS ID #21343449, Dennisha Denney. NTREIS
- $220,0003 bd2 ba1.4k sqft50010 Del Ra Dr, Greenville, TX 75402For SaleMLS ID #21353095, D'Anna Bates. NTREIS
- $254,0003 bd2 ba1.4k sqft5010 Utah St, Greenville, TX 75402For SaleMLS ID #21270856, Adrian Franco. NTREIS
- $260,0003 bd2 ba1.7k sqft1119 Wolverine Ln, Greenville, TX 75402For SaleMLS ID #21321447, Mandi Powell. NTREIS
- $289,9003 bd2 ba1.5k sqft7904 Grant Ln, Greenville, TX 75402For SaleMLS ID #21344719, Holly Gray. NTREIS
- $214,9003 bd1 ba1.2k sqft3321 Eastland Ave, Greenville, TX 75402For SaleMLS ID #21357123, Randall Tarpley. NTREIS
- $294,9003 bd2 ba1.4k sqft564 County Road 3505, Quinlan, TX 75474For SaleMLS ID #21227688, Daniela Vazquez. NTREIS
- $259,9003 bd2 ba1.7k sqft119 Lipan St, Greenville, TX 75402For SaleMLS ID #21256164, Christina Money. NTREIS
