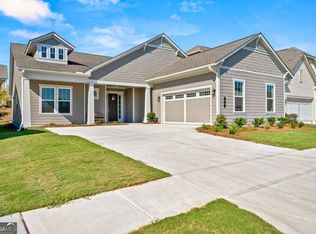
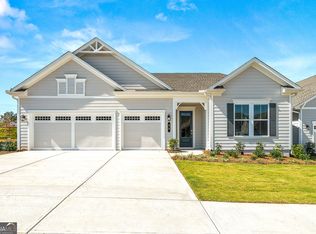
This exceptional Valerie plan offers over 3200 sq. ft. of thoughtfully crafted living space with 3 bedrooms on the main level, each with a private bath along with an additional separate half bath for guests. The heart of the home features a spacious great room with a cozy fireplace, seamlessly flowing into a gourmet kitchen with a large island, double stacked cabinets and GE Monogram appliances. The finished butler's pantry and upgraded appliance pantry make hosting dinner parties a breeze. Expand your living with the finished lower level, offering an additional 2807 square feet of entertainment space including a full lower kitchen cafe and jr. suite for an additional bedroom and bath. Disclaimer: All information is deemed accurate however, subject to change. Final home plans may be modified based on the personalization made by the buyer. Photos are for illustrative purposes only. Discover the 55+ active adult lifestyle that Cresswind at Spring Haven has to offer.
Pending
$1,199,000
216 Cresswind Blvd, Newnan, GA 30263
4beds
12,030sqft
Single Family Residence
Built in 2026
-- sqft lot
$1,164,900 Zestimate®
$100/sqft
$269/mo HOA
What's special
Full lower kitchen cafeUpgraded appliance pantryGe monogram appliancesDouble stacked cabinets
- 235 days
- 42
- 0
Zillow last checked:
Listing updated:
Listed by:
Joe Hawkins 404-323-1711,
Engel & V?lkers Atlanta
Source: GAMLS,MLS#: 10682163
Facts & features
Interior
Bedrooms & bathrooms
- Bedrooms: 4
- Bathrooms: 8
- Full bathrooms: 4
- 1/2 bathrooms: 4
- Main level bathrooms: 3
- Main level bedrooms: 3
Rooms
- Room types: Great Room, Laundry
Heating
- Central
Cooling
- Central Air
Appliances
- Included: Cooktop, Dishwasher, Disposal, Microwave, Oven, Refrigerator
- Laundry: None
Features
- Tray Ceiling(s), Walk-In Closet(s)
- Flooring: Carpet, Tile, Vinyl
- Basement: Finished
- Number of fireplaces: 1
Interior area
- Total structure area: 12,030
- Total interior livable area: 12,030 sqft
- Finished area above ground: 6,015
- Finished area below ground: 6,015
Property
Parking
- Parking features: Garage
- Has garage: Yes
Features
- Levels: Two
- Stories: 2
Lot
- Features: None
Details
- Parcel number: 0.0
Construction
Type & style
- Home type: SingleFamily
- Architectural style: Traditional
- Property subtype: Single Family Residence
Materials
- Other
- Roof: Composition
Condition
- To Be Built
- New construction: Yes
- Year built: 2026
Details
- Warranty included: Yes
Utilities & green energy
- Sewer: Public Sewer
- Water: Public
- Utilities for property: None
Community & HOA
Community
- Features: Clubhouse, Fitness Center, Pool, Tennis Court(s)
- Subdivision: Cresswind at Spring Haven
HOA
- Has HOA: Yes
- Services included: Facilities Fee, Maintenance Grounds, Private Roads, Security, Trash
- HOA fee: $3,228 annually
Location
- Region: Newnan
Financial & listing details
- Price per square foot: $100/sqft
- Date on market: 1/30/2026
- Cumulative days on market: 235 days
- Listing agreement: Exclusive Right To Sell
Estimated market value
$1,164,900
$1.11M - $1.22M
$3,787/mo
Price history
| Date | Event | Price |
|---|---|---|
| 5/28/2026 | Pending sale | $1,199,000$100/sqft |
Source:  Engel & Volkers #10682163 Report a problem Engel & Volkers #10682163 Report a problem | ||
| 5/22/2026 | Contingent | $1,199,000$100/sqft |
Source: Engel & Volkers #10682163 Report a problem | ||
| 5/21/2026 | Listed for sale | $1,199,000$100/sqft |
Source: Engel & Volkers #10682163 Report a problem | ||
| 3/2/2026 | Pending sale | $1,199,000$100/sqft |
Source:  GAMLS #10682163 Report a problem GAMLS #10682163 Report a problem | ||
| 1/30/2026 | Listed for sale | $1,199,000$100/sqft |
Source: GAMLS #10682163 Report a problem | ||
Public tax history
Tax history is unavailable.
Monthly payment
Est. payment
Payment breakdown
Explore the cost of this home by adjusting the details. Changes won't be saved.Climate risks
Neighborhood: 30263
Nearby schools
Schools provided by the listing agent
- Elementary: Moreland
- Middle: East Coweta
- High: East Coweta
Source: GAMLS. This data may not be complete. We recommend contacting the local school district to confirm school assignments for this home.

Similar homes
- $1,099,9005 bd5 ba7k sqft75 Waters Edge Ln, Newnan, GA 30263Active

 MLS ID #10799377, Jess Barron, Lindsey's Inc., Realtors. GAMLS
 - $1,490,0004 bd6 ba6k sqft22 Sanford Dr, Newnan, GA 30263Active
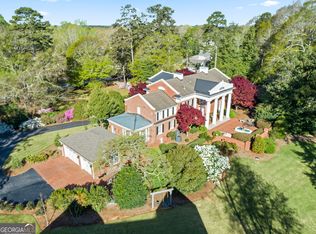 MLS ID #10734948, Jessica Mottola, Evergreen Turnkey Solutions. GAMLS
 - $949,5004 bd5 ba6k sqft415 Vanderbilt Pkwy, Newnan, GA 30265Active
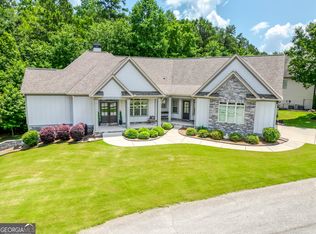 MLS ID #10831761, Cathy Gailey, REMAX Concierge. GAMLS
 - $1,495,0006 bd6 ba6.3k sqft141 Greenville St, Newnan, GA 30263Active
 MLS ID #10733355, Pamela J Prange, Josey Young & Brady Realty. GAMLS
 - $1,399,0007 bd6 ba7.1k sqft3 Club Dr, Newnan, GA 30263ActiveMLS ID #10640333, Charles D Medalie, Reeve Real Estate. GAMLS
- $1,699,0006 bd7 ba6.7k sqft25 Paragon Point, Newnan, GA 30265ActiveMLS ID #10850042, Lauren Pearson, Chitwood Pearson Mgmt & Brokerage. GAMLS
- $1,199,9985 bd5 ba6.7k sqft115 Browning Ct, Fayetteville, GA 30214ActiveMLS ID #10813494, Rayshell Scott, BHGRE Metro Brokers. GAMLS
- $1,185,0005 bd7 ba6k sqft120 Crystal Ct, Tyrone, GA 30290ActiveMLS ID #10815706, Desales Degolian, DeGolian Realty. GAMLS
- $763,9006 bd5 ba6.2k sqft260 Lamar Smith Dr, Newnan, GA 30263ActiveMLS ID #10803945, Elizabeth A Williams, Navigation Home Properties. GAMLS
- $1,300,0006 bd5 ba7.7k sqft2089 Highway 85 S, Fayetteville, GA 30215ActiveMLS ID #10788240, Andrea Dingman, BHHS Georgia Properties. GAMLS
- $999,9007 bd6 ba7.1k sqft243 Smokerise Trce, Peachtree City, GA 30269ActiveMLS ID #10845828, Theresa F Thomas, Homesmart Realty Partners. GAMLS
- $1,350,0005 bd5 ba6.7k sqft1955 Line Creek Rd, Brooks, GA 30205ActiveMLS ID #10841811, Leslie A Jernigan, BHHS Georgia Properties. GAMLS
- $950,0006 bd5 ba6.3k sqft395 Beaumont Farms Dr, Sharpsburg, GA 30277ActiveMLS ID #10843165, Kelly Sheek, Dwelli. GAMLS
- $1,249,9004 bd6 ba6.1k sqft1290 Davis Rd, Carrollton, GA 30116ActiveMLS ID #10719921, Nichol Langley, Harper Realty. GAMLS
- $800,0006 bd6 ba6k sqft155 Torrey Pines Ct, Newnan, GA 30265ActiveMLS ID #10825167, Angela Yoder, Ansley Real Estate | Christie's Int. GAMLS
- $1,625,0005 bd5 ba6.1k sqft878 McIntosh Trl, Sharpsburg, GA 30277ActiveMLS ID #10780559, The Good Team, eXp Realty. GAMLS
- $1,050,0005 bd5 ba6.4k sqft100 Wickham Dr, Tyrone, GA 30290ActiveMLS ID #10825827, Cindy M Barnard, Keller Williams Realty Atl. Partners. GAMLS
- $849,9006 bd6 ba6.5k sqft967 Tope Rd, Sharpsburg, GA 30277ActiveMLS ID #10709299, Susan Annis, Southern Classic Realtors. GAMLS
- $1,399,9004 bd4 ba6.2k sqft699 Bankstown Rd, Brooks, GA 30205ActiveMLS ID #10775860, Jess Barron, Lindsey's Inc., Realtors. GAMLS
- $949,9006 bd5 ba6k sqft733 Cherry Rd, Franklin, GA 30217ActiveMLS ID #10690735, Nichol Langley, Harper Realty. GAMLS
