Welcome to 216 E Church Street. This clean and well loved 3-bedroom Kewanee home offers approximately 1,180 square feet of living space on a spacious quarter-acre lot. The functional layout provides comfortable living space with plenty of potential to make it your own. An attached garage adds convenient parking and storage, while the generous yard provides room to enjoy the outdoors. Located in an established neighborhood close to local schools, shopping, dining, and other amenities, this home offers an affordable opportunity for a first-time buyer, investor, or anyone looking for additional space.
Contingent
$149,900
216 E Church St, Kewanee, IL 61443
3beds
1,180sqft
Single Family Residence
Built in 1952
10,454 Square Feet Lot
$149,000 Zestimate®
$127/sqft
$-- HOA
What's special
Attached garageFunctional layoutGenerous yardSpacious quarter-acre lot
- 16 days
- 691
- 44
Likely to sell faster than
Zillow last checked:
Listing updated:
Listed by:
Andrew Welgat 309-883-0363,
Arrow Real Estate Inc.
Source: MRED as distributed by MLS GRID,MLS#: 12765935
Facts & features
Interior
Bedrooms & bathrooms
- Bedrooms: 3
- Bathrooms: 2
- Full bathrooms: 1
- 1/2 bathrooms: 1
Rooms
- Room types: No additional rooms
Primary bedroom
- Features: Flooring (Wood Laminate)
- Level: Main
- Area: 144 Square Feet
- Dimensions: 12X12
Bedroom 2
- Features: Flooring (Wood Laminate)
- Level: Main
- Area: 130 Square Feet
- Dimensions: 13X10
Bedroom 3
- Features: Flooring (Wood Laminate)
- Level: Main
- Area: 144 Square Feet
- Dimensions: 12X12
Dining room
- Features: Flooring (Luxury Vinyl)
- Level: Main
- Area: 120 Square Feet
- Dimensions: 10X12
Kitchen
- Features: Flooring (Tile)
- Level: Main
- Area: 132 Square Feet
- Dimensions: 11X12
Living room
- Features: Flooring (Carpet)
- Level: Main
- Area: 260 Square Feet
- Dimensions: 13X20
Heating
- Natural Gas
Cooling
- Central Air
Appliances
- Included: Range, Dishwasher, Refrigerator, Washer, Dryer
Features
- Basement: Unfinished,Full
Interior area
- Total structure area: 1,965
- Total interior livable area: 1,180 sqft
Property
Parking
- Total spaces: 1
- Parking features: Concrete, Garage Door Opener, Attached, Garage
- Attached garage spaces: 1
- Has uncovered spaces: Yes
Accessibility
- Accessibility features: No Disability Access
Features
- Stories: 1
- Patio & porch: Patio
Lot
- Size: 10,454 Square Feet
- Dimensions: 65X165
- Features: None
Details
- Additional structures: Shed(s)
- Parcel number: 2503152014
- Special conditions: None
Construction
Type & style
- Home type: SingleFamily
- Architectural style: Ranch
- Property subtype: Single Family Residence
Materials
- Vinyl Siding
- Foundation: Block
- Roof: Asphalt
Condition
- New construction: No
- Year built: 1952
Utilities & green energy
- Sewer: Public Sewer
- Water: Public
Community & HOA
HOA
- Services included: None
Location
- Region: Kewanee
Financial & listing details
- Price per square foot: $127/sqft
- Tax assessed value: $113,064
- Annual tax amount: $3,734
- Date on market: 9/24/2026
Estimated market value
$149,000
$142,000 - $156,000
$1,322/mo
Price history
| Date | Event | Price |
|---|---|---|
| 10/3/2026 | Contingent | $149,900$127/sqft |
Source:  MRED as distributed by MLS GRID #12765935 Report a problem MRED as distributed by MLS GRID #12765935 Report a problem | ||
| 9/24/2026 | Listed for sale | $149,900+66.6%$127/sqft |
Source: MRED as distributed by MLS GRID #12765935 Report a problem | ||
| 12/31/2013 | Sold | $90,000+87.5%$76/sqft |
Source: Public Record Report a problem | ||
| 8/24/2010 | Sold | $48,000$41/sqft |
Source: Public Record Report a problem | ||
Public tax history
| Year | Property taxes | Tax assessment |
|---|---|---|
| 2024 | $3,462 +7.8% | $37,688 +9% |
| 2023 | $3,210 +3.2% | $34,576 +3.6% |
| 2022 | $3,110 -0.5% | $33,374 +2.5% |
| 2021 | $3,127 +2.8% | $32,560 |
| 2020 | $3,042 +2.3% | $32,560 +2.2% |
| 2019 | $2,973 +2.4% | $31,859 +2.2% |
| 2018 | $2,903 +1.9% | $31,173 +1.4% |
| 2017 | $2,849 +3.5% | $30,751 +2.8% |
| 2016 | $2,753 +53.2% | $29,914 +3.5% |
| 2015 | $1,797 | $28,903 +24.6% |
| 2013 | $1,797 -11.4% | $23,204 -2.3% |
| 2007 | $2,028 +207.7% | $23,739 +1.5% |
| 2006 | $659 | $23,388 |
Find assessor info on the county website
Monthly payment
Est. payment
Payment breakdown
Explore the cost of this home by adjusting the details. Changes won't be saved.Climate risks
Neighborhood: 61443
Nearby schools

Similar homes
- $129,9004 bd1 ba1.4k sqft536 Dwight St, Kewanee, IL 61443Active
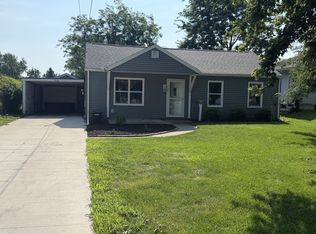 MLS ID #12724657, Allison Dana-Ensley, Mel Foster Co. Kewanee. MRED as distributed by MLS GRID
 - $190,5003 bd2 ba1.2k sqft517 E Division St, Kewanee, IL 61443Price Change
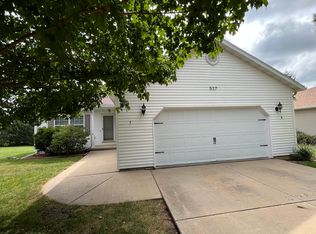 MLS ID #12754248, Dianne DeDecker, Mel Foster Co. Kewanee. MRED as distributed by MLS GRID
 - $78,9762 bd1 ba1k sqft342 Beach St S, Kewanee, IL 61443New
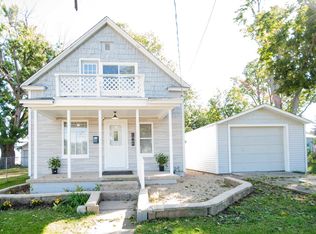 MLS ID #12778875, Courtney Murzyn, Navigate LPT Realty. MRED as distributed by MLS GRID
 - $110,0002 bd1 ba1.3k sqft631 N Adams St, Kewanee, IL 61443Active
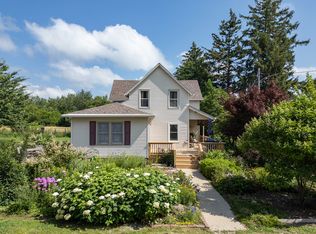 MLS ID #12699472, Dianne DeDecker, Mel Foster Co. Kewanee. MRED as distributed by MLS GRID
 - $155,0003 bd1 ba1.3k sqft310 N Madison Ave, Wyoming, IL 61491For Sale
 MLS ID #PA1270537, Kim Ely, RE/MAX Traders Unlimited. RMLS Alliance as distributed by MLS GRID
 - $149,5003 bd1 ba1.6k sqft520 N 6th St, Wyoming, IL 61491For SaleMLS ID #PA1267554, Kim Ely, RE/MAX Traders Unlimited. RMLS Alliance as distributed by MLS GRID
