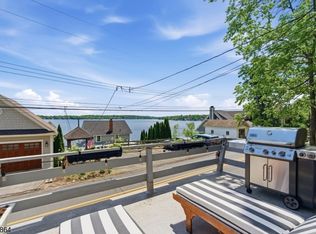
LAKE LIFE AWAITS! Charming sought-after Culver Lake 2-BR, 1-BA home comes w/ incredible bonus 50' x 100' DEEDED LAKEFRONT DOCK LOT! Own your own piece of lakefront & experience all Culver Lake has to offer; gas-powered boating, clubhouse, playground, beach & numerous clubs, groups & social activities that make this community so special. Home sits on level, open lot w/ parking for up to 4 cars. Welcoming 2-story entry leads into comfortable interior feat laminate flooring throughout most of home. Updated kitchen is both stylish & functional w/ granite, breakfast bar & pantry. Charming barn door from kitchen opens to light-filled LR feat door leading to fully fenced, level backyard, complete w/ patio, gazebo & 2nd shed plenty of space for outdoor entertaining, relaxing, gardening & enjoying. Inside, primary BR feat vaulted ceiling & is located adj to 2nd BR. Full bath offers shower & pedestal sink. Off DR staircase leads to loft w/ endless possibilities. Use as home office, den, guest space, game room or even consider relocating 2nd BR the choice is yours. There's the best part your deeded lakefront dock lot! Outdoor enthusiasts will love being near Sunrise Mtn, Stokes State Forest & Appalachian Trail. Looking for weekend getaway, year-round home or own place to enjoy lake life, property offers unique combination of charm, flexibility & exceptional deeded lakefront opportunity. Enjoy lake life at Culver where your biggest adventure may be just steps from home!
Under contract
Price cut: $20K (9/8)
$379,717
216 E Shore Culver Rd, Frankford Twp., NJ 07826
2beds
--sqft
Single Family Residence
Built in 1958
10,018 Square Feet Lot
$371,000 Zestimate®
$--/sqft
$125/mo HOA
What's special
- 57 days
- 787
- 27
Zillow last checked:
Listing updated:
Listed by:
Debra Kistle 973-250-3299,
Kistle Realty, Llc.
Source: GSMLS,MLS#: 4047475
Facts & features
Interior
Bedrooms & bathrooms
- Bedrooms: 2
- Bathrooms: 1
- Full bathrooms: 1
Primary bedroom
- Description: 1st Floor
Bedroom 1
- Level: First
- Area: 126
- Dimensions: 14 x 9
Bedroom 2
- Level: First
- Area: 144
- Dimensions: 12 x 12
Dining room
- Level: First
- Area: 156
- Dimensions: 13 x 12
Kitchen
- Features: Breakfast Bar, Country Kitchen, Pantry
- Level: First
- Area: 156
- Dimensions: 13 x 12
Living room
- Level: First
- Area: 192
- Dimensions: 16 x 12
Heating
- 1 Unit, Baseboard - Hotwater, Gas-Propane Leased
Cooling
- Window Unit(s)
Appliances
- Included: Carbon Monoxide Detector, Dishwasher, Range/Oven-Gas, Refrigerator
- Laundry: Level 1
Features
- Loft, Utility Room
- Flooring: Carpet, Laminate, Tile
- Basement: None
- Has fireplace: No
Property
Parking
- Total spaces: 4
- Parking features: 2 Car Width, Asphalt, Driveway-Exclusive
- Uncovered spaces: 4
Features
- Patio & porch: Patio
- Exterior features: Dock
- Waterfront features: Lake Privileges
Lot
- Size: 10,018 Square Feet
- Dimensions: 65 x 153
- Features: Level, Open Lot
Details
- Parcel number: 2805001090000000310000
Construction
Type & style
- Home type: SingleFamily
- Architectural style: Custom Home
- Property subtype: Single Family Residence
Materials
- Vinyl Siding
- Roof: Asphalt Shingle
Condition
- Year built: 1958
Utilities & green energy
- Gas: Gas-Propane
- Sewer: Septic Tank
- Water: Well
- Utilities for property: Electricity Connected, Propane
Community & HOA
Community
- Features: Boats - Gas Powered Allowed, Clubhouse, Kitchen Facilities, Playground
- Security: Carbon Monoxide Detector
- Application fee: $2,600
- Subdivision: Culver Lake
HOA
- Has HOA: Yes
- Services included: See Remarks
- HOA fee: $1,500 annually
Location
- Region: Branchville
Financial & listing details
- Tax assessed value: $171,100
- Annual tax amount: $5,201
- Date on market: 8/22/2026
- Ownership type: Fee Simple
- Electric utility on property: Yes
Estimated market value
$371,000
$352,000 - $390,000
$2,281/mo
Price history
| Date | Event | Price |
|---|---|---|
| 10/6/2026 | Pending sale | $379,717 |
Source:  GSMLS #4047475 Report a problem GSMLS #4047475 Report a problem | ||
| 9/8/2026 | Price change | $379,717-5% |
Source: GSMLS #4047475 Report a problem | ||
| 8/22/2026 | Listed for sale | $399,717 |
Source: GSMLS #4047475 Report a problem | ||
Public tax history
| Year | Property taxes | Tax assessment |
|---|---|---|
| 2026 | $5,201 | $171,100 |
| 2025 | $5,201 +2.2% | $171,100 |
| 2024 | $5,089 +3.1% | $171,100 |
| 2023 | $4,936 +2.5% | $171,100 |
| 2022 | $4,816 +3.1% | $171,100 |
| 2021 | $4,671 +5.9% | $171,100 |
| 2020 | $4,409 +0.9% | $171,100 |
| 2019 | $4,368 +0.4% | $171,100 |
| 2018 | $4,353 -1.2% | $171,100 |
| 2017 | $4,408 +0.5% | $171,100 |
| 2016 | $4,385 -2.3% | $171,100 |
| 2015 | $4,486 +3.8% | $171,100 |
| 2014 | $4,324 -0.1% | $171,100 |
| 2013 | $4,328 +3.3% | $171,100 -24.1% |
| 2012 | $4,190 +3% | $225,400 |
| 2011 | $4,066 +2.4% | $225,400 |
| 2010 | $3,969 +16.8% | $225,400 |
| 2009 | $3,399 | $225,400 +12.5% |
| 2008 | -- | $200,400 +124.4% |
| 2007 | -- | $89,300 |
| 2006 | -- | $89,300 |
| 2005 | -- | $89,300 |
| 2004 | -- | $89,300 |
| 2003 | -- | $89,300 |
| 2002 | -- | $89,300 |
| 2001 | -- | $89,300 |
Find assessor info on the county website
Monthly payment
Est. payment
Payment breakdown
Explore the cost of this home by adjusting the details. Changes won't be saved.Climate risks
Neighborhood: 07826
Nearby schools
Schools provided by the listing agent
- Elementary: Frankford
- Middle: Frankford
- High: High Point
Source: GSMLS. This data may not be complete. We recommend contacting the local school district to confirm school assignments for this home.
- $369,8003 bd1 ba1.5k sqft205 E Shore Culver Rd, Branchville, NJ 07826Off Market
- $265,0002 bd1 ba-- sqft211 E Shore Culver Rd, Branchville, NJ 07826Sold

- $799,8503 bd3 ba-- sqft203 E Shore Culver Rd, Branchville, NJ 07826For Sale

- $401,000-- bd-- ba1.5k sqft218 E Shore Culver Rd, Branchville, NJ 07826Off Market
Similar homes
- $400,0003 bd1 ba-- sqft77 Lower North Shore Rd, Frankford Twp., NJ 07826For Sale
 MLS ID #4054152, Michael Porter, Realty Executives Exceptional. GSMLS
 - $450,0003 bd2 ba-- sqft10 Longbridge Rd, Frankford Twp., NJ 07826For Sale
 MLS ID #4048248, Dawn Corbo, Weichert Realtors. GSMLS
 - $375,0002 bd1 ba-- sqft204 New Rd, Montague Twp., NJ 07827For Sale
 MLS ID #4057707, Debra Kistle, Kistle Realty, Llc.. GSMLS
 - $499,0004 bd1 ba-- sqft116 E Shore Culver Rd, Frankford Twp., NJ 07826For Sale
 MLS ID #4047071, Michael Porter, Realty Executives Exceptional. GSMLS
 - $369,0003 bd2 ba1.5k sqft2167 Spring Rd, Dingmans Ferry, PA 18328For Sale
 MLS ID #PW263533, Liza Rombousek, Realty Executives Exceptional Milford. PWAR as distributed by MLS GRID
