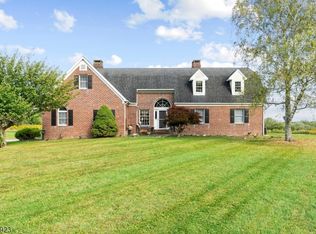
Welcome to beautifully appointed 3-BR, 2.5-bath custom colonial in sought-after Culver Lake Community. Set on flat, fully fenced yard, exceptional home offers spacious living & amenities incl small inground pool, hot tub, garden & inviting 3-season sunroom. Charming lemonade front porch welcomes you into 2-story foyer. Formal LR features stone-surround wood-burning FP, while main-floor office/den w/ glass door offers private, versatile space. Well-designed kitchen feat dark cabinetry, stainless appliances, custom pantry & breakfast bar. Adj breakfast room has slider to 3-season room & backyard. Formal DR showcases hardwood floors, tray ceiling & wainscoting. Upstairs, 2 generously sized secondary BR share tiled hall bath with tub/shower. Spectacular primary suite includes 2 walk-in closets, ensuite bath w/ shower & soaking tub, an 18' x 16' sitting room opening to light-filled 29' x 19' BR, plus Juliet balcony overlooking Culver Lake. Additional highlights incl central air, radiant heat & choice of 2 heat sources oil-fired system w/ tank in basement or wood-burning system in garage. 2-car garage w/ automatic openers. Enjoy level backyard, pool, hot tub, garden & 3-season room. Culver Lake Community offers clubhouse, beach, playground, Cantina, gas-powered boats & variety of groups, activities & events. More than home, this is lifestyle centered around recreation, relaxation & community. Come discover space, character, lake views & amenities that make this home truly special!
Active
$799,850
203 E Shore Culver Rd, Frankford Twp., NJ 07826
3beds
--sqft
Single Family Residence
Built in 2006
0.91 Acres Lot
$786,200 Zestimate®
$--/sqft
$125/mo HOA
What's special
- 56 days
- 446
- 7
Zillow last checked:
Listing updated:
Listed by:
Debra Kistle 973-250-3299,
Kistle Realty, Llc.
Source: GSMLS,MLS#: 4047649
Facts & features
Interior
Bedrooms & bathrooms
- Bedrooms: 3
- Bathrooms: 3
- Full bathrooms: 2
- 1/2 bathrooms: 1
Primary bedroom
- Description: Full Bath, Sitting Room, Walk-In Closet
Bedroom 1
- Level: Second
- Area: 551
- Dimensions: 29 x 19
Bedroom 2
- Level: Second
- Area: 160
- Dimensions: 16 x 10
Bedroom 3
- Level: Second
- Area: 130
- Dimensions: 13 x 10
Primary bathroom
- Features: Stall Shower And Tub
Dining room
- Level: First
- Area: 150
- Dimensions: 15 x 10
Kitchen
- Features: Country Kitchen, Pantry, Separate Dining Area
- Level: First
- Area: 132
- Dimensions: 12 x 11
Living room
- Level: First
- Area: 208
- Dimensions: 16 x 13
Basement
- Features: Utility Room
Heating
- 2 Units, Radiant - Hot Water, Oil Tank Above Ground - Inside, Wood
Cooling
- 2 Units, Central Air
Appliances
- Included: Carbon Monoxide Detector, Dishwasher, Microwave, Range/Oven-Electric, Refrigerator
Features
- Entrance Foyer, Florida/3Season, Breakfast
- Flooring: Carpet, Tile, Wood
- Basement: Yes,Full,Unfinished
- Number of fireplaces: 1
- Fireplace features: Living Room, Wood Burning
Property
Parking
- Total spaces: 5
- Parking features: 2 Car Width, Asphalt, Driveway-Exclusive
- Attached garage spaces: 2
- Uncovered spaces: 5
Features
- Patio & porch: Patio
- Has private pool: Yes
- Pool features: In Ground, Outdoor Pool
- Has view: Yes
- View description: Lake/Water View
- Has water view: Yes
- Water view: Lake/Water View
- Waterfront features: Lake Privileges
Lot
- Size: 0.91 Acres
- Dimensions: 1 AC
- Features: Level, Open Lot
Details
- Parcel number: 2805001080000000010003
Construction
Type & style
- Home type: SingleFamily
- Architectural style: Colonial
- Property subtype: Single Family Residence
Materials
- Vinyl Siding
- Roof: Asphalt Shingle
Condition
- Year built: 2006
Utilities & green energy
- Sewer: Septic Tank
- Water: Well
- Utilities for property: Electricity Connected
Community & HOA
Community
- Features: Boats - Gas Powered Allowed, Clubhouse, Kitchen Facilities, Playground
- Security: Carbon Monoxide Detector
- Application fee: $2,500
- Subdivision: Culver Lake
HOA
- Has HOA: Yes
- Services included: See Remarks
- HOA fee: $1,500 annually
Location
- Region: Branchville
Financial & listing details
- Tax assessed value: $357,700
- Annual tax amount: $10,874
- Date on market: 8/22/2026
- Ownership type: Fee Simple
- Electric utility on property: Yes
Estimated market value
$786,200
$747,000 - $826,000
$3,893/mo
Price history
| Date | Event | Price |
|---|---|---|
| 8/22/2026 | Listed for sale | $799,850+875.4% |
Source:  GSMLS #4047649 Report a problem GSMLS #4047649 Report a problem | ||
| 3/31/1999 | Sold | $82,000 |
Source: Public Record Report a problem | ||
Public tax history
| Year | Property taxes | Tax assessment |
|---|---|---|
| 2026 | $10,874 | $357,700 |
| 2025 | $10,874 +2.2% | $357,700 |
| 2024 | $10,638 +3.1% | $357,700 |
| 2023 | $10,320 +2.5% | $357,700 |
| 2022 | $10,069 +3.1% | $357,700 |
| 2021 | $9,765 +5.9% | $357,700 |
| 2020 | $9,218 +0.9% | $357,700 |
| 2019 | $9,132 +0.4% | $357,700 |
| 2018 | $9,100 -1.2% | $357,700 |
| 2017 | $9,214 +0.5% | $357,700 |
| 2016 | $9,168 -2.3% | $357,700 |
| 2015 | $9,379 +3.8% | $357,700 |
| 2014 | $9,039 +8.7% | $357,700 |
| 2013 | $8,316 +3.3% | $357,700 -17.4% |
| 2012 | $8,051 +3% | $433,100 |
| 2011 | $7,813 +2.4% | $433,100 |
| 2010 | $7,627 +3.8% | $433,100 |
| 2009 | $7,345 | $433,100 |
| 2008 | -- | $433,100 +307% |
| 2007 | -- | $106,400 |
| 2006 | -- | $106,400 |
| 2005 | -- | $106,400 |
| 2004 | -- | $106,400 |
| 2003 | -- | $106,400 +2.6% |
| 2002 | -- | $103,700 |
| 2001 | -- | $103,700 |
Find assessor info on the county website
Monthly payment
Est. payment
Payment breakdown
Explore the cost of this home by adjusting the details. Changes won't be saved.Climate risks
Neighborhood: 07826
Nearby schools
Schools provided by the listing agent
- Elementary: Frankford
- Middle: Frankford
- High: High Point
Source: GSMLS. This data may not be complete. We recommend contacting the local school district to confirm school assignments for this home.
- $334,900-- bd-- ba1.2k sqft214 E Shore Culver Rd, Branchville, NJ 07826Off Market
- $379,7172 bd1 ba-- sqft216 E Shore Culver Rd, Branchville, NJ 07826Pending

- $369,8003 bd1 ba1.5k sqft205 E Shore Culver Rd, Branchville, NJ 07826Off Market
- $243,700-- bd-- ba-- sqft212 E Shore Culver Rd, Branchville, NJ 07826Off Market
Similar homes
- $899,0004 bd5 ba5.3k sqft78 Mattison Rd, Frankford Twp., NJ 07826For Sale
 MLS ID #4054573, Kelsey Kistle, Kistle Realty, Llc.. GSMLS
 - $599,3523 bd3 ba-- sqft118 Ridge Rd, Frankford Twp., NJ 07826For Sale
 MLS ID #4055836, Frances Latawiec, Kistle Realty, Llc.. GSMLS
 - $588,5003 bd2 ba-- sqft89 Ridge Rd, Frankford Twp., NJ 07826For Sale
 MLS ID #4051282, Michael Kowalski, Redfin Corporation. GSMLS
 - $650,0005 bd3 ba3.4k sqft64 Mattison Rd, Frankford Twp., NJ 07826For Sale
 MLS ID #4003803, Michael Porter, Realty Executives Exceptional. GSMLS
 - $749,9953 bd3 ba3.1k sqft441 Emery Rd, Dingmans Ferry, PA 18328For Sale
 MLS ID #PW263479, Shaun Burger, Assoc Broker, Keller Williams RE Milford. PWAR as distributed by MLS GRID
