GREAT NEW PRICE!! From the moment you step inside this spectacular walkout ranch, you'll feel right at home. The sunlit open-concept main level features a gourmet kitchen with quartz countertops, premium double sided fireplace, custom blinds throughout, and a cozy hearth room perfect for morning coffee or relaxing evenings by the fire. The finished lower level is built for entertaining with a state-of-the-art home theater featuring executive paneling and tiered seating, an elegant lounge with plumbing ready for a wet bar. The spa-like bath offers a deep jetted tub, custom marble tile, and a rainfall shower. Dual Rheem water heaters, a 3-car garage, Irrigation system, 2 Laundry areas, Sun room with wooded views, and access to a luxury clubhouse w/ pool & fitness center. Schedule today! Nestled inside a quiet, elite cul-de-sac, this warm and inviting property perfectly balances high-end privacy with everyday neighborhood convenience. Enjoy seamless indoor-outdoor living with a private walkout patio and pristine wooded views. This home is completely turnkey, engineered to perfection, and ready to welcome its next family. Schedule your appointment today!
Pending
Price cut: $25K (7/12)
$725,000
216 Locust Park Pl, Louisville, KY 40245
5beds
4,408sqft
:
Get pre-qualified$4,812/mo
Single Family Residence
Built in 2018
0.25 Acres Lot
$711,200 Zestimate®
$164/sqft
$58/mo HOA
What's special
Irrigation systemPremium double sided fireplaceCustom blinds throughoutSunlit open-concept main level
- 79 days |
- 715 |
- 21 |
Zillow last checked:
Listing updated:
Listed by:
Kevin R Edwards kredwards@kw.com,
Keller Williams Collective
Source: Metro Search Inc. LLC DBA Apex MLS,MLS#: 1718139
Facts & features
Interior
Bedrooms & bathrooms
- Bedrooms: 5
- Bathrooms: 3
- Full bathrooms: 3
Primary bedroom
- Level: First
Bedroom
- Level: First
Bedroom
- Level: First
Bedroom
- Level: Basement
Bedroom
- Level: Basement
Primary bathroom
- Level: First
Full bathroom
- Level: First
Full bathroom
- Level: Basement
Dining room
- Level: First
Family room
- Level: First
Family room
- Level: Basement
Kitchen
- Level: First
Laundry
- Description: Laundry on First and Basememt Level
- Level: First
Other
- Description: Hearth Room
- Level: First
Other
- Description: Theater Room
- Level: Basement
Heating
- Forced Air, Natural Gas
Cooling
- Central Air
Features
- Open Floorplan
- Basement: Walkout Finished
- Number of fireplaces: 1
Interior area
- Total structure area: 2,408
- Total interior livable area: 4,408 sqft
- Finished area above ground: 2,408
- Finished area below ground: 2,000
Property
Parking
- Total spaces: 3
- Parking features: Attached, Entry Side
- Attached garage spaces: 3
Features
- Stories: 1
- Patio & porch: Deck, Patio
- Pool features: Association, Community
- Fencing: None
Lot
- Size: 0.25 Acres
Details
- Parcel number: 21339904120000
Construction
Type & style
- Home type: SingleFamily
- Property subtype: Single Family Residence
Materials
- Brick Veneer, Stone Veneer
- Foundation: Concrete Perimeter
- Roof: Shingle
Condition
- Year built: 2018
Utilities & green energy
- Sewer: Public Sewer
- Water: Public
- Utilities for property: Electricity Connected, Natural Gas Connected
Community & HOA
Community
- Subdivision: The Park At Locust Creek
HOA
- Has HOA: Yes
- Amenities included: Clubhouse, Fitness Center, Pool
- HOA fee: $700 annually
Location
- Region: Louisville
Financial & listing details
- Price per square foot: $164/sqft
- Tax assessed value: $616,150
- Annual tax amount: $6,876
- Date on market: 5/24/2026
- Electric utility on property: Yes
Estimated market value
$711,200
$676,000 - $747,000
$3,781/mo
Price history
| Date | Event | Price |
|---|---|---|
| 7/29/2026 | Pending sale | $725,000$164/sqft |
Source:  Metro Search Inc. LLC DBA Apex MLS #1718139 Report a problem Metro Search Inc. LLC DBA Apex MLS #1718139 Report a problem | ||
| 7/17/2026 | Contingent | $725,000$164/sqft |
Source: Metro Search Inc. LLC DBA Apex MLS #1718139 Report a problem | ||
| 7/12/2026 | Price change | $725,000-3.3%$164/sqft |
Source: Metro Search Inc. LLC DBA Apex MLS #1718139 Report a problem | ||
| 6/11/2026 | Price change | $750,000-3.2%$170/sqft |
Source: Metro Search Inc. LLC DBA Apex MLS #1718139 Report a problem | ||
| 5/24/2026 | Listed for sale | $775,000+60.8%$176/sqft |
Source: Metro Search Inc. LLC DBA Apex MLS #1718139 Report a problem | ||
| 8/30/2019 | Sold | $482,000+450.9%$109/sqft |
Source: Metro Search Inc. LLC DBA Apex MLS #1532727 Report a problem | ||
| 1/9/2018 | Sold | $87,500$20/sqft |
Source: Public Record Report a problem | ||
Public tax history
| Year | Property taxes | Tax assessment |
|---|---|---|
| 2025 | $6,876 -1.9% | $616,150 |
| 2024 | $7,012 +14.9% | $616,150 +17% |
| 2023 | $6,101 -0.3% | $526,840 |
| 2022 | $6,122 +1.2% | $526,840 +9.3% |
| 2021 | $6,049 +8.9% | $482,000 |
| 2020 | $5,553 | $482,000 +51% |
| 2019 | $5,553 +810% | $319,270 +460.1% |
| 2018 | $610 | $57,000 |
Find assessor info on the county website
Monthly payment
Est. payment
Payment breakdown
Explore the cost of this home by adjusting the details. Changes won't be saved.Climate risks
Neighborhood: Eastwood
Nearby schools
GreatSchools rating
- 8/10Stopher Elementary SchoolGrades: PK-5Distance: 3.9 mi
- 8/10Crosby Middle SchoolGrades: 6-8Distance: 6.9 mi
- 5/10Eastern High SchoolGrades: 9-12Distance: 5.3 mi
- $759,200-- bd-- ba-- sqft214 Locust Park Pl, Louisville, KY 40245Off Market
- $620,3003 bd3 ba2k sqft218 Locust Park Pl, Louisville, KY 40245Off Market
- $624,100-- bd-- ba-- sqft212 Locust Park Pl, Louisville, KY 40245Off Market
- $610,4003 bd2 ba2k sqft220 Locust Park Pl, Louisville, KY 40245Off Market
- $637,600-- bd-- ba-- sqft210 Locust Park Pl, Louisville, KY 40245Off Market
- $680,0003 bd3 ba2.9k sqft213 Locust Park Pl, Louisville, KY 40245Sold
- $1,051,600-- bd-- ba-- sqft222 Locust Park Pl, Louisville, KY 40245Off Market
- $576,500-- bd-- ba-- sqft208 Locust Park Pl, Louisville, KY 40245Off Market
A local agent can set up tours, give advice and negotiate with sellers.
Similar homes
- $829,0005 bd5 ba4.1k sqft19120 Sturbridge Cir, Louisville, KY 40245For Sale
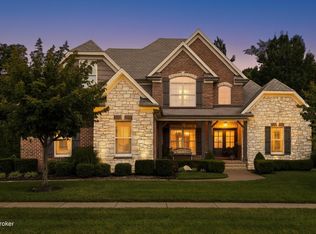
 MLS ID #1722927, Joseph E Simms, simpler.realestate. Metro Search Inc. LLC DBA Apex MLS
 - $725,0005 bd5 ba4.9k sqft15425 Timmons Way, Louisville, KY 40245For Sale
 MLS ID #1720824, Kimberly Rankin, Rankin Luxe Realty Group LLC. Metro Search Inc. LLC DBA Apex MLS
 - $724,9004 bd3 ba3.4k sqft1922 Scenic Lakes Dr, Louisville, KY 40245For Sale
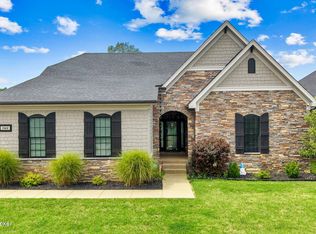 MLS ID #1725109, Finley A McArthur, 1 Percent Lists Purple Door. Metro Search Inc. LLC DBA Apex MLS
 - $525,0004 bd3 ba2.9k sqft1201 Crosstimbers Dr, Louisville, KY 40245For Sale
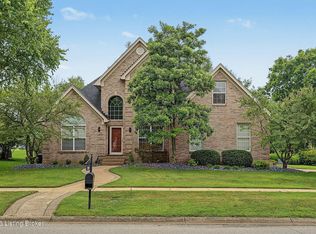 MLS ID #1725930, Daniel Wolf, Semonin Realtors. Metro Search Inc. LLC DBA Apex MLS
 - $625,0004 bd3 ba3.6k sqft305 Gablewood Cir, Louisville, KY 40245For SaleMLS ID #1723046, Stephanie Stewart, Homepage Realty. Metro Search Inc. LLC DBA Apex MLS
- $589,0005 bd4 ba3k sqft14211 Aiken Rd #0, Louisville, KY 40245For SaleMLS ID #1725279, Mark Waggoner, Keller Williams Louisville. Metro Search Inc. LLC DBA Apex MLS
- $534,9005 bd3 ba3.3k sqft18683 Mila Marie Dr, Louisville, KY 40245For SaleMLS ID #1718763, Dana L Sansbury, BERKSHIRE HATHAWAY HomeServices, Parks & Weisberg Realtors. Metro Search Inc. LLC DBA Apex MLS
- $675,0004 bd3 ba2.2k sqft1505 Lincoln Hill Way, Louisville, KY 40245For SaleMLS ID #1724857, Ethan J Adams, EXP Realty LLC. Metro Search Inc. LLC DBA Apex MLS
- $775,0004 bd5 ba3.5k sqft15802 Stonehouse Ct, Louisville, KY 40245For SaleMLS ID #1723582, Nancy Schladand, simpler.realestate. Metro Search Inc. LLC DBA Apex MLS
- $934,9005 bd4 ba3.7k sqft16812 Aiken Rd, Louisville, KY 40245For SaleMLS ID #1724440, Shaun S Wallace, 1 Percent Lists Purple Door. Metro Search Inc. LLC DBA Apex MLS
- $799,0005 bd4 ba4.5k sqft17000 Isabella View Pl, Fisherville, KY 40023For SaleMLS ID #1715971, Beam | Feather | Hurley, Lenihan Sotheby's Int'l Realty. Metro Search Inc. LLC DBA Apex MLS
- $674,9004 bd4 ba3.4k sqft17403 Shakes Creek Dr, Fisherville, KY 40023For SaleMLS ID #1721693, Blake Edwards, THE FIRM REALTORS LLC. Metro Search Inc. LLC DBA Apex MLS
- $669,0004 bd4 ba3.5k sqft16818 Shakes Creek Dr, Fisherville, KY 40023For SaleMLS ID #1716033, James Surface, The West Group REALTORS. Metro Search Inc. LLC DBA Apex MLS
- $759,0005 bd5 ba4.1k sqft3315 Catalpa Farms Dr, Fisherville, KY 40023For SaleMLS ID #1717791, Rebekah Riley, BERKSHIRE HATHAWAY HomeServices, Parks & Weisberg Realtors. Metro Search Inc. LLC DBA Apex MLS
- $515,0004 bd3 ba2.4k sqft1107 Crossings Cove Ct, Louisville, KY 40245For SaleMLS ID #1723516, Patrick Pollard, Pollard Realty. Metro Search Inc. LLC DBA Apex MLS
- $875,0003 bd4 ba3.6k sqft9929 Shelbyville Rd, Simpsonville, KY 40067For SaleMLS ID #1725835, Rhonda Palazzo, Palazzo REALTORS, LLC. Metro Search Inc. LLC DBA Apex MLS
- $539,9995 bd4 ba3.1k sqft17118 Piton Way, Louisville, KY 40245For SaleMLS ID #1721121, Jennifer O'Brien, EXP Realty LLC. Metro Search Inc. LLC DBA Apex MLS
- $775,0005 bd4 ba4.9k sqft11608 Oakland Overlook Trl, Louisville, KY 40291For SaleMLS ID #1725778, Cathy Henn, Genesis Realty LLC. Metro Search Inc. LLC DBA Apex MLS
- $739,9005 bd4 ba4.2k sqft10704 High Grove Pl, Louisville, KY 40223For SaleMLS ID #1721621, Anne Hayden, simpler.realestate. Metro Search Inc. LLC DBA Apex MLS
- $754,9004 bd4 ba3.7k sqft17801 Shakes Creek Dr, Fisherville, KY 40023For SaleMLS ID #1721891, Daniel Spanyer, BERKSHIRE HATHAWAY HomeServices, Parks & Weisberg Realtors. Metro Search Inc. LLC DBA Apex MLS
