
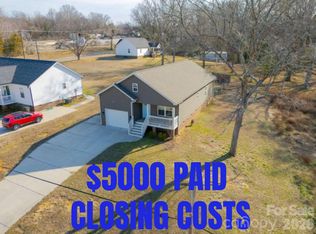
Spring is Sprung!! New Construction. Inside features Luxury vinyl flooring, Granite countertops and 3 spacious bedrooms, 2 baths with large great room and spacious kitchen and laundry/mudroom with panty. Rear covered patio on nice, level 70 foot x 150 foot lot. Just a few blocks from York schools and shopping.
Other homes available soon.
Active
$299,900
216 McClain St #5, York, SC 29745
3beds
1,254sqft
Single Family Residence
Built in 2025
0.24 Acres Lot
$299,500 Zestimate®
$239/sqft
$-- HOA
What's special
Spacious kitchenLarge great roomLuxury vinyl flooringRear covered patioGranite countertops
- 228 days |
- 256 |
- 19 |
Zillow last checked:
Listing updated:
Listed by:
Tracy Ferguson tracy3@tracyferguson.com,
RE/MAX Lakes & Land, Inc.
Source: Canopy MLS as distributed by MLS GRID,MLS#: 4325786
Loading...
Facts & features
Interior
Bedrooms & bathrooms
- Bedrooms: 3
- Bathrooms: 2
- Full bathrooms: 2
- Main level bedrooms: 3
Primary bedroom
- Level: Main
Heating
- Central, Heat Pump
Cooling
- Ceiling Fan(s), Central Air, Electric
Appliances
- Included: Dishwasher, Electric Range, Microwave
- Laundry: Electric Dryer Hookup, Mud Room
Features
- Flooring: Vinyl
- Doors: Insulated Door(s), Sliding Doors
- Windows: Insulated Windows
- Basement: Other
- Attic: Pull Down Stairs
- Fireplace features: Other - See Remarks
Interior area
- Total structure area: 1,254
- Total interior livable area: 1,254 sqft
- Finished area above ground: 1,254
- Finished area below ground: 0
Video & virtual tour
Property
Parking
- Total spaces: 2
- Parking features: Driveway
- Carport spaces: 2
- Has uncovered spaces: Yes
Features
- Levels: One
- Stories: 1
- Patio & porch: Patio
- Exterior features: Other - See Remarks
Lot
- Size: 0.24 Acres
- Dimensions: 70*150*70*150
- Features: Cleared
Details
- Parcel number: 070511028
- Zoning: R7
- Special conditions: Standard
Construction
Type & style
- Home type: SingleFamily
- Architectural style: Cottage
- Property subtype: Single Family Residence
Materials
- Vinyl
- Foundation: Slab
Condition
- New construction: Yes
- Year built: 2025
Details
- Builder name: Running with the hatchet
Utilities & green energy
- Sewer: Public Sewer
- Water: City
- Utilities for property: Cable Available, Fiber Optics
Community & HOA
Community
- Subdivision: none
Location
- Region: York
Financial & listing details
- Price per square foot: $239/sqft
- Tax assessed value: $35,000
- Date on market: 12/1/2025
- Cumulative days on market: 228 days
- Listing terms: Cash,Conventional,FHA,USDA Loan,VA Loan
- Road surface type: Concrete, Paved
Estimated market value
$299,500
$285,000 - $314,000
$2,034/mo
Price history
| Date | Event | Price |
|---|---|---|
| 4/7/2026 | Price change | $299,900-2%$239/sqft |
Source:  Canopy MLS as distributed by MLS GRID #4325786 Report a problem Canopy MLS as distributed by MLS GRID #4325786 Report a problem | ||
| 12/31/2025 | Price change | $305,900-2.2%$244/sqft |
Source: Canopy MLS as distributed by MLS GRID #4325786 Report a problem | ||
| 12/5/2025 | Price change | $312,900+1.6%$250/sqft |
Source: Canopy MLS as distributed by MLS GRID #4325786 Report a problem | ||
| 12/2/2025 | Listed for sale | $307,900$246/sqft |
Source: Canopy MLS as distributed by MLS GRID #4325786 Report a problem | ||
Public tax history
Tax history is unavailable.
Monthly payment
Est. payment
Payment breakdown
Explore the cost of this home by adjusting the details. Changes won't be saved.Climate risks
Neighborhood: 29745
Nearby schools
GreatSchools rating
- 9/10Hunter Street Elementary SchoolGrades: PK-4Distance: 1.1 mi
- 4/10York Middle SchoolGrades: 7-8Distance: 2.4 mi
- 5/10York Comprehensive High SchoolGrades: 9-12Distance: 0.9 mi
Schools provided by the listing agent
- Middle: York Intermediate
- High: York Comprehensive
Source: Canopy MLS as distributed by MLS GRID. This data may not be complete. We recommend contacting the local school district to confirm school assignments for this home.
- $284,9003 bd2 ba1.1k sqft218 McClain St, York, SC 29745Sold
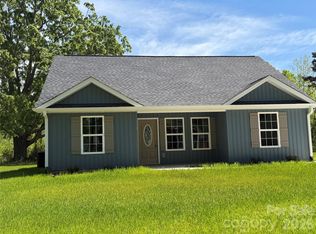
- $297,000-- bd2 ba1.3k sqft219 McClain St, York, SC 29745Sold
- $297,0003 bd2 ba1.3k sqft221 McClain St, York, SC 29745Sold
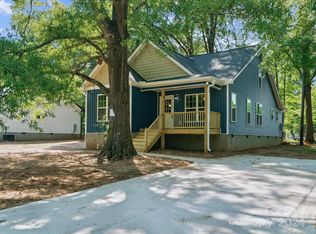
- $284,9003 bd2 ba1.1k sqft212 McClain St #4, York, SC 29745Sold

- $6,663-- bd-- ba-- sqft217 McClain St, York, SC 29745Off Market
- $297,0003 bd2 ba1.4k sqft217 McClain St, York, SC 29745Sold
- $7,564-- bd-- ba-- sqft219 McClain St, York, SC 29745Off Market
- $30,000-- bd-- ba-- sqft222 McClain St, York, SC 29745Off Market
A local agent can set up tours, give advice and negotiate with sellers.
Similar homes
- $299,9003 bd2 ba1.2k sqft386 Sutton Spring Rd, York, SC 29745For Sale
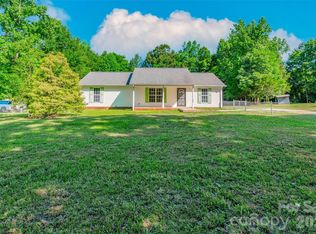
 MLS ID #4395604, Joanie Neel, Stephen Cooley Real Estate. Canopy MLS as distributed by MLS GRID
 - $269,9003 bd2 ba1.6k sqft209 Sheffield Dr, York, SC 29745For Sale
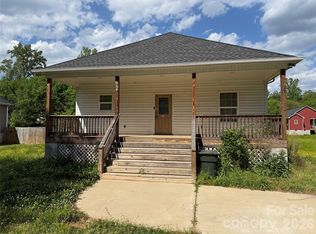 MLS ID #4374993, Robert Ouzts, Ouzts Realty Company, LLC. Canopy MLS as distributed by MLS GRID
 - $329,9993 bd2 ba1.3k sqft15 Hill St, York, SC 29745For Sale
 MLS ID #4344486, Elise Pellegrino-Koenig, Century 21 First Choice. Canopy MLS as distributed by MLS GRID
 - $275,0003 bd2 ba1.5k sqft348 John Thrift Rd, York, SC 29745For Sale
 MLS ID #4239130, Stephen Shad, Howard Hanna Allen Tate Rock Hill. Canopy MLS as distributed by MLS GRID
 - $239,9003 bd2 ba1.1k sqft22 Center St, York, SC 29745For SaleMLS ID #4344752, Jack Howard, Howard Hanna Allen Tate Rock Hill. Canopy MLS as distributed by MLS GRID
- $400,0003 bd3 ba1.8k sqft1711 Cricket Run, York, SC 29745For SaleMLS ID #4373587, Chelsea Keener, Alexander Realty & Construction. Canopy MLS as distributed by MLS GRID
- $259,9003 bd2 ba1.4k sqft2378 Old Field Rd, Gastonia, NC 28056For SaleMLS ID #4404072, Buddy Harper, Buddy Harper Team Realty. Canopy MLS as distributed by MLS GRID
- $329,9003 bd2 ba1.1k sqft612 Red Hawk Way #57, Clover, SC 29710For SaleMLS ID #4389911, Tracy Ferguson, RE/MAX Lakes & Land, Inc.. Canopy MLS as distributed by MLS GRID
- $315,0003 bd2 ba1.2k sqft711 Guinn St, Clover, SC 29710For SaleMLS ID #4400635, Luke Montsinger, Coldwell Banker Realty. Canopy MLS as distributed by MLS GRID
- $289,9003 bd2 ba1.3k sqft2154 Rosewood Dr, Rock Hill, SC 29732For SaleMLS ID #4365328, Leary Fredericks, EXP Realty LLC Mooresville. Canopy MLS as distributed by MLS GRID
- $334,9003 bd2 ba1.4k sqft1432 Blackbird Dr, Clover, SC 29710New ConstructionMLS ID #4399128, Kippen Lester, Howard Hanna Allen Tate Lake Wylie. Canopy MLS as distributed by MLS GRID
- $299,9003 bd2 ba1k sqft364 Masters Dr, Rock Hill, SC 29732For SaleMLS ID #4395193, Cristal Silva Rodriguez, Monarch Group Realty. Canopy MLS as distributed by MLS GRID
- $305,0004 bd2 ba1.2k sqft3270 Bridges Dr, Rock Hill, SC 29730For SaleMLS ID #4401926, Kim Case, Howard Hanna Allen Tate Rock Hill. Canopy MLS as distributed by MLS GRID
- $299,9003 bd2 ba1.6k sqft4617 Oakwood Cir, Gastonia, NC 28056For SaleMLS ID #4390480, Buddy Harper, Buddy Harper Team Realty. Canopy MLS as distributed by MLS GRID
- $299,9003 bd2 ba1.6k sqft203 Ratchford Farm Rd, Gastonia, NC 28056For SaleMLS ID #4390648, Buddy Harper, Buddy Harper Team Realty. Canopy MLS as distributed by MLS GRID
- $326,9003 bd2 ba1.5k sqft865 Highway 161 N, Clover, SC 29710For SaleMLS ID #4386890, Bryan Killian, Piedmont Carolinas Realty, Inc.. Canopy MLS as distributed by MLS GRID
- $254,5003 bd3 ba1.6k sqft380 Hendley Dr, York, SC 29745New ConstructionCanopy MLS as distributed by MLS GRID
- $285,0003 bd2 ba1.2k sqft1805 Lawton Dr, Rock Hill, SC 29730For SaleMLS ID #4394249, Anthony Frantilla, COMPASS. Canopy MLS as distributed by MLS GRID
- $290,0003 bd2 ba1.2k sqft2065 Neely Store Rd, Rock Hill, SC 29730For SaleMLS ID #4392950, Jessica Hunter, Century 21 First Choice. Canopy MLS as distributed by MLS GRID
- $284,9004 bd2 ba1.2k sqft1146 Mount Holly Rd, Rock Hill, SC 29730For SaleMLS ID #4381157, Mark Sampson, Premier South. Canopy MLS as distributed by MLS GRID
