There's something special about this one. Nestled in one of Salem's most convenient neighborhoods, this charming 3BR, 2BA home combines timeless character with an inviting floor plan that feels larger than its footprint. Beautiful hardwood floors, built-in shelving and cabinetry, and sun-filled living spaces create a warm sense of home from the moment you step inside. Enjoy mountain views from the covered front porch, evenings on the rear patio, and the convenience of off-street parking and a storage shed. With nearly 1,600 finished sq ft plus an unfinished basement, there's room to make it your own. Walk to the Salem Duck Pond, West Salem Elementary, and enjoy all that makes Salem such a beloved place to call home.
Pending
$289,950
216 Valleydale Ave, Salem, VA 24153
3beds
1,554sqft
:
Get pre-qualified$1,891/mo
Single Family Residence
Built in 1955
7,840 Square Feet Lot
$-- Zestimate®
$187/sqft
$-- HOA
What's special
Off-street parkingStorage shedTimeless characterInviting floor planSun-filled living spacesCovered front porchBeautiful hardwood floors
- 40 days |
- 179 |
- 8 |
Zillow last checked:
Listing updated:
Listed by:
DANA BERENBAUM 540-521-4424,
MKB, REALTORS(r) 540-989-4555,
KIM BOOTH 540-793-4440
Source: RVAR,MLS#: 928758
Facts & features
Interior
Bedrooms & bathrooms
- Bedrooms: 3
- Bathrooms: 2
- Full bathrooms: 2
Primary bedroom
- Level: U
Bedroom 1
- Level: E
Bedroom 2
- Level: E
Dining area
- Level: E
Kitchen
- Level: E
Laundry
- Level: L
Living room
- Level: E
Office
- Level: E
Heating
- Forced Air Gas
Cooling
- Central Air
Appliances
- Included: Dryer, Washer, Electric Range, Refrigerator
Features
- Storage
- Flooring: Vinyl, Wood
- Has basement: Yes
Interior area
- Total structure area: 2,554
- Total interior livable area: 1,554 sqft
- Finished area above ground: 1,554
- Finished area below ground: 0
Video & virtual tour
Property
Parking
- Parking features: Paved, Off Street
- Has uncovered spaces: Yes
Features
- Levels: One and One Half
- Stories: 1
- Patio & porch: Patio, Front Porch
- Exterior features: Maint-Free Exterior
Lot
- Size: 7,840 Square Feet
- Features: Sloped Up
Details
- Parcel number: 103424
- Zoning: RSF
Construction
Type & style
- Home type: SingleFamily
- Property subtype: Single Family Residence
Materials
- Brick, Vinyl
Condition
- Completed
- Year built: 1955
Utilities & green energy
- Electric: 0 Phase
- Sewer: Public Sewer
- Utilities for property: Cable
Community & HOA
Community
- Subdivision: Lakeview Place
HOA
- Has HOA: No
Location
- Region: Salem
Financial & listing details
- Price per square foot: $187/sqft
- Tax assessed value: $229,800
- Annual tax amount: $2,927
- Date on market: 6/23/2026
- Road surface type: Paved
Estimated market value
Not available
Estimated sales range
Not available
Not available
Price history
| Date | Event | Price |
|---|---|---|
| 7/4/2026 | Pending sale | $289,950$187/sqft |
Source:  RVAR #928758 Report a problem RVAR #928758 Report a problem | ||
| 6/23/2026 | Listed for sale | $289,950$187/sqft |
Source: RVAR #928758 Report a problem | ||
| 7/2/2021 | Listing removed | -- |
Source: Zillow Rental Manager Report a problem | ||
| 6/28/2021 | Listed for rent | $1,600$1/sqft |
Source: Zillow Rental Manager Report a problem | ||
Public tax history
| Year | Property taxes | Tax assessment |
|---|---|---|
| 2025 | $2,712 +8.2% | $229,800 +10.1% |
| 2024 | $2,506 +9% | $208,800 +9% |
| 2023 | $2,299 +8.1% | $191,600 +8.1% |
| 2022 | $2,128 +21.1% | $177,300 +21.1% |
| 2021 | $1,757 +3% | $146,400 +3% |
| 2020 | $1,706 +3.4% | $142,200 +1.6% |
| 2019 | $1,651 +0.9% | $139,900 +0.9% |
| 2018 | $1,635 +5.6% | $138,600 +5.6% |
| 2017 | $1,548 | $131,200 |
| 2016 | $1,548 -2.7% | $131,200 -2.7% |
| 2015 | $1,592 | $134,900 |
| 2014 | $1,592 | $134,900 |
| 2012 | -- | $134,900 |
| 2011 | -- | $134,900 +0.7% |
| 2010 | -- | $133,900 |
| 2008 | -- | -- |
| 2007 | -- | -- |
| 2006 | -- | -- |
| 2005 | -- | -- |
| 2004 | -- | -- |
| 2003 | -- | -- |
| 2002 | -- | $82,000 |
| 2001 | -- | $82,000 |
Find assessor info on the county website
Monthly payment
Est. payment
Payment breakdown
Explore the cost of this home by adjusting the details. Changes won't be saved.Climate risks
Neighborhood: 24153
Nearby schools
GreatSchools rating
- 7/10West Salem Elementary SchoolGrades: PK-5Distance: 0.2 mi
- 7/10Andrew Lewis Middle SchoolGrades: 6-8Distance: 1.3 mi
- 7/10Salem High SchoolGrades: 9-12Distance: 0.4 mi
Schools provided by the listing agent
- Elementary: West Salem
- Middle: Andrew Lewis
- High: Salem High
Source: RVAR. This data may not be complete. We recommend contacting the local school district to confirm school assignments for this home.
- $246,9002 bd1 ba1k sqft812 Circle St, Salem, VA 24153Off Market
- $335,7004 bd2 ba2.1k sqft302 Valleydale Ave, Salem, VA 24153Off Market

- $231,9003 bd1 ba1k sqft827 Marston St, Salem, VA 24153Off Market
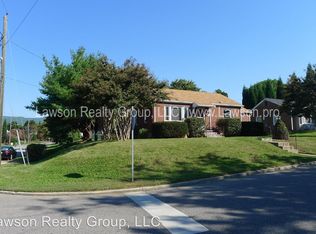
- $219,700-- bd1 ba1.1k sqft823 Marston St, Salem, VA 24153Off Market
- $342,6005 bd2 ba2k sqft808 Circle St, Salem, VA 24153Off Market
- $247,6002 bd1 ba1.3k sqft811 Circle St, Salem, VA 24153Off Market
- $291,0003 bd2 ba1.3k sqft213 Valleydale Ave, Salem, VA 24153Off Market
- $288,5003 bd2 ba1.6k sqft219 Valleydale Ave, Salem, VA 24153Off Market
A local agent can set up tours, give advice and negotiate with sellers.
A local lender can help you make sure your offer is ready when you are.
Similar homes
- $274,9003 bd1 ba1.8k sqft946 Red Ln, Salem, VA 24153For Sale

 MLS ID #929973, KARL FORD. RVAR
 - $265,0003 bd2 ba1.8k sqft1819 North Rd, Salem, VA 24153For Sale
 MLS ID #929863, JOE ALLS. RVAR
 - $289,9503 bd2 ba1.4k sqft1127 Highland Rd, Salem, VA 24153For Sale
 MLS ID #928997, ESTHER JOY CERLE. RVAR
 - $299,9503 bd3 ba1.5k sqft1750 Connors Run, Salem, VA 24153For Sale
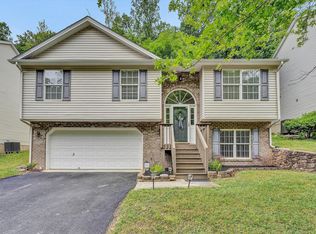 MLS ID #928784, RICHIA GREGSTON. RVAR
 - $304,9504 bd2 ba1.8k sqft2862 Silver Leaf Dr, Salem, VA 24153For SaleMLS ID #928218, BRANDON HORNBY. RVAR
- $305,0003 bd2 ba1.8k sqft2725 Beaver Brook Rd, Salem, VA 24153For SaleMLS ID #926783, SUSAN JONES. RVAR
- $399,9504 bd2 ba1.8k sqft404 Rebecca Ln, Salem, VA 24153For SaleMLS ID #929830, MAX HUNTER DARNALL. RVAR
- $254,9003 bd2 ba1.8k sqft3820 Wilmont Ave NW, Roanoke, VA 24017For SaleMLS ID #929941, BETH ANNE DEEMS. RVAR
- $265,0004 bd3 ba2k sqft203 Cherryhill Rd NW, Roanoke, VA 24017For SaleMLS ID #930026, CLAUDIA MARTINEZ. RVAR
- $279,0003 bd3 ba1.8k sqft1629 Golfside Ave NW, Roanoke, VA 24017For SaleMLS ID #929791, DAYNA R PATRICK. RVAR
- $344,9503 bd3 ba1.7k sqft3227 Mud Lick Rd SW, Roanoke, VA 24018For SaleMLS ID #929875, TAMMY L RICKMAN. RVAR
- $280,0004 bd2 ba1.7k sqft778 Ramada Rd, Vinton, VA 24179For SaleMLS ID #929631, DANIEL WALKER STRICKLER. RVAR
- $374,9504 bd2 ba2k sqft2163 Mill Ln, Salem, VA 24153For SaleMLS ID #928024, DANA BERENBAUM. RVAR
- $295,0003 bd3 ba1.4k sqft2437 S Clearing Rd, Salem, VA 24153For SaleMLS ID #926152, CALLIE DALTON. RVAR
- $229,9503 bd2 ba881 sqft2017 Meadowbrook Rd NW, Roanoke, VA 24017For SaleMLS ID #929902, BRADLEY VICTOR THOMAS. RVAR
- $299,0003 bd2 ba1.3k sqft50 Little Mountain Cir, Rocky Mount, VA 24151For SaleMLS ID #929955, ANGIE MCGHEE. RVAR
- $314,9502 bd2 ba1.9k sqft2518 S Clearing Rd, Salem, VA 24153For SaleMLS ID #925477, DANA BERENBAUM. RVAR
- $309,8253 bd4 ba1.8k sqft2421 S Clearing Rd, Salem, VA 24153For SaleMLS ID #927469, DAMON JONATHAN GETTIER. RVAR
- $374,9004 bd3 ba2.1k sqft358 Keesling Ave, Salem, VA 24153For SaleMLS ID #928661, ANDREA LYNN JACOBUS. RVAR
- $369,0003 bd2 ba1.3k sqft1060 Kesler Mill Rd, Salem, VA 24153For SaleMLS ID #924813, DONNA MARIE HARRIS. RVAR
