Welcome to 216 W Chestnut Street, located in the heart of Lancaster City just two blocks from Penn Square. This spacious 3-bedroom, 2.5-bath home blends original character with thoughtful updates, featuring exposed brick, hardwood floors and an open main-level layout. The first floor offers spacious kitchen, living and dining areas, half bath and mudroom. The second floor includes a bedroom with adjoining full bath, a second bedroom and access to a rooftop outdoor patio. The third floor features a bright and spacious primary suite with a full bath, sitting area and city views. Skylights are a sun highlight in this space! Off-street parking for one vehicle is located behind the home. Enjoy city living within walking distance of Lancaster’s restaurants, cafés, Central Market, shops and downtown attractions.
Coming soon 09/21
$599,500
216 W Chestnut St, Lancaster, PA 17603
3beds
1,920sqft
Townhouse
Built in 1860
1,742 Square Feet Lot
$437,800 Zestimate®
$312/sqft
$-- HOA
What's special
- 12 days
- 919
- 98
Zillow last checked:
Listing updated:
Listed by:
Wendell Huyard 717-629-2227,
Coldwell Banker Realty (717) 735-8400,
Listing Team: The Wendell Huyard Team
Source: Bright MLS,MLS#: PALA2094918
Facts & features
Interior
Bedrooms & bathrooms
- Bedrooms: 3
- Bathrooms: 3
- Full bathrooms: 2
- 1/2 bathrooms: 1
- Main level bathrooms: 1
Basement
- Area: 0
Heating
- Forced Air, Natural Gas
Cooling
- Central Air, Electric
Appliances
- Included: Electric Water Heater
- Laundry: Upper Level, Has Laundry
Features
- Flooring: Carpet, Laminate, Tile/Brick
- Windows: Replacement
- Basement: Unfinished
- Has fireplace: No
Interior area
- Total structure area: 1,920
- Total interior livable area: 1,920 sqft
- Finished area above ground: 1,920
- Finished area below ground: 0
Property
Parking
- Total spaces: 1
- Parking features: Asphalt, Off Street
- Has uncovered spaces: Yes
Accessibility
- Accessibility features: 2+ Access Exits
Features
- Levels: Three
- Stories: 3
- Patio & porch: Roof Deck
- Pool features: None
Lot
- Size: 1,742 Square Feet
Details
- Additional structures: Above Grade, Below Grade
- Parcel number: 3317853000000
- Zoning: RESIDENTIAL
- Special conditions: Standard
Construction
Type & style
- Home type: Townhouse
- Architectural style: Traditional
- Property subtype: Townhouse
Materials
- Masonry, Brick
- Foundation: Stone
Condition
- Excellent
- New construction: No
- Year built: 1860
Utilities & green energy
- Sewer: Public Sewer
- Water: Public
Community & HOA
Community
- Subdivision: None Available
HOA
- Has HOA: No
Location
- Region: Lancaster
- Municipality: LANCASTER CITY
Financial & listing details
- Price per square foot: $312/sqft
- Tax assessed value: $239,800
- Annual tax amount: $10,195
- Date on market: 9/21/2026
- Listing agreement: Exclusive Right To Sell
- Listing terms: Cash,Conventional,FHA,VA Loan
- Ownership: Fee Simple
Estimated market value
$437,800
$390,000 - $495,000
$2,235/mo
Price history
| Date | Event | Price |
|---|---|---|
| 8/2/2016 | Sold | $75,000$39/sqft |
Source: Public Record Report a problem | ||
Public tax history
| Year | Property taxes | Tax assessment |
|---|---|---|
| 2026 | $9,908 +3.3% | $239,800 |
| 2025 | $9,590 +1.1% | $239,800 |
| 2024 | $9,489 +1.7% | $239,800 |
| 2023 | $9,329 +4.3% | $239,800 |
| 2022 | $8,941 | $239,800 |
| 2021 | $8,941 +1817.2% | $239,800 |
| 2020 | $466 -94.6% | $239,800 |
| 2019 | $8,618 +2010.1% | $239,800 +70.9% |
| 2018 | $408 -86.6% | $140,300 +111.3% |
| 2017 | $3,050 +0.9% | $66,400 |
| 2016 | $3,022 +14.6% | $66,400 |
| 2015 | $2,637 | $66,400 |
| 2014 | $2,637 | $66,400 |
| 2013 | -- | $66,400 |
| 2012 | -- | $66,400 |
| 2011 | -- | $66,400 |
| 2010 | -- | $66,400 |
| 2009 | -- | $66,400 |
| 2007 | -- | $66,400 |
| 2006 | -- | $66,400 |
| 2005 | -- | $66,400 +32.3% |
| 2004 | -- | $50,200 |
| 2003 | -- | $50,200 |
| 2002 | -- | $50,200 |
| 2000 | -- | $50,200 |
Find assessor info on the county website
Monthly payment
Est. payment
Payment breakdown
Explore the cost of this home by adjusting the details. Changes won't be saved.Climate risks
Neighborhood: Central Business District
Nearby schools
Schools provided by the listing agent
- District: School District Of Lancaster
Source: Bright MLS. This data may not be complete. We recommend contacting the local school district to confirm school assignments for this home.

Similar homes
- $424,9004 bd2 ba1.9k sqft403 N Queen St, Lancaster, PA 17603For Sale

 MLS ID #PALA2094636, Lizz Moore, Keller Williams Elite. Bright MLS
 - $489,9003 bd2 ba1.8k sqft411 W Lemon St, Lancaster, PA 17603For Sale
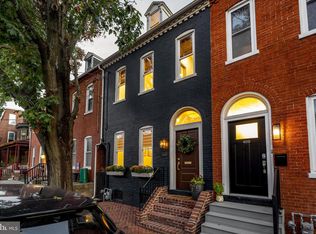 MLS ID #PALA2095338, Jill Stoltzfoos, Kingsway Realty - Lancaster. Bright MLS
 - $599,9005 bd2 ba1.8k sqft215 N Lime St, Lancaster, PA 17602For Sale
 MLS ID #PALA2092500, Mick Kalata, Berkshire Hathaway HomeServices Homesale Realty. Bright MLS
 - $685,0004 bd4 ba2.3k sqft1545 Valley Rd, Lancaster, PA 17603For Sale
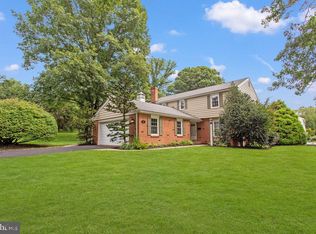 MLS ID #PALA2095182, Wade Elfner, Century 21 Dale Realty Co.. Bright MLS
 - $315,0004 bd2 ba2.1k sqft16 W Liberty St, Lancaster, PA 17603For SaleMLS ID #PALA2095156, Steve Hammond, Coldwell Banker Realty. Bright MLS
- $675,0003 bd4 ba2.5k sqft16 E Walnut St, Lancaster, PA 17602For SaleMLS ID #PALA2094018, Alex Whitt, Keller Williams Elite. Bright MLS
- $425,0004 bd3 ba1.9k sqft231 N Mulberry St, Lancaster, PA 17603For SaleMLS ID #PALA2089330, Joshua Carr, Keller Williams Elite. Bright MLS
- $369,0003 bd3 ba1.3k sqft359 N Arch St, Lancaster, PA 17603For SaleMLS ID #PALA2091748, Phyl Rittel, Coldwell Banker Realty. Bright MLS
- $399,9003 bd2 ba2k sqft17 New Dorwart St, Lancaster, PA 17603For SaleMLS ID #PALA2094972, Josh Packer, Keller Williams Elite. Bright MLS
- $379,9004 bd3 ba1.9k sqft657 W Orange St, Lancaster, PA 17603For SaleMLS ID #PALA2092118, Bradley Viera, Keller Williams Keystone Realty. Bright MLS
- $419,9003 bd3 ba1.7k sqft311 W Lemon St, Lancaster, PA 17603For SaleMLS ID #PALA2093360, Tracy Seiger, Life Changes Realty Group. Bright MLS
- $299,9003 bd3 ba1.6k sqft248 E Walnut St, Lancaster, PA 17602For SaleMLS ID #PALA2095110, Tyler Stoltz, Berkshire Hathaway HomeServices Homesale Realty. Bright MLS
- $549,0004 bd3 ba2.5k sqft381 Ironstone Ridge Rd, Lancaster, PA 17603For SaleMLS ID #PALA2091524, Sandy Bonano, Realty ONE Group Unlimited. Bright MLS
- $340,0004 bd3 ba1.6k sqft220 N Shippen St, Lancaster, PA 17602For SaleMLS ID #PALA2094536, JOY DANIELS, Joy Daniels Real Estate Group, Ltd. Bright MLS
- $550,0005 bd2 ba2.8k sqft803 N Duke St, Lancaster, PA 17602For SaleMLS ID #PALA2094694, Kelsey McBryde, Keller Williams Elite. Bright MLS
- $400,0004 bd2 ba1.9k sqft2728 Kimberly Rd, Lancaster, PA 17603For SaleMLS ID #PALA2095226, Jesse Hersh, Berkshire Hathaway HomeServices Homesale Realty. Bright MLS
- $349,9003 bd1 ba1.4k sqft632 N Pine St, Lancaster, PA 17603For SaleMLS ID #PALA2094346, Chad Hurst, Kingsway Realty - Lancaster. Bright MLS
- $419,9004 bd3 ba1.9k sqft530 Park Ave, Lancaster, PA 17602For SaleMLS ID #PALA2093586, Gregory Melton, Highland Realty Group LLC. Bright MLS
- $500,0006 bd-- ba2.6k sqft459 Pershing Ave, Lancaster, PA 17602For SaleMLS ID #PALA2095258, Naomi Brown, Clear Multifamily LLC. Bright MLS
