216 Westridge Dr, Piedmont, SC 29673. Tucked in a quiet cul-de-sac in Westridge North, this 4-bedroom, 2.5-bath home sits on a spacious 0.57-acre lot with low HOA $55/year. The main level features a living room with built-in bookshelves and natural gas fireplace, separate dining room, updated kitchen with granite countertops and kitchen island, main floor laundry, and a half bath. Step outside to a covered front porch or enjoy the screened back deck overlooking the fully fenced yard. Upstairs, a split floor plan places the primary suite with a ceiling fan, two walk-in closets, and a double vanity full bath with linen closet. Three additional bedrooms each include ceiling fans, served by a full common bath with linen closet. Oversized side entry garage with a dedicated workshop space, built-in cabinets for extra storage, and extended driveway pad. Zoned for top-rated Powdersville schools and just 10 minutes to downtown Greenville.
Pending
$375,000
216 Westridge, Piedmont, SC 29673
4beds
2,052sqft
Single Family Residence
Built in 1989
0.57 Acres Lot
$373,600 Zestimate®
$183/sqft
$5/mo HOA
What's special
Natural gas fireplaceFully fenced yardCovered front porchMain floor laundryKitchen islandDedicated workshop spaceSeparate dining room
- 22 days
- 614
- 49
Likely to sell faster than
Zillow last checked:
Listing updated:
Listed by:
Leda Othman 864-336-3090,
Keller Williams Realty
Source: SAR as distributed by MLS GRID,MLS#: 342058
Facts & features
Interior
Bedrooms & bathrooms
- Bedrooms: 4
- Bathrooms: 3
- Full bathrooms: 2
- 1/2 bathrooms: 1
Rooms
- Room types: Attic, Breakfast Area, Office/Study, Sun Room
Primary bedroom
- Level: Second
- Area: 525
- Dimensions: 21x25
Bedroom 2
- Level: Second
- Area: 196
- Dimensions: 14x14
Bedroom 3
- Level: Second
- Area: 120
- Dimensions: 12x10
Bedroom 4
- Level: Second
- Area: 126
- Dimensions: 9x14
Dining room
- Level: First
- Area: 160
- Dimensions: 10x16
Kitchen
- Level: First
- Area: 195
- Dimensions: 15x13
Laundry
- Level: First
- Area: 42
- Dimensions: 7x6
Living room
- Level: First
- Area: 252
- Dimensions: 21x12
Screened porch
- Level: First
- Area: 165
- Dimensions: 15x11
Heating
- Forced Air, Gas - Natural
Cooling
- Central Air, Electricity
Appliances
- Included: Dishwasher, Disposal, Electric Oven, Range - Smooth Top, Gas Water Heater
- Laundry: Walk-In
Features
- Fireplace, Ceiling - Blown, See Remarks, Bookcases
- Flooring: Carpet, Ceramic Tile, Hardwood
- Has basement: No
- Number of fireplaces: 1
Interior area
- Total interior livable area: 2,052 sqft
- Finished area above ground: 2,052
- Finished area below ground: 0
Video & virtual tour
Property
Parking
- Total spaces: 2
- Parking features: 2 Car Attached, Garage Faces Side, See Parking Features
- Attached garage spaces: 2
Features
- Levels: Two
- Stories: 2
- Patio & porch: Deck, Enclosed, Porch
- Fencing: Fenced
Lot
- Size: 0.57 Acres
- Dimensions: 40 x 32 x 215 x 204 x 116 x 70
- Features: Cul-De-Sac, Level
- Topography: Level
Details
- Parcel number: 2150501022
Construction
Type & style
- Home type: SingleFamily
- Architectural style: Craftsman
- Property subtype: Single Family Residence
Materials
- Vinyl Siding
- Foundation: Crawl Space
- Roof: Composition
Condition
- New construction: No
- Year built: 1989
Utilities & green energy
- Electric: Duke
- Gas: Fort Hill
- Sewer: Septic Tank
- Water: Public, Powdersvil
Community & HOA
Community
- Features: Common Areas, Street Lights
- Subdivision: Other
HOA
- Has HOA: Yes
- Amenities included: Street Lights
- Services included: Common Area, See Remarks
- HOA fee: $55 annually
Location
- Region: Piedmont
Financial & listing details
- Price per square foot: $183/sqft
- Tax assessed value: $251,250
- Annual tax amount: $1,494
- Date on market: 9/23/2026
Estimated market value
$373,600
$355,000 - $392,000
$2,082/mo
Price history
| Date | Event | Price |
|---|---|---|
| 9/28/2026 | Pending sale | $375,000$183/sqft |
Source:  Greater Greenville AOR #1604428 Report a problem Greater Greenville AOR #1604428 Report a problem | ||
| 9/22/2026 | Listed for sale | $375,000+61.3%$183/sqft |
Source: Greater Greenville AOR #1604428 Report a problem | ||
| 1/11/2019 | Sold | $232,500+1.1%$113/sqft |
Source: Greater Greenville AOR #1380240 Report a problem | ||
| 11/19/2018 | Pending sale | $229,900$112/sqft |
Source: Access Realty, LLC #1380240 Report a problem | ||
| 11/10/2018 | Listed for sale | $229,900$112/sqft |
Source: Access Realty, LLC #1380240 Report a problem | ||
Public tax history
| Year | Property taxes | Tax assessment |
|---|---|---|
| 2025 | $3,551 +5.9% | $10,050 |
| 2024 | $3,354 +4.2% | $10,050 |
| 2023 | $3,218 +3% | $10,050 |
| 2022 | $3,124 +9.7% | $10,050 +20.6% |
| 2021 | $2,846 +134% | $8,330 |
| 2020 | $1,216 +33.7% | $8,330 +36.6% |
| 2019 | $910 | $6,100 |
| 2018 | $910 +60.6% | $6,100 |
| 2017 | $566 | $6,100 -5.7% |
| 2016 | -- | $6,470 |
| 2015 | -- | $6,470 |
| 2014 | -- | $6,470 |
| 2013 | -- | $6,470 -3.6% |
| 2012 | -- | $6,710 |
| 2011 | -- | $6,710 |
| 2010 | -- | $6,710 |
| 2009 | -- | $6,710 |
| 2008 | -- | $6,710 |
| 2007 | -- | $6,710 +28.8% |
| 2006 | -- | $5,210 |
| 2005 | -- | $5,210 |
| 2004 | -- | $5,210 |
| 2003 | -- | $5,210 +16.6% |
| 2002 | -- | $4,470 |
| 2001 | -- | $4,470 |
| 2000 | -- | $4,470 |
Find assessor info on the county website
Monthly payment
Est. payment
Payment breakdown
Explore the cost of this home by adjusting the details. Changes won't be saved.Climate risks
Neighborhood: 29673
Nearby schools
Schools provided by the listing agent
- Middle: 8-Powdersville Middle
Source: SAR as distributed by MLS GRID. This data may not be complete. We recommend contacting the local school district to confirm school assignments for this home.
Similar homes
- $345,0003 bd3 ba2.3k sqft102 Pine Ct, Piedmont, SC 29673For Sale
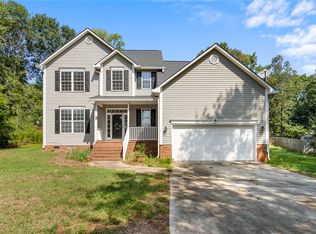 MLS ID #20306853, Hunter Dowell, NorthGroup Real Estate. WUMLS
 - $379,9003 bd2 ba1.8k sqft103 Cedar Dr, Piedmont, SC 29673New Construction
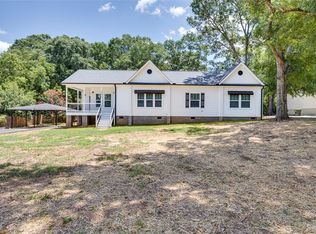 MLS ID #20303761, Marsha Wright, NorthGroup Real Estate. WUMLS
 - $350,0004 bd3 ba2k sqft200 Bentwood Rd, Piedmont, SC 29673For Sale
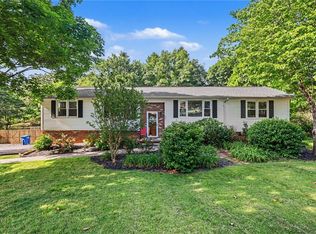 MLS ID #20301223, Julia Marquez Lezcano, Keller Williams Greenville Upstate. WUMLS
 - $370,0004 bd3 ba2.5k sqft1010 Blythwood Dr, Piedmont, SC 29673For Sale
 MLS ID #20306168, ELIZABETH COX, Coldwell Banker Caine/Williams. WUMLS
