North Scottsdale lifestyle. Phoenix address. Zero compromise.
Just minutes from North Scottsdale, Kierland Commons, Desert Ridge, High Street, the new sprouts and surrounding premier destinations, this home places you right in the center of upscale shopping, dining, and entertainment where convenience and luxury meet seamlessly.
Tucked inside an exclusive gated community, this beautifully upgraded residence offers 5 spacious bedrooms plus a dedicated office, providing the perfect flexibility for work, guests, or additional living needs. The open-concept design is tailored for modern living, featuring effortless indoor-outdoor flow that leads to a resort-style backyard complete with a sparkling pool ideal for entertaining, relaxing, and enjoying Arizona living at its finest. A rare opportunity in an unbeatable location combining lifestyle, comfort, and endless potential. Photos coming soon. Don't miss your chance to make it yours!
For sale
Price cut: $30K (9/17)
$1,359,000
21627 N 59TH Way, Phoenix, AZ 85054
6beds
3,035sqft
Single Family Residence
Built in 2022
7,225 Square Feet Lot
$-- Zestimate®
$448/sqft
$192/mo HOA
What's special
- 141 days
- 522
- 41
Zillow last checked:
Listing updated:
Listed by:
Imoni Morales 480-594-2154,
HomeSmart
Source: ARMLS,MLS#: 7032237
Facts & features
Interior
Bedrooms & bathrooms
- Bedrooms: 6
- Bathrooms: 5
- Full bathrooms: 4
- 1/2 bathrooms: 1
Heating
- Natural Gas
Cooling
- Central Air, Ceiling Fan(s), Programmable Thmstat
Appliances
- Included: Water Softener Owned, Reverse Osmosis, Refrigerator, Built-in Microwave, Dishwasher, Disposal, Electric Oven, Gas Cooktop
- Laundry: Gas Dryer Hookup
Features
- Pantry, Double Vanity, Master Downstairs, Eat-in Kitchen, Breakfast Bar, 9+ Flat Ceilings, Vaulted Ceiling(s), Kitchen Island, 3/4 Bath Master Bdrm
- Flooring: Carpet, Tile
- Has basement: No
- Has fireplace: No
Interior area
- Total structure area: 3,035
- Total interior livable area: 3,035 sqft
Property
Parking
- Total spaces: 4
- Parking features: Garage Door Opener, Electric Vehicle Charging Station(s)
- Garage spaces: 2
- Uncovered spaces: 2
Features
- Stories: 2
- Patio & porch: Covered, Patio
- Has private pool: Yes
- Pool features: Outdoor Pool, Heated
- Spa features: None
- Fencing: Block
- Has view: Yes
- View description: Mountain(s)
Lot
- Size: 7,225 Square Feet
- Features: Sprinklers In Rear, Sprinklers In Front, Desert Back, Desert Front, Synthetic Grass Back, Auto Timer H2O Front, Auto Timer H2O Back
Details
- Parcel number: 21235234
Construction
Type & style
- Home type: SingleFamily
- Architectural style: Contemporary
- Property subtype: Single Family Residence
Materials
- Stucco, Wood Frame, Painted
- Roof: Tile
Condition
- Year built: 2022
Details
- Builder name: Pulte Homes
Utilities & green energy
- Sewer: Public Sewer
Green energy
- Energy efficient items: Multi-Zones
- Water conservation: Recirculation Pump
Community & HOA
Community
- Features: Pool, Gated, Fitness Center
- Security: Security System Owned
- Subdivision: DESERT RIDGE SUPER BLOCK 1 SOUTHWEST PHASE 1
HOA
- Has HOA: Yes
- Services included: Maintenance Grounds
- HOA fee: $142 monthly
- HOA name: Talinn at Desert Rdg
- HOA phone: 602-437-4777
- Second HOA fee: $300 semi-annually
- Second HOA name: DRCA
- Second HOA phone: 480-551-4300
Location
- Region: Phoenix
Financial & listing details
- Price per square foot: $448/sqft
- Tax assessed value: $839,000
- Annual tax amount: $3,524
- Date on market: 5/30/2026
- Cumulative days on market: 245 days
- Listing terms: VA Loan,Cash,Conventional,FHA
- Ownership: Fee Simple
Estimated market value
Not available
Estimated sales range
Not available
Not available
Price history
| Date | Event | Price |
|---|---|---|
| 9/17/2026 | Price change | $1,359,000-2.2%$448/sqft |
Source:  ARMLS #7032237 Report a problem ARMLS #7032237 Report a problem | ||
| 8/8/2026 | Price change | $1,389,000-0.7%$458/sqft |
Source: ARMLS #7032237 Report a problem | ||
| 5/31/2026 | Listed for sale | $1,399,000-5.2%$461/sqft |
Source: ARMLS #7032237 Report a problem | ||
| 5/18/2026 | Listing removed | $1,475,000$486/sqft |
Source: ARMLS #7021086 Report a problem | ||
| 4/30/2026 | Listed for sale | $1,475,000-1.6%$486/sqft |
Source: ARMLS #7021086 Report a problem | ||
| 4/11/2026 | Listing removed | $1,499,000$494/sqft |
Source: ARMLS #6969672 Report a problem | ||
| 3/7/2026 | Price change | $1,499,000-3.3%$494/sqft |
Source: ARMLS #6969672 Report a problem | ||
| 2/13/2026 | Price change | $1,550,000-2.8%$511/sqft |
Source: ARMLS #6969672 Report a problem | ||
| 1/16/2026 | Listed for sale | $1,595,000+47.3%$526/sqft |
Source: ARMLS #6969672 Report a problem | ||
| 1/31/2023 | Sold | $1,082,797$357/sqft |
Source: Public Record Report a problem | ||
Public tax history
| Year | Property taxes | Tax assessment |
|---|---|---|
| 2025 | $3,451 +3.1% | $83,900 +11.3% |
| 2024 | $3,347 +79% | $75,360 +325.7% |
| 2023 | $1,870 +479.8% | $17,704 +237.2% |
| 2022 | $323 | $5,250 -68.8% |
| 2021 | -- | $16,821 |
Find assessor info on the county website
Monthly payment
Est. payment
Payment breakdown
Explore the cost of this home by adjusting the details. Changes won't be saved.Climate risks
Neighborhood: Desert View
Nearby schools
Schools provided by the listing agent
- Elementary: Desert Trails Elementary School
- Middle: Explorer Middle School
- High: Pinnacle High School
- District: Paradise Valley Unified District
Source: ARMLS. This data may not be complete. We recommend contacting the local school district to confirm school assignments for this home.
Similar homes
- $1,595,0005 bd5 ba3.4k sqft21111 N 61ST Street, Phoenix, AZ 85054For Sale
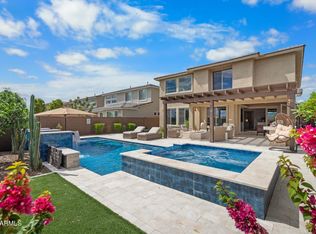 MLS ID #7089196, Virginia K Gee, Russ Lyon Sotheby's International Realty. ARMLS
 - $1,035,0004 bd3 ba2.2k sqft6032 E LONE CACTUS Drive, Phoenix, AZ 85054For Sale
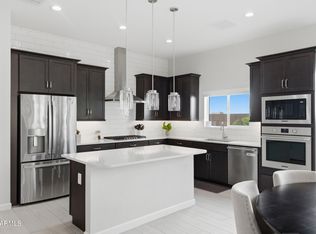 MLS ID #7078481, Craig S Binder, Jason Mitchell Real Estate. ARMLS
 - $1,350,0004 bd3 ba2.4k sqft27035 N 65TH Place, Scottsdale, AZ 85266For Sale
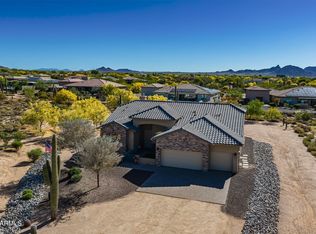 MLS ID #7077052, Darren L Fletcher, Apex Residential. ARMLS
 - $1,375,0005 bd3 ba4k sqft6017 E ROY ROGERS Lane, Cave Creek, AZ 85331For Sale
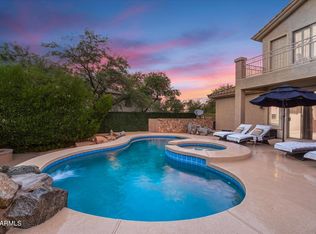 MLS ID #7086006, Lisa McDonald, DeLex Realty. ARMLS
