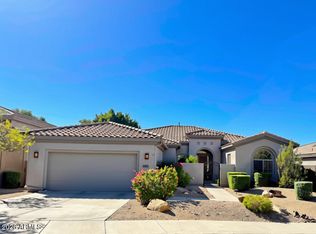
Move into a resort lifestyle. Relax with mountain views, lounge in your beachfront pool, BBQ on your outdoor grill, gather around your conversation fireplace, practice golf at the putting green. Your luxurious home is open and spacious with 4 bedrooms upstairs for privacy and one bedroom suite downstairs, plus the loft and downstairs den/office. Upgraded cabinets in the kitchen, waterfall countertop on the island, corner sliders open the home to the outdoors, French doors for privacy in the den, quartz counters throughout, extended pergola for greater outdoor comfort, EV charging outlet. Minutes to Mayo Clinic, Kierland Commons, High Point, Desert Ridge Mktplace, with easy access to the 101 fwy. Enjoy the community center, green spaces. You are not just buying a home but a lifestyle!
For sale
$1,595,000
21111 N 61ST Street, Phoenix, AZ 85054
5beds
3,491sqft
Single Family Residence
Built in 2024
6,721 Square Feet Lot
$-- Zestimate®
$457/sqft
$192/mo HOA
What's special
Conversation fireplaceMountain viewsOne bedroom suite downstairsBeachfront poolPutting greenOutdoor grillQuartz counters throughout
- 10 days
- 609
- 58
Likely to sell faster than
Zillow last checked:
Listing updated:
Listed by:
Virginia K Gee 602-526-2672,
Russ Lyon Sotheby's International Realty,
Judith Valles 602-877-2797,
Russ Lyon Sotheby's International Realty
Source: ARMLS,MLS#: 7089196
Facts & features
Interior
Bedrooms & bathrooms
- Bedrooms: 5
- Bathrooms: 5
- Full bathrooms: 4
- 1/2 bathrooms: 1
Heating
- Natural Gas
Cooling
- Central Air
Appliances
- Included: Built-in Microwave, Dishwasher, Disposal, Gas Cooktop
- Laundry: Inside, Gas Dryer Hookup
Features
- Pantry, Non-laminate Counter, High Speed Internet, Double Vanity, Upstairs, 9+ Flat Ceilings, Kitchen Island, Full Bth Master Bdrm
- Flooring: Carpet, Tile
- Windows: Low Emissivity Windows, Double Pane Windows
- Has basement: No
- Number of fireplaces: 1
Interior area
- Total structure area: 3,491
- Total interior livable area: 3,491 sqft
Property
Parking
- Total spaces: 4
- Parking features: Garage Door Opener, Direct Access
- Garage spaces: 2
- Uncovered spaces: 2
Features
- Stories: 2
- Patio & porch: Covered
- Has private pool: Yes
- Pool features: Outdoor Pool
- Spa features: None
- Fencing: Block
Lot
- Size: 6,721 Square Feet
- Features: East/West Exposure, Sprinklers In Front, Desert Front, Dirt Back, Auto Timer H2O Front
Details
- Parcel number: 21235489
Construction
Type & style
- Home type: SingleFamily
- Property subtype: Single Family Residence
Materials
- Stucco, Wood Frame, Blown Cellulose, Painted
- Roof: Tile
Condition
- Year built: 2024
Details
- Builder name: Pulte
- Warranty included: Yes
Utilities & green energy
- Sewer: Public Sewer
Green energy
- Water conservation: Recirculation Pump
Community & HOA
Community
- Features: Pool, Gated, Fitness Center
- Subdivision: TALINN
HOA
- Has HOA: Yes
- Services included: Maintenance Grounds
- HOA fee: $142 monthly
- HOA name: Desert Ridge Communi
- HOA phone: 602-437-4777
- Second HOA fee: $300 semi-annually
- Second HOA name: DRCA
- Second HOA phone: 480-551-4300
Location
- Region: Phoenix
Financial & listing details
- Price per square foot: $457/sqft
- Tax assessed value: $874,500
- Annual tax amount: $4,137
- Date on market: 10/5/2026
- Cumulative days on market: 11 days
- Listing terms: VA Loan,Cash,Conventional,FHA
- Ownership: Fee Simple
Estimated market value
Not available
Estimated sales range
Not available
Not available
Price history
| Date | Event | Price |
|---|---|---|
| 10/4/2026 | Listed for sale | $1,595,000+28.2%$457/sqft |
Source:  ARMLS #7089196 Report a problem ARMLS #7089196 Report a problem | ||
| 5/31/2024 | Sold | $1,244,550-1.6%$357/sqft |
Source: ARMLS #6637653 Report a problem | ||
| 2/10/2024 | Listed for sale | -- |
Source:  Pulte Report a problem Pulte Report a problem | ||
| 2/9/2024 | Pending sale | $1,264,990$362/sqft |
Source: ARMLS #6637653 Report a problem | ||
| 1/23/2024 | Price change | $1,264,990-2.1%$362/sqft |
Source: ARMLS #6637653 Report a problem | ||
| 1/21/2024 | Listed for sale | $1,291,990$370/sqft |
Source: ARMLS #6637653 Report a problem | ||
| 1/2/2024 | Pending sale | $1,291,990+26.4%$370/sqft |
Source: ARMLS #6637653 Report a problem | ||
| 1/1/2024 | Price change | $1,021,990-19%$293/sqft |
Source: Pulte Report a problem | ||
| 12/29/2023 | Price change | $1,261,493-2.4%$361/sqft |
Source: Pulte Report a problem | ||
| 12/4/2023 | Price change | $1,291,990+32.4%$370/sqft |
Source: Pulte Report a problem | ||
| 11/29/2023 | Price change | $975,990-4.5%$280/sqft |
Source: Pulte Report a problem | ||
| 11/29/2023 | Listed for sale | $1,021,990+4.7%$293/sqft |
Source: Pulte Report a problem | ||
| 11/20/2023 | Listing removed | -- |
Source: Pulte Report a problem | ||
| 11/14/2023 | Price change | $975,990-1.5%$280/sqft |
Source: Pulte Report a problem | ||
| 11/9/2023 | Price change | $990,990-3%$284/sqft |
Source: Pulte Report a problem | ||
| 11/2/2023 | Listed for sale | $1,021,990$293/sqft |
Source: Pulte Report a problem | ||
Public tax history
| Year | Property taxes | Tax assessment |
|---|---|---|
| 2025 | $4,053 +717.7% | $87,450 +665.1% |
| 2024 | $496 +2.1% | $11,430 +148.6% |
| 2023 | $486 -10.3% | $4,597 -47.9% |
| 2022 | $542 | $8,826 |
Find assessor info on the county website
Monthly payment
Est. payment
Payment breakdown
Explore the cost of this home by adjusting the details. Changes won't be saved.Climate risks
Neighborhood: Desert View
Nearby schools
Schools provided by the listing agent
- Elementary: Desert Trails Elementary School
- Middle: Explorer Middle School
- High: Pinnacle High School
- District: Paradise Valley Unified District
Source: ARMLS. This data may not be complete. We recommend contacting the local school district to confirm school assignments for this home.
Similar homes
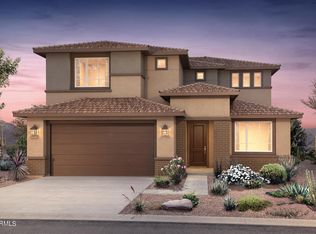
- $1,599,0005 bd3 ba3.7k sqft7511 E NESTLING Way, Scottsdale, AZ 85255For Sale
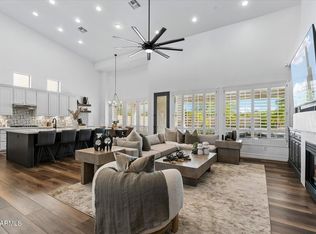 MLS ID #7066982, Chris Vierkoetter, CV Realty. ARMLS
 - $1,645,0004 bd3 ba3k sqft6008 E ANDERSON Drive, Scottsdale, AZ 85254For Sale
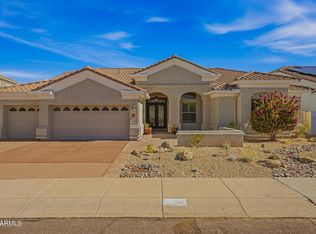 MLS ID #7089706, Loan Grant, West USA Realty. ARMLS
 - $1,035,0004 bd3 ba2.2k sqft6032 E LONE CACTUS Drive, Phoenix, AZ 85054For Sale
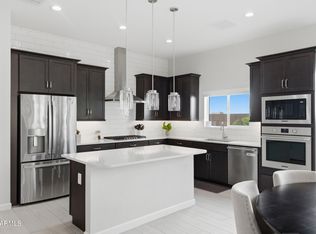 MLS ID #7078481, Craig S Binder, Jason Mitchell Real Estate. ARMLS
 - $1,450,0004 bd4 ba3k sqft11481 E BLANCHE Drive, Scottsdale, AZ 85255For Sale
 MLS ID #7088197, Karla Osmun, HomeSmart. ARMLS
