This darling move-in ready home lives so much larger than its square footage suggests with a rocking-chair-ready covered front porch, airy enclosed sun patio out back, and sprawling fenced backyard rich with happy memories, past and future — gardening, barbecue parties, how about laser tag??? Vibrant landscaping thrives in every direction, furthering the private, nestled, urban-oasis atmosphere: plum trees, grape arbor, thoughtfully placed native flora, raised beds, and a vaulted canopy of mature, very healthy Doug Firs. Quiet, low-traffic street. The full-length primary driveway leads to the attached garage, and a second driveway offers level, gated storage for your RV, boat, Sprinter van, tiny home trailer… Recent big maintenance in the past five years includes: new roof, gutters, sewer line, water line, water heater, washer, dryer, shower, and fresh paint inside and out. This exceptional opportunity won’t last long. Come see it now and experience it for yourself!
Active
Price cut: $20K (10/1)
$330,000
21637 SE Ash St, Gresham, OR 97030
2beds
684sqft
Residential, Single Family Residence
Built in 1950
7,405 Square Feet Lot
$-- Zestimate®
$482/sqft
$-- HOA
What's special
Sprawling fenced backyardAiry enclosed sun patioRaised bedsFull-length primary drivewayPlum treesVibrant landscapingAttached garage
- 44 days
- 1,766
- 173
Zillow last checked:
Listing updated:
Listed by:
Anthony Piff 503-575-0890,
MORE Realty
Source: RMLS (OR),MLS#: 238902847
Facts & features
Interior
Bedrooms & bathrooms
- Bedrooms: 2
- Bathrooms: 1
- Full bathrooms: 1
- Main level bathrooms: 1
Rooms
- Room types: Sun Porch, Bedroom 2, Dining Room, Family Room, Kitchen, Living Room, Primary Bedroom
Primary bedroom
- Level: Main
Bedroom 2
- Level: Main
Kitchen
- Level: Main
Living room
- Level: Main
Heating
- Ductless, Mini Split
Cooling
- Has cooling: Yes
Appliances
- Included: Dishwasher, Free-Standing Range, Free-Standing Refrigerator, Washer/Dryer, Electric Water Heater
Features
- Flooring: Luxury Vinyl Plank
- Windows: Double Pane Windows, Vinyl Frames
- Basement: Crawl Space
Interior area
- Total structure area: 684
- Total interior livable area: 684 sqft
Property
Parking
- Total spaces: 1
- Parking features: Driveway, RV Access/Parking, Attached
- Attached garage spaces: 1
- Has uncovered spaces: Yes
Accessibility
- Accessibility features: Garage On Main, Ground Level, Minimal Steps, Walkin Shower, Accessibility
Features
- Levels: One
- Stories: 1
- Patio & porch: Covered Patio, Porch
- Exterior features: Yard
- Fencing: Fenced
Lot
- Size: 7,405 Square Feet
- Features: Level, Private, Secluded, Trees, Wooded, SqFt 7000 to 9999
Details
- Additional structures: RVParking
- Parcel number: R225331
Construction
Type & style
- Home type: SingleFamily
- Architectural style: Ranch
- Property subtype: Residential, Single Family Residence
Materials
- Cement Siding
- Foundation: Concrete Perimeter, Pillar/Post/Pier
- Roof: Composition
Condition
- Updated/Remodeled
- New construction: No
- Year built: 1950
Utilities & green energy
- Sewer: Public Sewer
- Water: Public
Community & HOA
HOA
- Has HOA: No
Location
- Region: Gresham
Financial & listing details
- Price per square foot: $482/sqft
- Tax assessed value: $331,200
- Annual tax amount: $2,827
- Date on market: 9/16/2026
- Listing terms: Cash,Conventional,FHA,VA Loan
- Road surface type: Paved
Estimated market value
Not available
Estimated sales range
Not available
Not available
Price history
| Date | Event | Price |
|---|---|---|
| 10/26/2026 | Listed for sale | $330,000$482/sqft |
Source:  RMLS (OR) #238902847 Report a problem | ||
| 10/7/2026 | Pending sale | $330,000$482/sqft |
Source: RMLS (OR) #238902847 Report a problem | ||
| 10/1/2026 | Price change | $330,000-5.7%$482/sqft |
Source: RMLS (OR) #238902847 Report a problem | ||
| 9/16/2026 | Listed for sale | $350,000+27.3%$512/sqft |
Source: RMLS (OR) #238902847 Report a problem | ||
| 9/4/2020 | Sold | $275,000$402/sqft |
Source: RMLS (OR) #20669699 Report a problem | ||
| 7/23/2020 | Pending sale | $275,000$402/sqft |
Source: Burns & Olson Realtors Inc. #20669699 Report a problem | ||
| 7/20/2020 | Listed for sale | $275,000+42.5%$402/sqft |
Source: Burns & Olson Realtors Inc. #20669699 Report a problem | ||
| 11/26/2019 | Sold | $193,000+34%$282/sqft |
Source: Public Record Report a problem | ||
| 1/8/2016 | Sold | $144,000-15%$211/sqft |
Source: RMLS (OR) #15439583 Report a problem | ||
| 12/30/2015 | Pending sale | $169,500$248/sqft |
Source: RE/MAX EQUITY GROUP GRESHAM OFFICE #15439583 Report a problem | ||
| 10/30/2015 | Listed for sale | $169,500+13%$248/sqft |
Source: RE/MAX Equity Group #15439583 Report a problem | ||
| 7/22/2015 | Listing removed | $149,999$219/sqft |
Source: Keller Williams - Portland Central #15615501 Report a problem | ||
| 7/5/2015 | Listed for sale | $149,999$219/sqft |
Source: Keller Williams - Portland Central #15615501 Report a problem | ||
Public tax history
| Year | Property taxes | Tax assessment |
|---|---|---|
| 2025 | $2,827 +4.5% | $138,940 +3% |
| 2024 | $2,707 +9.8% | $134,900 +3% |
| 2023 | $2,466 +2.9% | $130,980 +3% |
| 2022 | $2,397 +8.9% | $127,160 +9.3% |
| 2021 | $2,202 +6.3% | $116,350 +3% |
| 2020 | $2,072 +2.7% | $112,970 +3% |
| 2019 | $2,018 | $109,680 +3% |
| 2018 | $2,018 +4.9% | $106,490 +3% |
| 2017 | $1,924 +18.2% | $103,390 +3% |
| 2016 | $1,628 | $100,380 +3% |
| 2015 | $1,628 -24.8% | $97,460 +3% |
| 2014 | $2,165 +14.6% | $94,630 +3% |
| 2013 | $1,890 +5.2% | $91,880 +3% |
| 2012 | $1,797 +2.9% | $89,210 +3% |
| 2011 | $1,745 +2.1% | $86,620 +3% |
| 2010 | $1,709 +28.6% | $84,100 +3% |
| 2009 | $1,329 +2.6% | $81,660 +3% |
| 2008 | $1,295 -2.5% | $79,290 +3% |
| 2007 | $1,328 +2.8% | $76,990 +3% |
| 2006 | $1,291 +4% | $74,750 +3% |
| 2005 | $1,242 +1.1% | $72,580 +3% |
| 2004 | $1,228 +3.9% | $70,470 +3% |
| 2003 | $1,182 +2.3% | $68,420 +3% |
| 2002 | $1,155 +8.6% | $66,430 +6.1% |
| 2000 | $1,064 +3.1% | $62,630 +3% |
| 1999 | $1,032 | $60,810 |
Find assessor info on the county website
Monthly payment
Est. payment
Payment breakdown
Explore the cost of this home by adjusting the details. Changes won't be saved.Climate risks
Neighborhood: North Central
Nearby schools
Schools provided by the listing agent
- Elementary: North Gresham
- Middle: Clear Creek
- High: Gresham
Source: RMLS (OR). This data may not be complete. We recommend contacting the local school district to confirm school assignments for this home.

Similar homes
- $374,5002 bd2 ba719 sqft18149 SE Pine St, Portland, OR 97233Active
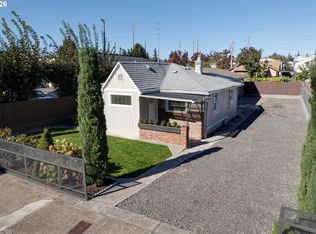
 MLS ID #302669484, Jennifer Weitzel, Better Homes & Gardens Realty. RMLS (OR)
- $319,9002 bd1 ba810 sqft3707 SE 154th Ave, Portland, OR 97236Active
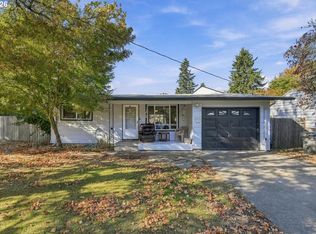 MLS ID #482925810, Diane Hart, HomeSmart Realty Group. RMLS (OR)
- $369,9002 bd1 ba1k sqft706 SE 135th Ave, Portland, OR 97233Active
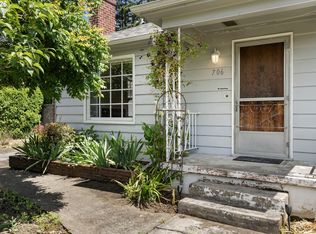 MLS ID #523755183, Deb Counts-Tabor, Oregon First. RMLS (OR)
- $336,0001 bd1 ba840 sqft18305 NE Marine Dr #A10, Portland, OR 97230Active
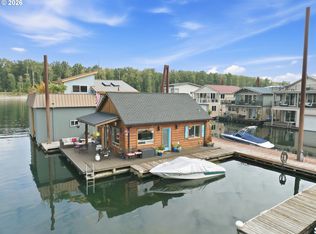 MLS ID #313951687, Kelsey Huey, Premiere Property Group, LLC. RMLS (OR)
- $399,9003 bd1 ba1k sqft41 34th St, Washougal, WA 98671ActiveMLS ID #215218147, Andrew Orlando, Real Broker LLC. RMLS (OR)
- $398,5003 bd1 ba960 sqft17148 SE Market St, Portland, OR 97233ActiveMLS ID #796527347, Michael Shall, RMS Investment Real Estate. RMLS (OR)
- $339,0002 bd1 ba913 sqft9641 SE Yukon St, Portland, OR 97266ActiveMLS ID #117765387, Monika Gray, Opt. RMLS (OR)
- $369,0002 bd1 ba620 sqft11126 SE Boise St, Portland, OR 97266ActiveMLS ID #140607924, Kaden Anderson, Keller Williams Realty Portland Premiere. RMLS (OR)
- $389,0003 bd1 ba888 sqft12445 NE Hassalo St, Portland, OR 97230ActiveMLS ID #529050599, Cara Jamison, Move Real Estate Inc. RMLS (OR)
- $379,0003 bd1 ba874 sqft3050 SE 119th Ave, Portland, OR 97266ActiveMLS ID #633744718, Joy Kinnaman, Chris Balmes Properties LLC. RMLS (OR)
- $395,0003 bd2 ba996 sqft2372 SE 141st Ave, Portland, OR 97233ActiveMLS ID #237202955, Zachary Eaton, Keller Williams Realty Professionals. RMLS (OR)
- $348,9002 bd1 ba754 sqft10323 NE 58th St, Vancouver, WA 98662ActiveMLS ID #509638435, Daniel Belza, Real Broker LLC. RMLS (OR)
- $294,9002 bd2 ba800 sqft16317 SE Salmon St #B, Portland, OR 97233ActiveMLS ID #435954974, Tony Apa, JMG - Jason Mitchell Group. RMLS (OR)
- $389,9003 bd2 ba880 sqft5580 SE 120th Ave, Portland, OR 97266ActiveMLS ID #171463051, Randall Dearborn, All County Real Estate. RMLS (OR)
- $419,9002 bd1 ba864 sqft5616 NE 50th Ave, Portland, OR 97218ActiveMLS ID #741166627, Kristine Orlandi, Works Real Estate. RMLS (OR)
- $399,0002 bd2 ba900 sqft8035 SE 60th Ave, Portland, OR 97206ActiveMLS ID #769951252, Erika George, Living Room Realty. RMLS (OR)
- $299,0002 bd1 ba963 sqft209 N Bridgeton Rd, Portland, OR 97217ActiveMLS ID #188730288, Alissa Westmoreland, Divine NW Realty. RMLS (OR)
- $409,0002 bd1 ba914 sqft4525 NE 77th Ave, Portland, OR 97218ActiveMLS ID #382522405, Nichole Sharman, Works Real Estate. RMLS (OR)
- $420,0003 bd1 ba816 sqft5741 SE Ogden St, Portland, OR 97206ActiveMLS ID #172715768, Stephanie Cook, eXp Realty, LLC. RMLS (OR)
