This beautifully updated & meticulously maintained one-story gem is ready to become your new home! Featuring 3 bedrooms, 2 full baths, & 2-car attached garage, this home offers modern comfort & style. UPDATED KITCHEN boasts stunning quartz counters, recently painted cabinets, deep SS sink, gorgeous wood-look tile floors. Recent improvements include roof, paint, & custom oversized utility room w/ample pantry storage. Highly ENERGY-EFFICIENT, this home comes w/exterior solar screens, extra attic insulation, & 14-SEER HVAC system - keeping electric bills extremely low! Step outside to a lovely backyard w/large patio, sun shade, & soaker system for potted/hanging plants. Lush landscaping, front & back sprinklers. Located in highly acclaimed KLEIN ISD. Only a few short minutes from Fox Elementary, I-45, 99, & Hardy Toll Rd. W/D & Fridge included! Don't miss your opportunity to make this wonderful property your new home! It won't last long, so schedule your showing today!
Pending
$250,000
21639 Falvel Lake Dr, Spring, TX 77388
3beds
1,415sqft
Single Family Residence
Built in 2005
5,353 Square Feet Lot
$246,500 Zestimate®
$177/sqft
$41/mo HOA
What's special
Recently painted cabinetsGorgeous wood-look tile floorsExterior solar screensStunning quartz countersExtra attic insulationLush landscapingSun shade
- 38 days
- 75
- 12
Likely to sell faster than
Zillow last checked:
Listing updated:
Listed by:
Jami Erskine TREC #0772150 713-748-5885,
Keller Williams Realty The Woodlands
Source: HAR,MLS#: 6663599
Facts & features
Interior
Bedrooms & bathrooms
- Bedrooms: 3
- Bathrooms: 2
- Full bathrooms: 2
Primary bedroom
- Level: First
- Area: 168
- Dimensions: 12x14
Bedroom
- Level: First
- Area: 121
- Dimensions: 11x11
Bedroom
- Level: First
- Area: 104.5
- Dimensions: 11x9.5
Other
- Level: First
- Area: 28
- Dimensions: 7x4
Dining room
- Level: First
- Area: 89.25
- Dimensions: 8.5x10.5
Other
- Level: First
- Area: 225
- Dimensions: 15x15
Kitchen
- Level: First
- Area: 115.5
- Dimensions: 11x10.5
Living room
- Level: First
- Area: 224
- Dimensions: 14x16
Primary bath
- Level: First
- Area: 60
- Dimensions: 7.5x8
Utility room
- Level: First
- Area: 40
- Dimensions: 8x5
Heating
- Natural Gas
Cooling
- Attic Fan, Ceiling Fan(s), Electric
Appliances
- Included: Disposal, Dryer, Refrigerator, Washer, Gas Oven, Microwave, Gas Range, Dishwasher
- Laundry: Electric Dryer Hookup, Washer Hookup
Features
- High Ceilings, All Bedrooms Down, En-Suite Bath, Primary Bed - 1st Floor, Split Plan, Walk-In Closet(s)
- Flooring: Tile, Vinyl
- Windows: Insulated/Low-E windows, Solar Screens, Window Coverings
Interior area
- Total structure area: 1,415
- Total interior livable area: 1,415 sqft
Property
Parking
- Total spaces: 2
- Parking features: Attached, Double-Wide Driveway
- Attached garage spaces: 2
Features
- Stories: 1
- Patio & porch: Patio/Deck, Porch
- Exterior features: Sprinkler System
- Fencing: Back Yard
Lot
- Size: 5,353 Square Feet
- Features: Back Yard, Build Line Restricted, Subdivided, 0 Up To 1/4 Acre
Details
- Parcel number: 1260790030024
Construction
Type & style
- Home type: SingleFamily
- Architectural style: Traditional
- Property subtype: Single Family Residence
Materials
- Blown-In Insulation, Brick, Cement Siding
- Foundation: Slab
- Roof: Composition
Condition
- New construction: No
- Year built: 2005
Utilities & green energy
- Sewer: Public Sewer
- Water: Water District
Green energy
- Energy efficient items: Attic Vents, Thermostat, HVAC, HVAC>13 SEER
Community & HOA
Community
- Subdivision: Meadow Hill Run
HOA
- Has HOA: Yes
- Amenities included: Pond
- HOA fee: $491 annually
Location
- Region: Spring
Financial & listing details
- Price per square foot: $177/sqft
- Tax assessed value: $226,649
- Annual tax amount: $5,521
- Date on market: 9/3/2026
- Listing terms: Cash,Conventional,FHA,VA Loan
- Road surface type: Asphalt, Curbs
Estimated market value
$246,500
$234,000 - $259,000
$1,905/mo
Price history
| Date | Event | Price |
|---|---|---|
| 9/17/2026 | Pending sale | $250,000$177/sqft |
Source:  HAR #6663599 Report a problem HAR #6663599 Report a problem | ||
| 9/3/2026 | Listed for sale | $250,000+127.5%$177/sqft |
Source: HAR #6663599 Report a problem | ||
| 9/24/2025 | Listing removed | $1,850$1/sqft |
Source:  HAR #57834562 Report a problem HAR #57834562 Report a problem | ||
| 9/4/2025 | Price change | $1,850-7.5%$1/sqft |
Source: HAR #57834562 Report a problem | ||
| 8/4/2025 | Listed for rent | $2,000$1/sqft |
Source: HAR #57834562 Report a problem | ||
| 8/2/2024 | Listing removed | -- |
Source: HAR #34676769 Report a problem | ||
| 6/30/2024 | Listed for rent | $2,000$1/sqft |
Source: HAR #34676769 Report a problem | ||
| 12/29/2011 | Listing removed | $109,900$78/sqft |
Source: Realty Executives Torres Team #82548753 Report a problem | ||
| 10/21/2011 | Listed for sale | $109,900$78/sqft |
Source: Realty Executives Torres Team #82548753 Report a problem | ||
| 3/2/2011 | Listing removed | $109,900$78/sqft |
Source: Realty Executives Torres Team #18394306 Report a problem | ||
| 12/4/2010 | Price change | $109,900+2.2%$78/sqft |
Source: Realty Executives Torres Team #18394306 Report a problem | ||
| 11/14/2010 | Price change | $107,500-2.2%$76/sqft |
Source: Realty Executives Torres Team #48885424 Report a problem | ||
| 6/27/2010 | Price change | $109,900+22.2%$78/sqft |
Source: Realty Executives Torres Team #48885424 Report a problem | ||
| 6/5/2010 | Price change | $89,900-1.1%$64/sqft |
Source: RE/MAX Northwest, REALTORS #67374863 Report a problem | ||
| 4/28/2010 | Listed for sale | $90,900$64/sqft |
Source: RE/MAX Northwest, REALTORS #67374863 Report a problem | ||
| 3/11/2010 | Sold | -- |
Source: Public Record Report a problem | ||
Public tax history
| Year | Property taxes | Tax assessment |
|---|---|---|
| 2025 | $4,272 +45.5% | $226,649 -3.6% |
| 2024 | $2,937 +19.9% | $235,087 -6.9% |
| 2023 | $2,449 -20.1% | $252,404 +14.9% |
| 2022 | $3,064 | $219,704 +26.5% |
| 2021 | -- | $173,732 +11.2% |
| 2020 | $2,880 +160.3% | $156,170 +0.9% |
| 2019 | $1,106 -66.2% | $154,774 +12.6% |
| 2018 | $3,269 | $137,453 |
| 2017 | $3,269 +9.6% | $137,453 +3.8% |
| 2016 | $2,983 +12.8% | $132,374 |
| 2015 | $2,643 | $132,374 +15.5% |
| 2014 | $2,643 | $114,626 +28.5% |
| 2013 | -- | $89,204 |
| 2012 | -- | $89,204 -12.2% |
| 2011 | -- | $101,607 -1.9% |
| 2010 | -- | $103,603 -5.4% |
| 2009 | -- | $109,505 +0.5% |
| 2007 | -- | $108,962 |
| 2006 | -- | $108,962 |
Find assessor info on the county website
Monthly payment
Est. payment
Payment breakdown
Explore the cost of this home by adjusting the details. Changes won't be saved.Climate risks
Neighborhood: 77388
Nearby schools
Schools provided by the listing agent
- Elementary: Fox Elementary School
- Middle: Schindewolf Intermediate School
- High: Klein Collins High School
Source: HAR. This data may not be complete. We recommend contacting the local school district to confirm school assignments for this home.


Similar homes
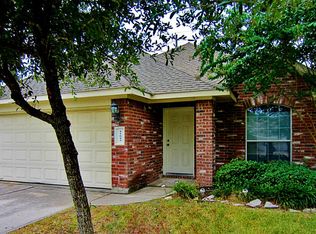
- $274,0004 bd3 ba1.9k sqft20623 Alfonso Ct, Spring, TX 77388For Sale
 MLS ID #70837078, Loc Tran, Real Broker, LLC. HAR
 - $284,5003 bd2 ba1.9k sqft20526 Spring Lilac Ln, Spring, TX 77388For Sale
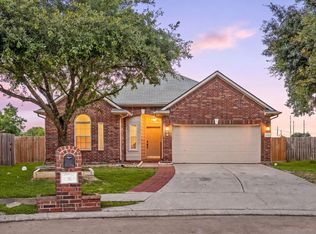 MLS ID #8134277, Sheila Craniotis, Redfin Corporation. HAR
 - $255,0003 bd2 ba1.3k sqft21915 Willow Shadows Dr, Tomball, TX 77375For Sale
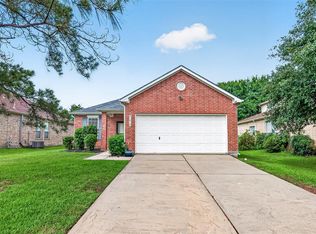 MLS ID #2651565, Jeremiah Bourelle, Texas Real Estate and Associates. HAR
 - $269,9003 bd2 ba1.9k sqft6534 Bella Noche Dr, Spring, TX 77379For Sale
 MLS ID #43722245, Renee Leslie Bollato, RE/MAX Elite Properties. HAR
