Welcome to 2164 E Gaisor Dr, a rare gem in Crete's desirable Plum Creek Estates! Set on a gorgeous 0.58-acre wooded lot, this substantial 2-story cedar residence boasts 4 massive bedrooms, 3 full bathrooms, a 3 car garage, and over 2,800 sq ft of interior living space. Truly move-in ready, this versatile home allows you to settle right in, place a quality tenant immediately, or unlock serious sweat equity through targeted cosmetic updates. Highlights include solid structural bones, an expansive full unfinished basement ready for your custom build-out, and a serene backyard backdrop framed by mature trees. Enjoy the perfect blend of quiet suburban privacy and seamless highway access. Whether you're searching for a spacious dream home under peak price-per-square-foot or a high-performing addition to your investment portfolio, this property is primed to deliver. Schedule your private showing today!
Price change
Price cut: $40K (10/7)
$319,000
2164 E Gaisor Dr, Crete, IL 60417
4beds
3,059sqft
Single Family Residence
Built in 1981
0.58 Acres Lot
$317,200 Zestimate®
$104/sqft
$-- HOA
What's special
Expansive full unfinished basement
- 50 days
- 735
- 36
Zillow last checked:
Listing updated:
Listed by:
LaToya Thigpen 773-354-4117,
Always Home Real Estate Services LLC
Source: MRED as distributed by MLS GRID,MLS#: 12736867
Facts & features
Interior
Bedrooms & bathrooms
- Bedrooms: 4
- Bathrooms: 4
- Full bathrooms: 3
- 1/2 bathrooms: 1
Rooms
- Room types: No additional rooms
Primary bedroom
- Features: Bathroom (Full)
- Level: Second
- Area: 320 Square Feet
- Dimensions: 20X16
Bedroom 2
- Level: Second
- Area: 228 Square Feet
- Dimensions: 19X12
Bedroom 3
- Level: Second
- Area: 220 Square Feet
- Dimensions: 20X11
Bedroom 4
- Level: Second
- Area: 276 Square Feet
- Dimensions: 23X12
Family room
- Level: Main
- Area: 351 Square Feet
- Dimensions: 27X13
Kitchen
- Features: Kitchen (Eating Area-Breakfast Bar)
- Level: Main
- Area: 256 Square Feet
- Dimensions: 16X16
Laundry
- Level: Main
- Area: 90 Square Feet
- Dimensions: 18X5
Living room
- Level: Main
- Area: 351 Square Feet
- Dimensions: 27X13
Heating
- Natural Gas, Forced Air
Cooling
- Central Air
Appliances
- Included: Range, Refrigerator, Microwave
Features
- Basement: Unfinished,Full
Interior area
- Total structure area: 0
- Total interior livable area: 3,059 sqft
Property
Parking
- Total spaces: 3
- Parking features: Concrete, Yes, Garage Owned, Attached, Garage
- Attached garage spaces: 3
Accessibility
- Accessibility features: No Disability Access
Features
- Stories: 2
Lot
- Size: 0.58 Acres
- Features: Backs to Trees/Woods
Details
- Parcel number: 2315124030070000
- Special conditions: Standard
- Other equipment: Ceiling Fan(s)
Construction
Type & style
- Home type: SingleFamily
- Property subtype: Single Family Residence
Materials
- Cedar
- Roof: Shake
Condition
- New construction: No
- Year built: 1981
Utilities & green energy
- Sewer: Septic Tank
- Water: Well
Community & HOA
Community
- Subdivision: Plum Creek Estates
HOA
- Services included: None
Location
- Region: Crete
Financial & listing details
- Price per square foot: $104/sqft
- Tax assessed value: $326,190
- Annual tax amount: $9,681
- Date on market: 8/19/2026
- Ownership: Fee Simple
Estimated market value
$317,200
$301,000 - $333,000
$3,759/mo
Price history
| Date | Event | Price |
|---|---|---|
| 10/7/2026 | Price change | $319,000-11.1%$104/sqft |
Source:  MRED as distributed by MLS GRID #12736867 Report a problem MRED as distributed by MLS GRID #12736867 Report a problem | ||
| 9/2/2026 | Price change | $359,000-10.3%$117/sqft |
Source: MRED as distributed by MLS GRID #12736867 Report a problem | ||
| 8/19/2026 | Listed for sale | $400,000+226.5%$131/sqft |
Source: MRED as distributed by MLS GRID #12736867 Report a problem | ||
| 1/30/2014 | Sold | $122,500-4.2%$40/sqft |
Source: MRED as distributed by MLS GRID #08362929 Report a problem | ||
| 11/15/2013 | Price change | $127,900-7.3%$42/sqft |
Source: RE/MAX 2000 #08362929 Report a problem | ||
| 10/27/2013 | Price change | $137,900-6.1%$45/sqft |
Source: RE/MAX 2000 #08362929 Report a problem | ||
| 9/10/2013 | Price change | $146,900-2%$48/sqft |
Source: RE/MAX 2000 #08362929 Report a problem | ||
| 7/9/2013 | Price change | $149,900-8.5%$49/sqft |
Source: RE/MAX 2000 #08362929 Report a problem | ||
| 6/7/2013 | Listed for sale | $163,850-22.8%$54/sqft |
Source: Homepath Report a problem | ||
| 3/26/2013 | Sold | $212,314+46.4%$69/sqft |
Source: Public Record Report a problem | ||
| 12/30/1994 | Sold | $145,000$47/sqft |
Source: Public Record Report a problem | ||
Public tax history
| Year | Property taxes | Tax assessment |
|---|---|---|
| 2024 | $9,681 +2.8% | $108,730 +12% |
| 2023 | $9,415 +9% | $97,089 +12.5% |
| 2022 | $8,640 +5.6% | $86,286 +9.2% |
| 2021 | $8,185 +3.4% | $79,002 +6.7% |
| 2020 | $7,914 +3.6% | $74,042 +6.4% |
| 2019 | $7,641 +1.4% | $69,588 +2.2% |
| 2018 | $7,536 +5.8% | $68,090 +8.5% |
| 2017 | $7,123 +0.3% | $62,727 +0.6% |
| 2016 | $7,104 +70.2% | $62,322 +2.8% |
| 2015 | $4,173 | $60,654 +55.7% |
| 2014 | $4,173 -38% | $38,967 -38.2% |
| 2013 | $6,729 +1.5% | $63,038 -8% |
| 2012 | $6,629 +0.6% | $68,519 -9.5% |
| 2011 | $6,587 +1% | $75,712 -7.5% |
| 2010 | $6,521 +1.6% | $81,850 -5.9% |
| 2009 | $6,419 +6% | $86,982 |
| 2008 | $6,056 | $86,982 +4.1% |
| 2007 | -- | $83,532 +6.5% |
| 2006 | $5,542 +4.7% | $78,397 +5.3% |
| 2005 | $5,294 +8.2% | $74,451 +8.8% |
| 2004 | $4,894 +3.3% | $68,450 +4% |
| 2003 | $4,738 | $65,811 |
Find assessor info on the county website
Monthly payment
Est. payment
Payment breakdown
Explore the cost of this home by adjusting the details. Changes won't be saved.Climate risks
Neighborhood: 60417
Nearby schools
Schools provided by the listing agent
- District: 201
Source: MRED as distributed by MLS GRID. This data may not be complete. We recommend contacting the local school district to confirm school assignments for this home.
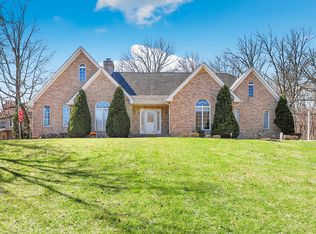
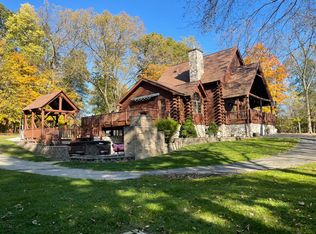
Similar homes
- $--4 bd3 ba2.4k sqft1848 E Marmion Pl, Crete, IL 60417Auction
 ServiceLink Auction
 - $--4 bd4 ba3.1k sqft3033 E Hickory Ln, Crete, IL 60417Auction
 ServiceLink Auction
 - $--4 bd4 ba2.8k sqft2961 E Shagbark Trl, Crete, IL 60417Auction
 Auction.com 2
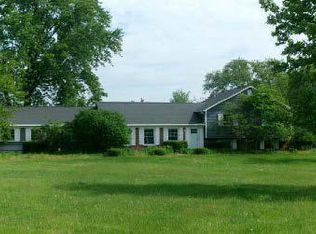
 - $320,0004 bd3 ba3k sqft944 Carol Ln, Crete, IL 60417Active
 MLS ID #12758455, Maikol Akintonde, ABR,SFR, Coldwell Banker Realty. MRED as distributed by MLS GRID
