Welcome to your slice of paradise in Sarasota—one of Florida’s most desirable places to live! This Palm Harbor top-of-the-line model is located in the highly sought-after Venetian Park Estates, a vibrant and active 55+ manufactured home community, this beautifully furnished residence is a double-wide, 3 bedroom, 2 full bathroom home offers the perfect blend of comfort, style, and convenience. Step inside to discover a spacious, thoughtfully designed interior boasting charming country flair. The split-floor plan, open concept layout home is being sold turn-key furnished and features an eat-in kitchen (a dinette room) custom cabinetry and a pantry! The primary bedroom has a walk-in closet, en-suite bathroom with a soaking tub and separate shower. Bedroom #2 also offers a walk-in closet. An additional highlight includes convenient indoor laundry. There is a screened lanai with Florida glass (a vinyl material) off of the kitchen, and large storage area and covered car port parking. Located just a short drive to the world-renowned Siesta Key Beach voted #1 in USA again, and only minutes from everyday essentials including Target, Walmart, and Costco, downtown Sarasota this location truly has it all. Whether you're seeking a seasonal getaway or a full-time residence, this move-in-ready home is equipped with everything you need to enjoy the Florida lifestyle you've always dreamed of. This home backs to green space for privacy and tranquility when desired. Two parking spaces. Boats and RVs have special parking areas. The community offers a Pool, Hot Tub, Club House and activities! Don’t miss this opportunity to own in one of Sarasota’s most welcoming and active communities with pool, Clubhouse and more where residents have water, sewer, trash, and internet included in association fees.
For sale
$265,000
2165 GONDOLA DRIVE, SARASOTA, FL 34238
3beds
1,568sqft
Manufactured Home, Single Family Residence
Built in 1998
5,448 Square Feet Lot
$254,900 Zestimate®
$169/sqft
$190/mo HOA
What's special
Charming country flairCovered car port parkingTwo parking spacesConvenient indoor laundryCustom cabinetryOpen concept layoutSplit-floor plan
- 121 days |
- 173 |
- 2 |
Zillow last checked:
Listing updated:
Listed by:
Anna Lee Williams 240-315-4672,
SHOWTIME REALTY 941-822-0890
Source: Stellar MLS,MLS#: A4690100 Originating MLS: Sarasota - Manatee
Originating MLS: Sarasota - Manatee
Facts & features
Interior
Bedrooms & bathrooms
- Bedrooms: 3
- Bathrooms: 2
- Full bathrooms: 2
Primary bedroom
- Features: Dual Sinks, En Suite Bathroom, Exhaust Fan, Window/Skylight in Bath, Built-in Closet
- Level: First
- Area: 140 Square Feet
- Dimensions: 10x14
Bedroom 2
- Features: Walk-In Closet(s)
- Level: First
- Area: 120 Square Feet
- Dimensions: 10x12
Bedroom 3
- Features: Built-in Closet
- Level: First
- Area: 100 Square Feet
- Dimensions: 10x10
Primary bathroom
- Features: Tub with Separate Shower Stall
- Level: First
- Area: 80 Square Feet
- Dimensions: 10x8
Bathroom 2
- Features: Window/Skylight in Bath
- Level: First
- Area: 100 Square Feet
- Dimensions: 10x10
Balcony porch lanai
- Level: First
Dinette
- Level: First
Dining room
- Level: First
Kitchen
- Features: Pantry, Built-in Closet
- Level: First
- Area: 112 Square Feet
- Dimensions: 14x8
Living room
- Level: First
Heating
- Central, Electric, Exhaust Fan
Cooling
- Central Air
Appliances
- Included: Cooktop, Dishwasher, Dryer, Electric Water Heater, Exhaust Fan, Range Hood, Refrigerator, Washer
- Laundry: Electric Dryer Hookup, In Kitchen, Inside, Laundry Closet, Washer Hookup
Features
- Living Room/Dining Room Combo, Open Floorplan, Primary Bedroom Main Floor, Solid Wood Cabinets, Thermostat, Vaulted Ceiling(s)
- Flooring: Carpet, Tile
- Windows: Skylight(s), Window Treatments
- Has fireplace: No
Interior area
- Total structure area: 2,240
- Total interior livable area: 1,568 sqft
Video & virtual tour
Property
Parking
- Total spaces: 2
- Parking features: Carport
- Carport spaces: 2
Features
- Levels: One
- Stories: 1
- Patio & porch: Covered, Patio, Screened
- Exterior features: Lighting, Private Entrance, Private Mailbox, Sidewalk
- Pool features: Deck, In Ground, Lighting
- Has view: Yes
- View description: Garden, Trees/Woods
- Body of water: SIESTA KEY BEACH
Lot
- Size: 5,448 Square Feet
- Features: Cleared
Details
- Parcel number: 0132101194
- Lease amount: $0
- Zoning: RMH
- Special conditions: None
Construction
Type & style
- Home type: MobileManufactured
- Architectural style: Traditional
- Property subtype: Manufactured Home, Single Family Residence
Materials
- Vinyl Siding
- Foundation: Pillar/Post/Pier
- Roof: Membrane
Condition
- Completed
- New construction: No
- Year built: 1998
Utilities & green energy
- Sewer: Public Sewer
- Water: Public
- Utilities for property: BB/HS Internet Available, Electricity Connected, Sewer Connected, Street Lights, Water Connected
Community & HOA
Community
- Features: Buyer Approval Required, Clubhouse, Golf Carts OK, Pool, Sidewalks
- Pet fee: $0 monthly
- Senior community: Yes
- Subdivision: VENETIAN ESTATES
HOA
- Has HOA: Yes
- Amenities included: Cable TV, Clubhouse, Pool, Shuffleboard Court, Storage
- Services included: Cable TV, Common Area Taxes, Community Pool, Internet, Maintenance Grounds, Manager, Trash, Water
- HOA fee: $190 monthly
- HOA name: VENETIAN PARK ESTATES
- HOA phone: 941-966-4622
Location
- Region: Sarasota
Financial & listing details
- Price per square foot: $169/sqft
- Tax assessed value: $165,300
- Annual tax amount: $2,591
- Date on market: 4/27/2026
- Cumulative days on market: 48 days
- Listing terms: Cash
- Ownership: Co-op
- Total actual rent: 0
- Electric utility on property: Yes
- Road surface type: Asphalt, Paved
- Body type: Double Wide
Estimated market value
$254,900
$242,000 - $268,000
$2,205/mo
Price history
| Date | Event | Price |
|---|---|---|
| 4/27/2026 | Listed for sale | $265,000+1027.7%$169/sqft |
Source:  Stellar MLS #A4690100 Report a problem Stellar MLS #A4690100 Report a problem | ||
| 5/16/1994 | Sold | $23,500$15/sqft |
Source: Public Record Report a problem | ||
Public tax history
| Year | Property taxes | Tax assessment |
|---|---|---|
| 2025 | $2,556 -1.4% | $165,300 -3.7% |
| 2024 | $2,591 +3.2% | $171,700 -0.5% |
| 2023 | $2,511 +126% | $172,600 +90.4% |
| 2022 | $1,111 +5.7% | $90,669 +3% |
| 2021 | $1,052 +1.4% | $88,028 +1.4% |
| 2020 | $1,037 +5.8% | $86,813 +2.3% |
| 2019 | $980 | $84,861 +1.9% |
| 2018 | $980 +4.4% | $83,279 +2.1% |
| 2017 | $938 +1.6% | $81,566 -18.7% |
| 2016 | $923 | $100,300 +1.5% |
| 2015 | $923 | $98,800 +27.4% |
| 2014 | $923 -4.3% | $77,540 |
| 2013 | $965 +2.7% | $77,540 +1.7% |
| 2012 | $940 +3.8% | $76,244 +3% |
| 2011 | $905 -1.6% | $74,023 +1.5% |
| 2010 | $920 +6.8% | $72,929 +2.7% |
| 2009 | $861 | $71,012 +0.1% |
| 2008 | $861 -9.7% | $70,941 +3% |
| 2007 | $954 | $68,875 +2.5% |
| 2006 | -- | $67,195 +3% |
| 2005 | -- | $65,238 +3% |
| 2004 | $893 -0.1% | $63,338 +1.9% |
| 2003 | $894 -3.6% | $62,157 +2.4% |
| 2002 | $928 +7.6% | $60,700 +0.5% |
| 2001 | $862 -6.1% | $60,400 +1.5% |
| 2000 | $918 | $59,500 |
Find assessor info on the county website
Monthly payment
Climate risks
Neighborhood: 34238
Nearby schools
GreatSchools rating
- 8/10Laurel Nokomis SchoolGrades: PK-8Distance: 7 mi
- 7/10Venice Senior High SchoolGrades: 9-12Distance: 9.3 mi
Schools provided by the listing agent
- Elementary: Laurel Nokomis Elementary
- High: Venice Senior High
Source: Stellar MLS. This data may not be complete. We recommend contacting the local school district to confirm school assignments for this home.
- $95,1002 bd2 ba1k sqft2157 Gondola Dr, Sarasota, FL 34238Off Market
- $129,9002 bd2 ba860 sqft2173 Gondola Dr, Sarasota, FL 34238Sold
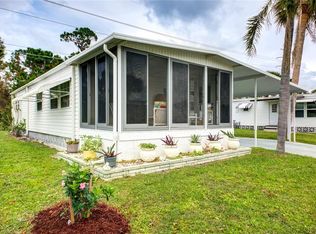
- $147,5002 bd2 ba1.1k sqft2149 Gondola Dr, Sarasota, FL 34238Sold
- $59,8002 bd1 ba528 sqft2181 Gondola Dr, Sarasota, FL 34238Off Market
- $147,5002 bd2 ba1.1k sqft2149 Gondola Dr #196, Sarasota, FL 34238Sold
- $105,0002 bd2 ba1.3k sqft2164 Gondola Dr, Sarasota, FL 34238Off Market
- $69,1002 bd1 ba672 sqft2156 Gondola Dr, Sarasota, FL 34238Off Market
- $107,2002 bd2 ba959 sqft2172 Gondola Dr, Sarasota, FL 34238Off Market
A local agent can set up tours, give advice and negotiate with sellers.
Similar homes
- $249,9002 bd2 ba1.3k sqft6698 DRAW LANE #140, SARASOTA, FL 34238For Sale

 MLS ID #A4699177, Michael Johnson, KELLER WILLIAMS ISLAND LIFE REAL ESTATE. Stellar MLS
 - $309,9003 bd2 ba1.4k sqft1201 OAK TRACE DRIVE, SARASOTA, FL 34232For Sale
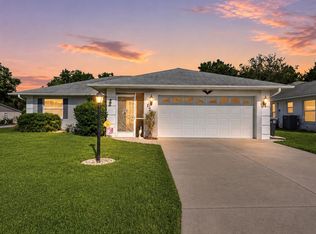 MLS ID #A4703970, Vanessa Van Den Berg, PREFERRED SHORE LLC. Stellar MLS
 - $248,0002 bd2 ba1.1k sqft2320 AQUABLUFF PLACE #V274, SARASOTA, FL 34231For Sale
 MLS ID #TB8482598, Tony Baroni, KELLER WILLIAMS SUBURBAN TAMPA. Stellar MLS
 - $275,0002 bd2 ba1.1k sqft2407 RIVERBLUFF PARKWAY #V-226, SARASOTA, FL 34231For Sale
 MLS ID #A4702996, Paige Kolb, EXP REALTY LLC. Stellar MLS
 - $274,0002 bd2 ba1.6k sqft5300 HYLAND HILLS AVENUE #U2016, SARASOTA, FL 34241For SaleMLS ID #A4673371, R Glen Ridgeway, COLDWELL BANKER REALTY. Stellar MLS
- $269,9003 bd2 ba1.6k sqft3412 TALLYWOOD CIRCLE #7018, SARASOTA, FL 34237For SaleMLS ID #A4697416, Scotty Ledford, VUE REALTY, LLC. Stellar MLS
- $254,6502 bd2 ba1.3k sqft5721 CASA DEL SOL BOULEVARD #3223, SARASOTA, FL 34233For SaleMLS ID #A4686344, Rachel Tritschler, RE/MAX ALLIANCE GROUP. Stellar MLS
- $254,0003 bd3 ba1.6k sqft6216 ROSEFINCH COURT #102, LAKEWOOD RANCH, FL 34202For SaleMLS ID #A4691923, Sherry Flathman, WAGNER REALTY. Stellar MLS
- $225,0002 bd2 ba1.3k sqft2327 WATERBLUFF PLACE #V315, SARASOTA, FL 34231For SaleMLS ID #A4702358, Toni Zarghami, KW COASTAL LIVING III. Stellar MLS
- $275,0003 bd2 ba1.8k sqft6101 34TH STREET W #11G, BRADENTON, FL 34210For SaleMLS ID #A4684403, Jennifer Delbo, DALTON WADE INC. Stellar MLS
- $339,0003 bd2 ba1.1k sqft2336 JAVA PLUM AVENUE, SARASOTA, FL 34232For SaleMLS ID #A4702419, Randy Smith, DALTON WADE INC. Stellar MLS
- $269,9003 bd2 ba1.1k sqft206 TORTOLA WAY, NORTH PORT, FL 34287For SaleMLS ID #D6148064, Amy Nowicki, KELLER WILLIAMS ISLAND LIFE REAL ESTATE. Stellar MLS
- $264,9003 bd2 ba1k sqft2830 SIESTA DRIVE, VENICE, FL 34293For SaleMLS ID #N6144564, Jim Clausen, CENTURY 21 SCHMIDT REAL ESTATE. Stellar MLS
- $289,0002 bd2 ba1.1k sqft2531 RIVERBLUFF PARKWAY #V181, SARASOTA, FL 34231For SaleMLS ID #A4673298, Jo James, LLC, COLDWELL BANKER REALTY. Stellar MLS
- $245,0002 bd2 ba1.4k sqft3405 TALLYWOOD LANE #7130, SARASOTA, FL 34237For SaleMLS ID #A4686425, Sheri Wofford, BETTER HOMES AND GARDENS REAL ESTATE ATCHLEY PROPE. Stellar MLS
- $244,9002 bd2 ba1.7k sqft209 VISTORIA DRIVE, NORTH PORT, FL 34287For SaleMLS ID #TB8495553, Tammie Schroder, LA CASA REAL ESTATE INC.. Stellar MLS
- $300,0002 bd2 ba1.5k sqft3721 COLLINS STREET #812, SARASOTA, FL 34232For SaleMLS ID #A4672044, Steve Rider, FLORIDA INTERNET REALTY LLC. Stellar MLS
- $325,0002 bd2 ba1.7k sqft5451 GOLF POINTE DRIVE #V-225, SARASOTA, FL 34243For SaleMLS ID #A4698762, Brandi Furlan, KW COASTAL LIVING III. Stellar MLS
- $176,0002 bd2 ba1.2k sqft4160 FRUITVILLE ROAD #11, SARASOTA, FL 34232For SaleMLS ID #A4689204, John Werner, BLUE SKY REAL ESTATE. Stellar MLS
- $304,9002 bd2 ba858 sqft2226 LOCKWOOD MEADOWS DRIVE, SARASOTA, FL 34234For SaleMLS ID #A4698230, Jason Wood, CORCORAN DWELLINGS REALTY. Stellar MLS
