This is the kind of home that gives you options from the moment you walk in. Offering a flexible layout with a legal accessory apartment (with proper permits), a fully finished walkout basement, ground-floor primary bedroom, newly remodeled bathroom, Laundry Room, Formal Dining Area, and Fresh interior paint. Whether you need room for extended living, private guest space, recreation, work, hobbies, or everyday convenience, this home delivers usable space in all the right places. A standout opportunity for buyers looking for flexibility, function, and value in Copiague.
Pending
$649,000
217 Abbington Court, Copiague, NY 11726
4beds
2,297sqft
Single Family Residence, Residential
Built in 1966
8,000 Square Feet Lot
$-- Zestimate®
$283/sqft
$-- HOA
What's special
Ground-floor primary bedroomFully finished walkout basementLaundry roomFormal dining areaNewly remodeled bathroomFresh interior paintFlexible layout
- 76 days |
- 78 |
- 1 |
Likely to sell faster than
Zillow last checked:
Listing updated:
Listed by:
Signature Premier Properties 631-567-0100,
Ryan D. Rezinas 631-306-4663
Source: OneKey® MLS as distributed by MLS GRID,MLS#: 998063
Facts & features
Interior
Bedrooms & bathrooms
- Bedrooms: 4
- Bathrooms: 3
- Full bathrooms: 3
Primary bedroom
- Description: Large Private Primary
- Level: First
Bedroom 2
- Level: Second
Bedroom 3
- Level: Second
Bedroom 4
- Description: Auxiliary
- Level: First
Primary bathroom
- Description: Remodeled Full Bathroom Main Floor
- Level: First
Bathroom 2
- Description: Full Bathroom ~ Auxiliary
- Level: First
Bathroom 3
- Description: Full Bath Up
- Level: Second
Basement
- Description: Finished Walk-Out Basement
- Level: Basement
Dining room
- Description: Open to Kitchen and LR
- Level: First
Kitchen
- Description: Open Kitchen
- Level: First
Kitchen
- Description: Auxiliary
- Level: First
Laundry
- Description: Laundry Room
- Level: Basement
Living room
- Description: Open Floor Plan
- Level: First
Living room
- Description: Auxiliary
- Level: First
Office
- Description: Great Home Office
- Level: First
Heating
- Natural Gas
Cooling
- Wall/Window Unit(s)
Appliances
- Included: Convection Oven, Gas Cooktop, Microwave, Stainless Steel Appliance(s)
Features
- First Floor Bedroom, First Floor Full Bath, In-Law Floorplan, Storage
- Basement: Finished,Full,Walk-Out Access
- Attic: Scuttle
- Has fireplace: Yes
Interior area
- Total structure area: 2,297
- Total interior livable area: 2,297 sqft
Property
Parking
- Parking features: Driveway
- Has uncovered spaces: Yes
Lot
- Size: 8,000 Square Feet
- Dimensions: 80 x 100
Details
- Parcel number: 0100194000100067000
- Special conditions: None
Construction
Type & style
- Home type: SingleFamily
- Architectural style: Exp Cape
- Property subtype: Single Family Residence, Residential
Materials
- Frame
Condition
- Year built: 1966
Utilities & green energy
- Sewer: Public Sewer
- Water: Public
- Utilities for property: Cable Connected, Electricity Connected, Natural Gas Connected
Community & HOA
HOA
- Has HOA: No
Location
- Region: Copiague
Financial & listing details
- Price per square foot: $283/sqft
- Tax assessed value: $3,700
- Annual tax amount: $14,049
- Date on market: 5/13/2026
- Cumulative days on market: 73 days
- Listing agreement: Exclusive Right To Sell
- Electric utility on property: Yes
Estimated market value
Not available
Estimated sales range
Not available
Not available
Price history
| Date | Event | Price |
|---|---|---|
| 6/1/2026 | Pending sale | $649,000$283/sqft |
Source:  OneKey® MLS as distributed by MLS GRID #998063 Report a problem OneKey® MLS as distributed by MLS GRID #998063 Report a problem | ||
| 5/28/2026 | Listing removed | $649,000$283/sqft |
Source: OneKey® MLS as distributed by MLS GRID #998063 Report a problem | ||
| 5/13/2026 | Listed for sale | $649,000+68.6%$283/sqft |
Source: OneKey® MLS as distributed by MLS GRID #998063 Report a problem | ||
| 8/14/2021 | Listing removed | -- |
Source: Zillow Rental Manager Report a problem | ||
| 8/2/2021 | Listed for rent | $1,500$1/sqft |
Source: Zillow Rental Manager Report a problem | ||
| 6/24/2005 | Sold | $385,000+8.5%$168/sqft |
Source: Public Record Report a problem | ||
| 10/22/2004 | Sold | $355,000+148.3%$155/sqft |
Source: Public Record Report a problem | ||
| 9/26/1994 | Sold | $143,000$62/sqft |
Source: Public Record Report a problem | ||
Public tax history
| Year | Property taxes | Tax assessment |
|---|---|---|
| 2025 | -- | $3,700 |
| 2024 | -- | $3,700 |
| 2023 | -- | $3,700 |
| 2022 | -- | $3,700 |
| 2021 | -- | $3,700 |
| 2020 | -- | $3,700 |
| 2019 | -- | $3,700 |
| 2018 | -- | $3,700 |
| 2017 | $11,797 | $3,700 |
| 2016 | -- | $3,700 |
| 2015 | -- | $3,700 |
| 2014 | -- | $3,700 |
| 2013 | -- | $3,700 |
| 2012 | -- | $3,700 |
| 2011 | -- | $3,700 |
| 2010 | -- | $3,700 |
| 2009 | -- | $3,700 |
| 2008 | -- | $3,700 |
| 2007 | $9,850 +20.6% | $3,700 -19.6% |
| 2005 | $8,169 +8.4% | $4,600 |
| 2004 | $7,536 +13.3% | $4,600 +5.5% |
| 2003 | $6,651 +4.1% | $4,360 |
| 2002 | $6,389 | $4,360 |
| 2001 | -- | $4,360 |
| 2000 | $5,320 | $4,360 |
Find assessor info on the county website
Monthly payment
Climate risks
Neighborhood: 11726
Nearby schools
GreatSchools rating
- 8/10Susan E Wiley SchoolGrades: K-5Distance: 0.4 mi
- 4/10Copiague Middle SchoolGrades: 6-8Distance: 1.2 mi
- 5/10Walter G O Connell Copiague High SchoolGrades: 9-12Distance: 1.2 mi
Schools provided by the listing agent
- Elementary: Deauville Gardens East Elementary
- Middle: Copiague Middle School
- High: Walter G O'Connell Copiague High Sch
Source: OneKey® MLS as distributed by MLS GRID. This data may not be complete. We recommend contacting the local school district to confirm school assignments for this home.
- $669,800-- bd-- ba-- sqft221 Abbington Ct, Copiague, NY 11726Off Market
- $644,800-- bd-- ba-- sqft218 Audley Ct, Copiague, NY 11726Off Market
- $690,0004 bd3 ba1.9k sqft215 Abbington Ct, Copiague, NY 11726Sold
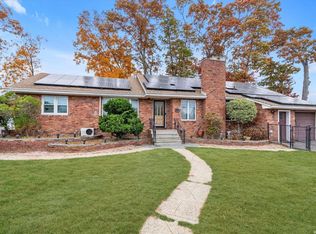
- $570,700-- bd-- ba-- sqft214 Audley Ct, Copiague, NY 11726Off Market
- $794,6006 bd4 ba2.7k sqft220 Audley Ct, Copiague, NY 11726Off Market
- $550,9003 bd2 ba-- sqft216 Abbington Ct, Copiague, NY 11726Off Market
- $617,3003 bd1 ba-- sqft214 Abbington Ct, Copiague, NY 11726Off Market
- $639,8003 bd2 ba-- sqft218 Abbington Ct, Copiague, NY 11726Off Market
A local agent can set up tours, give advice and negotiate with sellers.
Similar homes
- $649,9994 bd2 ba1.5k sqft93 Deauville Boulevard, Copiague, NY 11726For Sale

 MLS ID #1029751, Abelardo Madera, Listing by: EXP Realty. OneKey® MLS as distributed by MLS GRID
 - $859,0003 bd3 ba2.3k sqft540 Scudder Avenue, Copiague, NY 11726For Sale
 MLS ID #1018332, Laurie A. Riechert, Listing by: Signature Premier Properties. OneKey® MLS as distributed by MLS GRID
 - $669,0004 bd2 ba1.6k sqft246 29th Street, Lindenhurst, NY 11757For Sale
 MLS ID #1023703, Kimberly A. O'Neill, Listing by: Century 21 AA Realty. OneKey® MLS as distributed by MLS GRID
 - $619,0004 bd2 ba1.4k sqft253 E Riviera Drive, Lindenhurst, NY 11757For Sale
 MLS ID #991270, Jonathan Riechert, Listing by: Signature Premier Properties. OneKey® MLS as distributed by MLS GRID
 - $639,0003 bd2 ba1.3k sqft344 Tremont Road, Lindenhurst, NY 11757For SaleMLS ID #1028902, Marianna Skelton CBR SRES ABR, Listing by: Keller Williams Realty Elite. OneKey® MLS as distributed by MLS GRID
- $699,0005 bd2 ba1.9k sqft9 Hamlin Avenue, West Babylon, NY 11704For SaleMLS ID #1023868, Tracey Mikucki, Listing by: Century 21 AA Realty. OneKey® MLS as distributed by MLS GRID
- $749,0004 bd3 ba1.9k sqft25 E Seacrest Avenue, Lindenhurst, NY 11757For SaleMLS ID #1013233, Debra Ienna, Listing by: Keller Williams Realty Elite. OneKey® MLS as distributed by MLS GRID
- $699,0003 bd3 ba1.4k sqft21 Lido Parkway, Lindenhurst, NY 11757For SaleMLS ID #1016956, Christopher Dellaccio CBR, Listing by: Century 21 AA Realty. OneKey® MLS as distributed by MLS GRID
- $639,0003 bd2 ba1.7k sqft93 Overton Street, Deer Park, NY 11729For SaleMLS ID #1024934, Alvaro X. Diaz, Listing by: Axis Homes Realty Inc. OneKey® MLS as distributed by MLS GRID
- $609,0004 bd2 ba1.3k sqft312 W 16th Street, Deer Park, NY 11729For SaleMLS ID #991220, Amy Kernaghan SFR, Listing by: Realty Direct NY INC. OneKey® MLS as distributed by MLS GRID
- $739,9993 bd2 ba1.6k sqft34 1st Avenue, Farmingdale, NY 11735For SaleMLS ID #1020868, Maria Mizzi, Listing by: Weichert Realtors Performance. OneKey® MLS as distributed by MLS GRID
- $699,0005 bd2 ba1.4k sqft51 Shepherd Lane, Levittown, NY 11756For SaleMLS ID #1029254, Nikko Hiotis, Listing by: BERKSHIRE HATHAWAY. OneKey® MLS as distributed by MLS GRID
- $825,0004 bd2 ba1.8k sqft794 Pecan Street, Lindenhurst, NY 11757For SaleMLS ID #977636, John Maloney, Listing by: Exit Realty Island Elite. OneKey® MLS as distributed by MLS GRID
- $679,0004 bd3 ba2.3k sqft300 Browns Road, Nesconset, NY 11767For SaleMLS ID #1022351, Sabeen Hasan, Listing by: OverSouth LLC. OneKey® MLS as distributed by MLS GRID
- $699,0004 bd2 ba2k sqft111 Daly Road, East Northport, NY 11731For SaleMLS ID #1004271, Elena M. Galluzzo, Listing by: Compass Greater NY LLC. OneKey® MLS as distributed by MLS GRID
- $689,0004 bd2 ba1.7k sqft140 Rockaway Parkway, Valley Stream, NY 11580For SaleMLS ID #1007650, Robin T. Reiss CBR, Listing by: Douglas Elliman Real Estate. OneKey® MLS as distributed by MLS GRID
- $764,9994 bd2 ba1.9k sqft18 Wendorf Court, North Babylon, NY 11703For SaleMLS ID #974923, Katherine Athanasatos, Listing by: Signature Premier Properties. OneKey® MLS as distributed by MLS GRID
- $675,0004 bd2 ba1.8k sqft38 Pamlico Avenue, Ronkonkoma, NY 11779For SaleMLS ID #1009185, Daniel A. Foley, Listing by: Frontline Realty Group LLC. OneKey® MLS as distributed by MLS GRID
- $629,9993 bd1 ba1.3k sqft1333 Richland Boulevard, Bay Shore, NY 11706For SaleMLS ID #1013881, Mark Rodman, Listing by: Howard Hanna Coach. OneKey® MLS as distributed by MLS GRID
- $899,0004 bd3 ba1.9k sqft142 E Shore Drive, Massapequa, NY 11758For SaleMLS ID #991435, Katharine O'Hara, Listing by: Signature Premier Properties. OneKey® MLS as distributed by MLS GRID
