Welcome to this beautifully renovated expanded ranch featuring recent updates and modern finishes throughout. A 15-foot rear addition completed in 2025 creates a spacious kitchen with a walk-in pantry and is complemented by new siding, Anderson windows, insulation, drywall, recessed lighting, a Trex front stoop, paver patio, walkways, and driveway skirt. The renovated kitchen offers quartz countertops, a full quartz backsplash, new cabinetry, tiled flooring, and stainless steel appliances, all installed in 2025. Hardwood floors extend throughout the main level, and the first-floor bathroom was fully renovated in 2022.
Additional updates include a Navien gas-fired water heater (2024), a roof approximately three years old with matching shingles over the addition, gas heat, and two 100-amp electrical panels with separate meters. The full basement offers additional finished space, a walkout entrance, a bathroom, a large egress window, and ample storage. Detached one-car garage with electric, a spacious paved backyard, and a 14’ x 10’ storage shed with loft storage provide added functionality. This well-maintained, move-in-ready home offers a blend of modern updates, practical features, and versatile living space.
For sale
$639,000
93 Overton Street, Deer Park, NY 11729
3beds
1,700sqft
Single Family Residence, Residential
Built in 1945
10,000 Square Feet Lot
$-- Zestimate®
$376/sqft
$-- HOA
What's special
- 12 days |
- 3,511 |
- 238 |
Likely to sell faster than
Zillow last checked:
Listing updated:
Listed by:
Axis Homes Realty Inc 631-578-2110,
Alvaro X. Diaz 631-578-2110
Source: OneKey® MLS as distributed by MLS GRID,MLS#: 1024934
Facts & features
Interior
Bedrooms & bathrooms
- Bedrooms: 3
- Bathrooms: 2
- Full bathrooms: 2
Other
- Description: Living Room, Kitchen, Primary Bedroom, 2nd Bedroom, Full Bathroom
- Level: First
Other
- Description: Walk Out - Access, Bedroom, Bathroom, Living Room, Utilities, Laundry,
- Level: Basement
Heating
- Natural Gas
Cooling
- Wall/Window Unit(s)
Appliances
- Included: Stainless Steel Appliance(s), Tankless Water Heater
- Laundry: In Basement
Features
- First Floor Bedroom, First Floor Full Bath, Primary Bathroom
- Flooring: Hardwood
- Basement: Finished,Full,Walk-Out Access
- Attic: Full,Unfinished,Walkup
Interior area
- Total structure area: 1,950
- Total interior livable area: 1,700 sqft
Property
Parking
- Total spaces: 1
- Parking features: Driveway, Garage
- Garage spaces: 1
- Has uncovered spaces: Yes
Lot
- Size: 10,000 Square Feet
Details
- Parcel number: 0100021000300017000
- Special conditions: None
Construction
Type & style
- Home type: SingleFamily
- Architectural style: Exp Ranch
- Property subtype: Single Family Residence, Residential
Materials
- Frame
Condition
- Year built: 1945
Utilities & green energy
- Sewer: Cesspool
- Water: Public
- Utilities for property: Natural Gas Connected
Community & HOA
HOA
- Has HOA: No
Location
- Region: Deer Park
Financial & listing details
- Price per square foot: $376/sqft
- Tax assessed value: $2,580
- Annual tax amount: $9,497
- Date on market: 7/12/2026
- Cumulative days on market: 12 days
- Listing agreement: Exclusive Right To Sell
Estimated market value
Not available
Estimated sales range
Not available
Not available
Price history
| Date | Event | Price |
|---|---|---|
| 7/12/2026 | Listed for sale | $639,000+135.8%$376/sqft |
Source:  OneKey® MLS as distributed by MLS GRID #1024934 Report a problem OneKey® MLS as distributed by MLS GRID #1024934 Report a problem | ||
| 2/26/2016 | Sold | $271,000-2.9%$159/sqft |
Source: OneKey® MLS as distributed by MLS GRID #L2799144 Report a problem | ||
| 9/27/2015 | Listed for sale | $279,000-9.7%$164/sqft |
Source: Realty Direct #2799144 Report a problem | ||
| 6/5/2015 | Listing removed | $309,000$182/sqft |
Source: RealMart Realty LLC #2724710 Report a problem | ||
| 5/28/2015 | Price change | $309,000-6.1%$182/sqft |
Source: RealMart Realty LLC #2724710 Report a problem | ||
| 1/17/2015 | Price change | $329,000+3.1%$194/sqft |
Source: RealMart Realty LLC #2724710 Report a problem | ||
| 12/27/2014 | Price change | $319,000-3%$188/sqft |
Source: Owner Report a problem | ||
| 11/7/2014 | Listed for sale | $329,000$194/sqft |
Source: Owner Report a problem | ||
Public tax history
| Year | Property taxes | Tax assessment |
|---|---|---|
| 2025 | -- | $2,580 |
| 2024 | -- | $2,580 |
| 2023 | -- | $2,580 |
| 2022 | -- | $2,580 |
| 2021 | -- | $2,580 |
| 2020 | -- | $2,580 |
| 2019 | -- | $2,580 |
| 2018 | -- | $2,580 |
| 2017 | $8,763 | $2,580 |
| 2016 | -- | $2,580 -5.1% |
| 2015 | -- | $2,720 |
| 2014 | -- | $2,720 |
| 2013 | -- | $2,720 |
| 2012 | -- | $2,720 |
| 2011 | -- | $2,720 |
| 2007 | $7,247 +16.6% | $2,720 |
| 2005 | $6,216 +6.9% | $2,720 |
| 2004 | $5,816 +5.1% | $2,720 |
| 2003 | $5,536 +3.8% | $2,720 |
| 2002 | $5,332 | $2,720 |
| 2001 | -- | $2,720 +10.6% |
| 2000 | $4,178 | $2,460 |
Find assessor info on the county website
Monthly payment
Climate risks
Neighborhood: 11729
Nearby schools
GreatSchools rating
- NAJohn Quincy Adams Elementary SchoolGrades: PK-2Distance: 0.4 mi
- 5/10Robert Frost Middle SchoolGrades: 6-8Distance: 0.7 mi
- 7/10Deer Park High SchoolGrades: 9-12Distance: 0.2 mi
Schools provided by the listing agent
- Elementary: John Quincy Adams Primary School
- Middle: Robert Frost Middle School
- High: Deer Park High School
Source: OneKey® MLS as distributed by MLS GRID. This data may not be complete. We recommend contacting the local school district to confirm school assignments for this home.
- $576,5002 bd1 ba-- sqft99 Overton St, Deer Park, NY 11729Off Market

- $685,200-- bd-- ba-- sqft85 Overton St, Deer Park, NY 11729Off Market
- $725,4003 bd2 ba-- sqft104 Gleeland St, Deer Park, NY 11729Off Market
- $609,4002 bd1 ba-- sqft101 Overton St, Deer Park, NY 11729Off Market
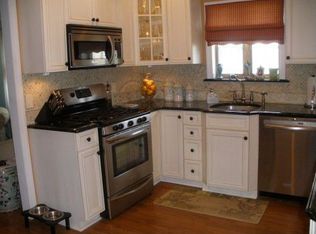
- $512,3002 bd1 ba1.2k sqft98 Gleeland St, Deer Park, NY 11729Off Market
- $964,000-- bd-- ba-- sqft110 Gleeland St, Deer Park, NY 11729Off Market
- $713,300-- bd-- ba-- sqft92 Overton St, Deer Park, NY 11729Off Market
- $662,600-- bd-- ba-- sqft98 Overton St, Deer Park, NY 11729Off Market
A local agent can set up tours, give advice and negotiate with sellers.
Similar homes
- $629,0004 bd2 ba1.3k sqft312 W 16th Street, Deer Park, NY 11729For Sale
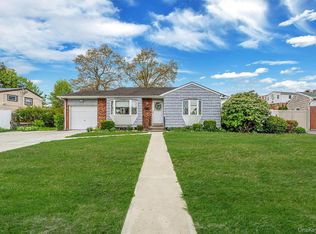
 MLS ID #991220, Amy Kernaghan SFR, Listing by: Realty Direct NY INC. OneKey® MLS as distributed by MLS GRID
 - $849,0003 bd3 ba1.9k sqft129 Gleeland Street, Deer Park, NY 11729For Sale
 MLS ID #1007714, Elena M. Galluzzo, Listing by: Compass Greater NY LLC. OneKey® MLS as distributed by MLS GRID
 - $670,0003 bd2 ba1.4k sqft50 Lantern Street, Huntington, NY 11743For Sale
 MLS ID #1026396, Panagiotis D. Athanasopoulos, Listing by: Compass Greater NY LLC. OneKey® MLS as distributed by MLS GRID
 - $699,0005 bd2 ba1.9k sqft9 Hamlin Avenue, West Babylon, NY 11704For Sale
 MLS ID #1023868, Tracey Mikucki, Listing by: Century 21 AA Realty. OneKey® MLS as distributed by MLS GRID
 - $659,0004 bd2 ba2.4k sqft37 Champlin Street, Ronkonkoma, NY 11779For SaleMLS ID #1028972, Alexis M. Kearney, Listing by: Galaxy Realty Group Inc. OneKey® MLS as distributed by MLS GRID
- $699,0003 bd2 ba1.8k sqft9 Alpine Place, Lake Grove, NY 11755For SaleMLS ID #1029359, Maria Caifa, Listing by: Coldwell Banker American Homes. OneKey® MLS as distributed by MLS GRID
- $639,9993 bd2 ba1.5k sqft27 McGaw Avenue, Lake Grove, NY 11755For SaleMLS ID #990784, Victor Stabile, Listing by: Douglas Elliman Real Estate. OneKey® MLS as distributed by MLS GRID
- $700,0004 bd2 ba1.9k sqft568 Centerwood Street, West Babylon, NY 11704For SaleMLS ID #972018, Jonathan Enriquez, Listing by: Listing Pro Realty Services. OneKey® MLS as distributed by MLS GRID
- $739,0004 bd2 ba2.1k sqft202 Tinton Place, East Northport, NY 11731For SaleMLS ID #1024025, Karen B. Hayes, Listing by: Arro Homes Sales Inc. OneKey® MLS as distributed by MLS GRID
- $629,0004 bd3 ba1.7k sqft723 Park Avenue, Huntington, NY 11743For SaleMLS ID #1022402, Ron Zimmerman, Listing by: Keller Williams Realty Elite. OneKey® MLS as distributed by MLS GRID
- $749,9994 bd2 ba1.9k sqft1 Burr Road, East Northport, NY 11731For SaleMLS ID #1016769, Victoria Seeger ABR SRES, Listing by: Signature Premier Properties. OneKey® MLS as distributed by MLS GRID
- $660,0004 bd3 ba1.6k sqft61 N Ocean Avenue, Islip, NY 11751For SaleMLS ID #1007543, JoAnn Cilla CBR SRES, Listing by: JoAnn Cilla Real Estate. OneKey® MLS as distributed by MLS GRID
- $699,0003 bd2 ba1.5k sqft408 N Broome Avenue, Lindenhurst, NY 11757For SaleMLS ID #1018076, Yanira Taveras, Listing by: TZM Realty Properties. OneKey® MLS as distributed by MLS GRID
- $799,9904 bd2 ba1.6k sqft12 Alice Lane, Commack, NY 11725For SaleMLS ID #1025655, Lina Lopes, Listing by: Douglas Elliman Real Estate. OneKey® MLS as distributed by MLS GRID
- $730,0004 bd2 ba1.4k sqft857 Milligan Lane, West Islip, NY 11795For SaleMLS ID #1016543, Gina Arena, Listing by: Exit Family Realty. OneKey® MLS as distributed by MLS GRID
- $739,0003 bd3 ba1.9k sqft37 Coe Place, Huntington Station, NY 11746For SaleMLS ID #1003811, Marion M. Wagner, Listing by: RE/MAX Integrity Leaders. OneKey® MLS as distributed by MLS GRID
- $619,0003 bd2 ba1.3k sqft29 Edgewater Avenue, Bayport, NY 11705For SaleMLS ID #1023794, Barbara Leogrande, Listing by: Douglas Elliman Real Estate. OneKey® MLS as distributed by MLS GRID
- $899,0005 bd2 ba2.5k sqft16 Obermueller Drive, Melville, NY 11747For SaleMLS ID #1023673, Panagiota Papazaharias PSA, Listing by: Redfin Real Estate. OneKey® MLS as distributed by MLS GRID
- $579,9993 bd2 ba1.5k sqft47 Barbara Drive, Centereach, NY 11720For SaleMLS ID #1020047, Katelyn A. Montrony, Listing by: EXP Realty. OneKey® MLS as distributed by MLS GRID
- $699,9994 bd5 ba2k sqft48 Hillside Avenue, Patchogue, NY 11772For SaleMLS ID #1025143, Manuel A. Mena, Listing by: Realty Connect USA L I Inc. OneKey® MLS as distributed by MLS GRID
