Welcome to 217 Anna Maria Blvd., a beautifully appointed Beaufort II in Patrick Square, one of Clemson’s most sought-after communities. Built to feel both refined and comfortable, this nearly new home combines thoughtful builder upgrades, elevated finishes, and an exceptional outdoor setting.
A welcoming covered front porch overlooks the tree-lined streets of Patrick Square and creates an inviting place to gather with neighbors or enjoy a quiet afternoon. Inside, the home opens to a bright, spacious living room defined by soaring 12-foot ceilings, beautiful hardwood floors, and a gas-log fireplace that anchors the space.
The main level offers a highly functional layout with multiple living and entertaining spaces. A private front bedroom with an oversized closet and adjacent half bath offers flexibility for a home office, guest space, or additional bedroom.
At the heart of the home is a beautifully designed chef’s kitchen, featuring extensive cabinetry, generous counter space, a large center island with ample seating, and custom pantry organization. The kitchen flows seamlessly into the open den and dining areas, creating an effortless setting for everyday living and entertaining.
Just beyond the dining area, an oversized screened porch extends the living space outdoors. With room for both comfortable seating and alfresco dining, it overlooks a thoughtfully landscaped backyard that feels like a private garden retreat.
The main-level primary suite is privately positioned at the rear of the home and offers a spacious retreat with a beautifully finished ensuite. A separate soaking tub, large tiled walk-in shower, dual vanities, and an expansive walk-in closet with custom organization create a refined and highly functional space.
A second main-level guest bedroom includes its own private ensuite bath, while the thoughtfully designed laundry room provides abundant cabinetry and storage.
Upstairs, a versatile loft provides additional space for a reading area, home gym, library, or quiet retreat. A fourth bedroom and full bath complete the upper level, offering excellent flexibility for guests or extended stays.
The outdoor spaces are equally impressive. Extensive hardscaping and mature, thoughtfully placed plantings create a distinctive garden setting, while raised beds and established herb gardens make this an especially appealing home for the avid gardener. The fully fenced backyard provides privacy and an ideal setting for children, pets, or outdoor entertaining.
An extended two-car garage provides considerably more than standard parking, with room for multiple vehicles, a golf cart, yard equipment, workshop space, and additional storage.
A new roof installed in 2026 adds another layer of peace of mind to this exceptionally well-maintained home.
Life in Patrick Square extends well beyond the front door, with multiple pools, clubhouses, fitness facilities, playgrounds, and walking trails throughout the community. The neighborhood’s convenient town center places restaurants, cafés, a brewery, medical and professional offices, salons, a spa, boutique shopping, and everyday conveniences just moments away.
Ideally positioned near downtown Clemson and Clemson University, with easy access to Nettles Park and approximately three miles from the historic Pendleton Square, 217 Anna Maria Blvd. offers an exceptional combination of elevated living, thoughtful design, and everyday convenience.
A beautifully finished home in a setting designed for enjoying the way you live
Under contract
$829,900
217 Anna Maria Blvd, Clemson, SC 29631
4beds
2,514sqft
Single Family Residence
Built in 2020
6,969 Square Feet Lot
$829,000 Zestimate®
$330/sqft
$-- HOA
What's special
Gas-log fireplaceBeautifully finished ensuiteWelcoming covered front porchPrivate garden retreatGenerous counter spaceSpacious retreatMature thoughtfully placed plantings
- 22 days
- 418
- 36
Likely to sell faster than
Zillow last checked:
Listing updated:
Listed by:
Justin Sherer 803-509-0727,
Monaghan Co Real Estate
Source: WUMLS,MLS#: 20306140 Originating MLS: Western Upstate Association of Realtors
Originating MLS: Western Upstate Association of RealtorsFacts & features
Interior
Bedrooms & bathrooms
- Bedrooms: 4
- Bathrooms: 4
- Full bathrooms: 3
- 1/2 bathrooms: 1
- Main level bathrooms: 2
- Main level bedrooms: 3
Rooms
- Room types: Laundry, Loft, Living Room
Primary bedroom
- Level: Main
- Dimensions: 15'7" x 13'2"
Bedroom 2
- Level: Main
- Dimensions: 11'5" x 9'10
Bedroom 3
- Level: Main
- Dimensions: 11'2" x 13'2"
Bedroom 4
- Level: Upper
- Dimensions: 11'5" x 16'2"
Primary bathroom
- Level: Main
- Dimensions: 12'2" x 13'4"
Bathroom
- Level: Upper
- Dimensions: 8'4" x 5'2"
Bathroom
- Level: Main
- Dimensions: 9'5" x 6'0"
Other
- Level: Main
- Dimensions: 9'7" x 8'7"
Dining room
- Level: Main
- Dimensions: 14'8" x 21'9"
Garage
- Level: Main
- Dimensions: 21'11" x 32'5"
Half bath
- Level: Main
- Dimensions: 7'5" x 6'0"
Kitchen
- Level: Main
- Dimensions: 11'1" x 19'2"
Living room
- Level: Main
- Dimensions: 19'5" x 16'2"
Loft
- Level: Upper
- Dimensions: 19'5" x 16'x2"
Screened porch
- Level: Main
- Dimensions: 11'5" x 21'6"
Heating
- Central, Electric, Gas
Cooling
- Central Air, Electric, Heat Pump
Appliances
- Included: Dishwasher, Gas Oven, Gas Range, Microwave
Features
- Bathtub, Ceiling Fan(s), Cathedral Ceiling(s), Dual Sinks, Fireplace, Granite Counters, Garden Tub/Roman Tub, Bath in Primary Bedroom, Main Level Primary, Smooth Ceilings, Shutters, Separate Shower, Walk-In Closet(s), Separate/Formal Living Room, Loft
- Flooring: Carpet, Hardwood, Tile
- Windows: Plantation Shutters
- Basement: None
- Has fireplace: Yes
Interior area
- Total structure area: 2,514
- Total interior livable area: 2,514 sqft
Video & virtual tour
Property
Parking
- Total spaces: 2
- Parking features: Attached, Garage
- Attached garage spaces: 2
Features
- Levels: Two
- Stories: 2
- Patio & porch: Patio, Porch, Screened
- Exterior features: Fence, Patio
- Pool features: Community
- Fencing: Yard Fenced
Lot
- Size: 6,969 Square Feet
- Features: City Lot, Gentle Sloping, Level, Subdivision, Sloped
Details
- Parcel number: 406418319741
Construction
Type & style
- Home type: SingleFamily
- Architectural style: Craftsman,Traditional
- Property subtype: Single Family Residence
Materials
- Cement Siding
- Foundation: Slab
- Roof: Architectural,Shingle
Condition
- Year built: 2020
Utilities & green energy
- Sewer: Public Sewer
- Utilities for property: Underground Utilities
Community & HOA
Community
- Features: Common Grounds/Area, Clubhouse, Fitness Center, Playground, Pool, Trails/Paths, Sidewalks
- Subdivision: Patrick Square
HOA
- Has HOA: Yes
- Services included: Common Areas, Maintenance Grounds, Maintenance Structure, Pool(s), Street Lights
Location
- Region: Clemson
Financial & listing details
- Price per square foot: $330/sqft
- Tax assessed value: $849,200
- Annual tax amount: $3,528
- Date on market: 9/17/2026
- Cumulative days on market: 22 days
- Listing agreement: Exclusive Right To Sell
Estimated market value
$829,000
$788,000 - $870,000
$2,505/mo
Price history
| Date | Event | Price |
|---|---|---|
| 9/19/2026 | Contingent | $829,900$330/sqft |
Source:  WUMLS #20306140 Report a problem WUMLS #20306140 Report a problem | ||
| 9/17/2026 | Listed for sale | $829,900+51.5%$330/sqft |
Source: WUMLS #20306140 Report a problem | ||
| 12/1/2020 | Sold | $547,763$218/sqft |
Source: Public Record Report a problem | ||
Public tax history
| Year | Property taxes | Tax assessment |
|---|---|---|
| 2025 | $3,528 +11.4% | $25,200 +15% |
| 2024 | $3,166 -4.3% | $21,910 |
| 2023 | $3,309 -64% | $21,910 |
| 2022 | $9,200 +178.2% | $21,910 |
| 2021 | $3,307 +164.7% | $21,910 +374.2% |
| 2020 | $1,249 | $4,620 |
| 2019 | $1,249 -6.3% | $4,620 |
| 2018 | $1,333 | $4,620 |
Find assessor info on the county website
Monthly payment
Est. payment
Payment breakdown
Explore the cost of this home by adjusting the details. Changes won't be saved.Climate risks
Neighborhood: 29631
Nearby schools
Schools provided by the listing agent
- Elementary: Clemson Elem
- Middle: R.C. Edwards Middle
- High: D.W. Daniel High
Source: WUMLS. This data may not be complete. We recommend contacting the local school district to confirm school assignments for this home.

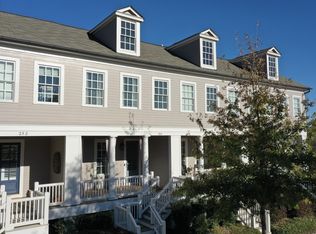
Similar homes
- $825,0006 bd4 ba3.7k sqft112 Santee Trl, Clemson, SC 29631For Sale
 MLS ID #20307053, Berenice Ramage, Western Upstate Keller William. WUMLS
 - $874,9994 bd3 ba3.1k sqft112 Lakeview Cir, Clemson, SC 29631For Sale
 MLS ID #20305918, Melissa Powell, Howard Hanna Allen Tate/Pine to Palm Realty. WUMLS
 - $759,0004 bd3 ba2.5k sqft210 Riggs Dr, Clemson, SC 29631For Sale
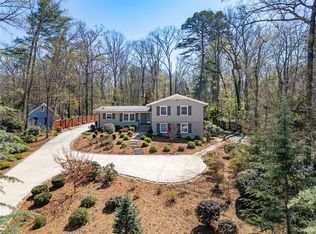 MLS ID #20298816, Chris Shelnut, Coldwell Banker Caine/Williams. WUMLS
 - $659,0003 bd3 ba1.9k sqft120 Keller Blvd, Clemson, SC 29631For Sale
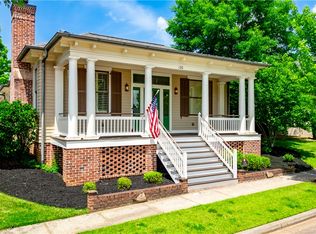 MLS ID #20301640, Kimberly Durham, Keller Williams Seneca. WUMLS
