Don't miss your opportunity to own this stunning Colonial home! Beaming with 3 large bedrooms and 2.5 baths, this property features a completely finished rec room in the basement and a bonus 4-season room facing west--perfect for catching every sunset. The private backyard boasts a large, new concrete pad with a built-in pergola, making it an incredible space for outdoor entertaining. Inside, enjoy a large eat-in kitchen complete with a spacious breakfast bar, a new pantry for additional storage, and a dedicated mudroom for those messy days. The primary ensuite offers two walk-in closets and a spacious full bath for ultimate privacy. For maximum convenience, the laundry room is located on the second floor. Finished basement w/custom lighting in stairs, large bar, new carpeting.
Contingent
$514,900
217 Bley PARKWAY, Port Washington, WI 53074
3beds
2,456sqft
Single Family Residence
Built in 1997
0.37 Acres Lot
$509,800 Zestimate®
$210/sqft
$-- HOA
What's special
Large barLarge eat-in kitchenPrimary ensuiteTwo walk-in closetsPrivate backyardSpacious breakfast barNew carpeting
- 21 days
- 477
- 19
Zillow last checked:
Listing updated:
Listed by:
Emily Hollrith 262-989-0088,
Hollrith Realty, Inc
Source: WIREX MLS,MLS#: 1981039 Originating MLS: Metro MLS
Originating MLS: Metro MLSFacts & features
Interior
Bedrooms & bathrooms
- Bedrooms: 3
- Bathrooms: 3
- Full bathrooms: 2
- 1/2 bathrooms: 1
Primary bedroom
- Level: Upper
- Area: 270
- Dimensions: 18 x 15
Bedroom 2
- Level: Upper
- Area: 110
- Dimensions: 11 x 10
Bedroom 3
- Level: Upper
- Area: 165
- Dimensions: 15 x 11
Bathroom
- Features: Master Bedroom Bath: Tub/Shower Combo, Master Bedroom Bath, Shower Over Tub
Kitchen
- Level: Main
- Area: 165
- Dimensions: 15 x 11
Living room
- Level: Main
- Area: 240
- Dimensions: 16 x 15
Heating
- Natural Gas, Forced Air
Appliances
- Included: Dishwasher, Microwave, Oven, Range
Features
- Pantry, Cathedral/vaulted ceiling, Walk-In Closet(s)
- Flooring: Wood
- Basement: Full,Partially Finished,Concrete,Sump Pump
Interior area
- Total structure area: 2,456
- Total interior livable area: 2,456 sqft
- Finished area above ground: 2,040
- Finished area below ground: 416
Property
Parking
- Total spaces: 2.8
- Parking features: Garage Door Opener, Heated Garage, Attached, 2 Car
- Attached garage spaces: 2.8
Features
- Levels: Two
- Stories: 2
- Patio & porch: Patio
Lot
- Size: 0.37 Acres
- Features: Sidewalks
Details
- Additional structures: Garden Shed
- Parcel number: 161620039000
- Zoning: Residential
Construction
Type & style
- Home type: SingleFamily
- Architectural style: Colonial
- Property subtype: Single Family Residence
Materials
- Aluminum Siding, Aluminum/Steel, Brick, Brick/Stone, Vinyl Siding
Condition
- 21+ Years
- New construction: No
- Year built: 1997
Utilities & green energy
- Sewer: Public Sewer
- Water: Public
Community & HOA
Location
- Region: Port Washington
- Municipality: Port Washington
Financial & listing details
- Price per square foot: $210/sqft
- Tax assessed value: $423,500
- Annual tax amount: $5,377
- Date on market: 9/17/2026
- Inclusions: Pergola, Shed, Pellet Stove, All Window Treatments, All Ceiling Fans, Basement Friday Kitchen Fridge, Dishwasher, Microwave, Stove, Garage Heater, Thermostat & And All Garage Door Openers
- Exclusions: Seller's Personal Property, Washer, Dryer, Power Washer.
Estimated market value
$509,800
$484,000 - $535,000
$3,248/mo
Price history
| Date | Event | Price |
|---|---|---|
| 9/23/2026 | Contingent | $514,900$210/sqft |
Source:  WIREX MLS #1981039 Report a problem WIREX MLS #1981039 Report a problem | ||
| 9/17/2026 | Listed for sale | $514,900+47.5%$210/sqft |
Source: WIREX MLS #1981039 Report a problem | ||
| 9/6/2023 | Listing removed | -- |
Source: WIREX MLS #1762855 Report a problem | ||
| 11/5/2021 | Sold | $349,000+7.7%$142/sqft |
Source: WIREX MLS #1762855 Report a problem | ||
| 10/15/2021 | Pending sale | $324,000$132/sqft |
Source: WIREX MLS #1762855 Report a problem | ||
| 9/28/2021 | Listed for sale | $324,000$132/sqft |
Source: WIREX MLS #1762855 Report a problem | ||
| 9/15/2021 | Contingent | $324,000$132/sqft |
Source: WIREX MLS #1762855 Report a problem | ||
| 9/11/2021 | Listed for sale | $324,000$132/sqft |
Source: WIREX MLS #1762855 Report a problem | ||
Public tax history
| Year | Property taxes | Tax assessment |
|---|---|---|
| 2025 | $5,377 +12.9% | $408,500 +35.9% |
| 2024 | $4,761 +12% | $300,600 |
| 2023 | $4,252 -1.3% | $300,600 |
| 2022 | $4,308 +1.7% | $300,600 |
| 2021 | $4,234 +2.8% | $300,600 +33.7% |
| 2020 | $4,117 +9696.9% | $224,800 |
| 2019 | $42 -99% | $224,800 |
| 2018 | $4,081 +2.4% | $224,800 |
| 2017 | $3,987 -0.4% | $224,800 |
| 2016 | $4,002 +1.6% | $224,800 |
| 2015 | $3,938 +6.4% | $224,800 |
| 2014 | $3,703 -6.1% | $224,800 |
| 2013 | $3,943 -0.8% | $224,800 |
| 2012 | $3,973 -5.7% | $224,800 -4.8% |
| 2011 | $4,214 -2.6% | $236,200 |
| 2010 | $4,328 -10.6% | $236,200 |
| 2009 | $4,842 +3% | $236,200 |
| 2008 | $4,702 -0.6% | $236,200 |
| 2007 | $4,732 +12.5% | $236,200 |
| 2006 | $4,207 -10.8% | $236,200 |
| 2005 | $4,719 -5.2% | $236,200 |
| 2004 | $4,976 -0.4% | $236,200 +32.1% |
| 2003 | $4,998 +3.5% | $178,800 |
| 2002 | $4,830 -0.5% | $178,800 |
| 2001 | $4,856 | $178,800 |
Find assessor info on the county website
Monthly payment
Est. payment
Payment breakdown
Explore the cost of this home by adjusting the details. Changes won't be saved.Climate risks
Neighborhood: 53074
Nearby schools
Schools provided by the listing agent
- Middle: Thomas Jefferson
- High: Port Washington
- District: Port Washington-Saukville
Source: WIREX MLS. This data may not be complete. We recommend contacting the local school district to confirm school assignments for this home.

Similar homes
- $624,9003 bd2 ba1.8k sqft617 Evergreen TERRACE, Port Washington, WI 53074Active
 MLS ID #1980969, Dawn Kronforst. WIREX MLS
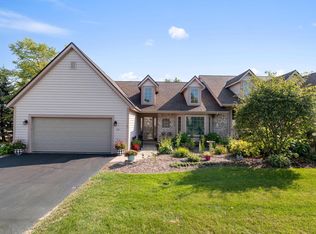
 - $536,2503 bd3 ba2.8k sqftRolling Hills Estates, Port Washington, WI 53074Active
 MLS ID #1978140, Jennifer Reiger. WIREX MLS
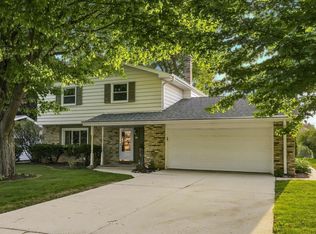
 - $420,0004 bd3 ba1.7k sqft931 Fairview DRIVE, Port Washington, WI 53074Active
 MLS ID #1977307, Michael Didier. WIREX MLS
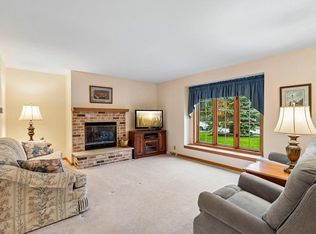
 - $469,9003 bd2 ba1.7k sqft462 Deerwood COURT, Grafton, WI 53024Active
 MLS ID #1983170, Gundrum Group*. WIREX MLS
