Welcome home to this beautifully updated, move-in-ready ranch in the heart of Schererville! Situated on an oversized lot with an impressive backyard, this property offers the perfect blend of comfort, convenience, and outdoor enjoyment. Step inside to an updated kitchen featuring included appliances, making your move seamless from day one. Major mechanical updates provide added peace of mind, including a newer furnace and central air conditioning. A spacious driveway and large detached garage offer plenty of parking, storage, and workspace. The backyard is truly the highlight of this home. Relax on the newer patio, unwind in the included hot tub, entertain family and friends, or simply enjoy the generous outdoor space with endless possibilities for gardening, recreation, or future enhancements. Whether you're looking for your first home, downsizing, or searching for a move-in-ready property with quality updates already completed, this home checks all the boxes. Conveniently located near shopping, dining, parks, schools, and major commuter routes, this is an opportunity you won't want to miss. Schedule your private showing today!
Active
$247,500
217 E Joliet St, Schererville, IN 46375
2beds
870sqft
:
Get pre-qualified$1,708/mo
Single Family Residence
Built in 1949
0.28 Acres Lot
$239,300 Zestimate®
$284/sqft
$-- HOA
What's special
Newer patioNewer furnaceCentral air conditioningSpacious drivewayGenerous outdoor spaceOversized lotIncluded hot tub
- 13 days |
- 1,975 |
- 182 |
Likely to sell faster than
Zillow last checked:
Listing updated:
Listed by:
Manuel Gonzalez,
Realty of America LLC 317-420-1181,
Alejandro Diaz,
Realty of America LLC
Source: NIRA as distributed by MLS GRID,MLS#: 843049
Facts & features
Interior
Bedrooms & bathrooms
- Bedrooms: 2
- Bathrooms: 1
- Full bathrooms: 1
Rooms
- Room types: Bedroom 2, Primary Bedroom, Living Room, Laundry, Kitchen
Primary bedroom
- Level: Main
- Area: 132
- Dimensions: 12.0 x 11.0
Bedroom 2
- Level: Main
- Area: 88
- Dimensions: 8.0 x 11.0
Kitchen
- Level: Main
- Area: 144
- Dimensions: 9.0 x 16.0
Laundry
- Level: Basement
- Area: 117
- Dimensions: 13.0 x 9.0
Living room
- Level: Main
- Area: 216
- Dimensions: 12.0 x 18.0
Heating
- Natural Gas
Appliances
- Included: Dryer, Washer, Refrigerator, Range, Gas Water Heater
Features
- Eat-in Kitchen
- Basement: Unfinished
- Has fireplace: No
Interior area
- Total structure area: 870
- Total interior livable area: 870 sqft
- Finished area above ground: 870
Property
Parking
- Total spaces: 2
- Parking features: Concrete
- Garage spaces: 2
Features
- Levels: One
- Has view: Yes
- View description: Neighborhood
Lot
- Size: 0.28 Acres
- Features: Back Yard, Landscaped, Front Yard
Details
- Parcel number: 451115127006000036
- Special conditions: Standard
Construction
Type & style
- Home type: SingleFamily
- Property subtype: Single Family Residence
Condition
- New construction: No
- Year built: 1949
Utilities & green energy
- Sewer: Public Sewer
- Water: Public
Community & HOA
Community
- Subdivision: Park Manor
HOA
- Has HOA: No
Location
- Region: Schererville
Financial & listing details
- Price per square foot: $284/sqft
- Tax assessed value: $214,100
- Annual tax amount: $1,745
- Date on market: 7/29/2026
- Listing agreement: Exclusive Right To Sell
- Listing terms: Cash,VA Loan,FHA,Conventional
Estimated market value
$239,300
$227,000 - $251,000
$1,587/mo
Price history
| Date | Event | Price |
|---|---|---|
| 7/29/2026 | Listed for sale | $247,500$284/sqft |
Source:  NIRA as distributed by MLS GRID #843049 Report a problem NIRA as distributed by MLS GRID #843049 Report a problem | ||
Public tax history
| Year | Property taxes | Tax assessment |
|---|---|---|
| 2025 | $1,745 +7.8% | $217,100 +1.4% |
| 2024 | $1,619 +7.7% | $214,100 +6.4% |
| 2023 | $1,503 +2.5% | $201,200 +15.2% |
| 2022 | $1,467 -46.3% | $174,600 +0.8% |
| 2021 | $2,733 -5% | $173,300 +18.4% |
| 2020 | $2,878 +136.3% | $146,400 +2.7% |
| 2019 | $1,218 +7% | $142,500 +3.7% |
| 2018 | $1,138 +32.4% | $137,400 +1% |
| 2017 | $860 | $136,100 +11.6% |
| 2016 | $860 -6.5% | $121,900 -1.9% |
| 2014 | $919 -0.9% | $124,300 +1.2% |
| 2013 | $927 -9.9% | $122,800 -0.2% |
| 2012 | $1,029 +17% | $123,000 +0.2% |
| 2011 | $879 -4.6% | $122,700 |
| 2010 | $922 | $122,700 |
| 2009 | -- | $122,700 +6.3% |
| 2007 | -- | $115,400 +37.7% |
| 2006 | -- | $83,800 |
| 2005 | -- | $83,800 |
| 2004 | -- | $83,800 +163.5% |
| 2003 | -- | $31,800 |
| 2002 | -- | $31,800 +200% |
| 2001 | -- | $10,600 |
Find assessor info on the county website
Monthly payment
Est. payment
Payment breakdown
Explore the cost of this home by adjusting the details. Changes won't be saved.Climate risks
Neighborhood: 46375
Nearby schools
GreatSchools rating
- 9/10Homan Elementary SchoolGrades: PK-4Distance: 0.1 mi
- 8/10Michael Grimmer Middle SchoolGrades: 5-8Distance: 1.2 mi
- 9/10Lake Central High SchoolGrades: 9-12Distance: 2.3 mi
- $243,5002 bd2 ba1.1k sqft213 E Joliet St, Schererville, IN 46375Off Market

- $244,9993 bd1 ba1k sqft225 E Joliet St, Schererville, IN 46375For Sale

- $249,9002 bd2 ba1.2k sqft211 Joliet St, Schererville, IN 46375Off Market
- $9,100-- bd-- ba-- sqft211 E Joliet St, Schererville, IN 46375Off Market
- $157,600-- bd-- ba18k sqft949-61 Old Lincoln Hwy #HAS, Schererville, IN 46375Off Market
- $165,200-- bd-- ba18k sqft949-61 Old Lincoln Hwy #HAS, Schererville, IN 46375Off Market
- $265,9002 bd2 ba1.3k sqft207 E Joliet St, Schererville, IN 46375Sold
- $353,2003 bd2 ba1.8k sqft231 E Joliet St, Schererville, IN 46375Off Market
A local agent can set up tours, give advice and negotiate with sellers.
A local lender can help you make sure your offer is ready when you are.
Similar homes
- $244,9993 bd1 ba1k sqft225 E Joliet St, Schererville, IN 46375For Sale
 MLS ID #842734, Edward Evangelista, Coldwell Banker Realty. NIRA as distributed by MLS GRID
 - $299,0003 bd2 ba1.1k sqft640 Julie Dr, Schererville, IN 46375For Sale
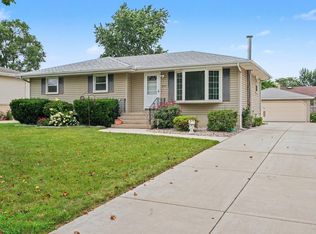 MLS ID #843316, Mark Cox, Century 21 Circle. NIRA as distributed by MLS GRID
 - $229,9002 bd1 ba837 sqft6611 W 141st Ave, Cedar Lake, IN 46303For Sale
 MLS ID #843170, Katherine Bultema, Compass Indiana, LLC. NIRA as distributed by MLS GRID
 - $239,9993 bd1 ba1.1k sqft3437 198th St, Homewood, IL 60422New
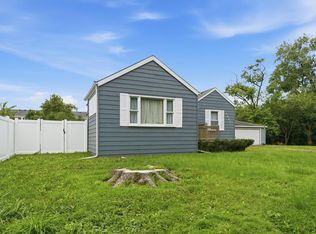 MLS ID #12719258, Aaron Gaines, Keller Williams Preferred Realty. MRED as distributed by MLS GRID
 - $244,9003 bd1 ba1.3k sqft6286 Old Porter Rd, Portage, IN 46368For SaleMLS ID #843665, Emma Tumbas, @properties/Christie's Intl RE. NIRA as distributed by MLS GRID
- $237,9003 bd1 ba825 sqft228 Oak St, Crown Point, IN 46307For SaleMLS ID #840340, Tina O'Keefe, Better Homes and Gardens Real. NIRA as distributed by MLS GRID
- $219,9003 bd1 ba864 sqft438 N Lindberg St, Griffith, IN 46319For SaleMLS ID #842169, Lindsay Phelan, RE/MAX Executives. NIRA as distributed by MLS GRID
- $249,9003 bd1 ba1.1k sqft622 E 54th Ave, Merrillville, IN 46410For SaleMLS ID #833848, Randall Hoyle, American Classic, Hoyle & Co.. NIRA as distributed by MLS GRID
- $274,9003 bd2 ba1.2k sqft2295 177th St, Lansing, IL 60438NewMLS ID #12725851, Jason Rosenberg, Infiniti Properties, Inc.. MRED as distributed by MLS GRID
- $225,0003 bd2 ba1.1k sqft7714 Wallace St, Merrillville, IN 46410For SaleMLS ID #840574, Kyle Bowen, McColly Real Estate. NIRA as distributed by MLS GRID
- $209,8003 bd1 ba1.1k sqft1606 Brookview Ct, Hobart, IN 46342For SaleMLS ID #843614, Lynn Palmer, McColly Real Estate. NIRA as distributed by MLS GRID
- $249,9003 bd1 ba1.2k sqft17949 Escanaba Ave, Lansing, IL 60438Price ChangeMLS ID #12712350, Colleen Berg, Berg Properties. MRED as distributed by MLS GRID
- $245,0004 bd2 ba1k sqft16210 Ashland Ave, Markham, IL 60428NewMLS ID #12726380, Raymond Rogoz, Village Realty, Inc.. MRED as distributed by MLS GRID
- $249,0003 bd2 ba1.1k sqft328 Milburn Ave, Crete, IL 60417ActiveMLS ID #12680835, Cara Dulaitis, Re/Max 10. MRED as distributed by MLS GRID
- $234,9002 bd2 ba1.2k sqft8781 Monroe St, Merrillville, IN 46410NewMLS ID #12727495, Jeffrey Fryzel, McColly Real Estate. MRED as distributed by MLS GRID
- $205,0004 bd2 ba1.2k sqft17730 Henry St, Lansing, IL 60438NewMLS ID #12728992, Edyta Morawska, HOMETRADE REALTY LLC. MRED as distributed by MLS GRID
- $249,9993 bd1 ba1k sqft807 Henry Ct, Hobart, IN 46342For SaleMLS ID #843311, Wendy Van Denburgh, McColly Real Estate. NIRA as distributed by MLS GRID
- $269,0003 bd2 ba1.2k sqft3843 153rd St, Midlothian, IL 60445NewMLS ID #12728352, Eric DeNaut, Coldwell Banker Realty. MRED as distributed by MLS GRID
- $274,9003 bd2 ba1.2k sqft18010 Burnham Ave, Lansing, IL 60438ActiveMLS ID #12723606, Alan Evers, Evers Realty Group. MRED as distributed by MLS GRID
- $242,5004 bd1 ba1.2k sqft18532 Klimm Ave, Homewood, IL 60430ActiveMLS ID #12724285, Andrew Congenie, Compass. MRED as distributed by MLS GRID
