Charming, move-in ready, and perfectly positioned in the heart of Purcellville, this beautifully maintained end-unit townhouse delivers nearly 2,000 square feet of thoughtfully designed living across three finished levels. It is an ideal entry point into one of Loudoun County's most vibrant towns. Freshly updated with new paint and carpet throughout, the main level features a sun-filled family room that opens naturally into the kitchen and breakfast area, creating an easy flow for everyday living and entertaining. Upstairs, two bright and spacious bedrooms each offer their own private en-suite bath. The primary suite serves as a peaceful retreat, complete with a walk-in shower and a separate soaking tub. The generously sized junior suite is equally well-appointed with its own en-suite bath featuring a walk-in shower and separate tub, making it perfect for families of all sizes. The lower level houses a versatile flex room that serves beautifully as a home office, media room, or play area. From this level, walk directly out to the fully fenced backyard, a private and ideal space for outdoor enjoyment. A garage with direct interior access features a new 2025 door, and the roof was replaced in 2020. Just moments from downtown Purcellville's shops, restaurants, breweries, parks, and major commuter routes, this home checks every box.
Under contract
$475,000
217 Frazer Dr, Purcellville, VA 20132
2beds
1,820sqft
:
Get pre-qualified$3,044/mo
Townhouse
Built in 1998
2,178 Square Feet Lot
$477,600 Zestimate®
$261/sqft
$110/mo HOA
What's special
Sun-filled family roomFully fenced backyardGenerously sized junior suite
- 35 days |
- 75 |
- 7 |
Likely to sell faster than
Zillow last checked:
Listing updated:
Listed by:
Caleb Smith 703-483-1858,
Washington Fine Properties, LLC 703-317-7000,
Co-Listing Agent: Micah A Corder 571-271-9828,
Washington Fine Properties, LLC
Source: Bright MLS,MLS#: VALO2129408
Facts & features
Interior
Bedrooms & bathrooms
- Bedrooms: 2
- Bathrooms: 3
- Full bathrooms: 2
- 1/2 bathrooms: 1
- Main level bathrooms: 1
Basement
- Area: 0
Heating
- Heat Pump, Forced Air, Electric
Cooling
- Central Air, Heat Pump, Electric
Appliances
- Included: Electric Water Heater
Features
- Basement: Finished,Garage Access,Exterior Entry,Walk-Out Access
- Has fireplace: No
Interior area
- Total structure area: 1,820
- Total interior livable area: 1,820 sqft
- Finished area above ground: 1,820
- Finished area below ground: 0
Video & virtual tour
Property
Parking
- Total spaces: 1
- Parking features: Inside Entrance, Garage Faces Front, Driveway, Attached
- Attached garage spaces: 1
- Has uncovered spaces: Yes
Accessibility
- Accessibility features: None
Features
- Levels: Three
- Stories: 3
- Pool features: Community
Lot
- Size: 2,178 Square Feet
Details
- Additional structures: Above Grade, Below Grade
- Parcel number: 453255614000
- Zoning: PV:R8
- Special conditions: Standard
Construction
Type & style
- Home type: Townhouse
- Architectural style: Colonial
- Property subtype: Townhouse
Materials
- Vinyl Siding, Other
- Foundation: Permanent
- Roof: Asphalt,Other
Condition
- New construction: No
- Year built: 1998
Utilities & green energy
- Sewer: Public Sewer
- Water: Public
Community & HOA
Community
- Subdivision: Main St Village
HOA
- Has HOA: Yes
- Amenities included: Tot Lots/Playground, Pool, Common Grounds, Basketball Court, Tennis Court(s)
- HOA fee: $110 monthly
Location
- Region: Purcellville
Financial & listing details
- Price per square foot: $261/sqft
- Tax assessed value: $478,120
- Annual tax amount: $5,307
- Date on market: 6/25/2026
- Listing agreement: Exclusive Right To Sell
- Ownership: Fee Simple
Estimated market value
$477,600
$454,000 - $501,000
$2,740/mo
Price history
| Date | Event | Price |
|---|---|---|
| 6/30/2026 | Contingent | $475,000$261/sqft |
Source:  Bright MLS #VALO2129408 Report a problem Bright MLS #VALO2129408 Report a problem | ||
| 6/25/2026 | Listed for sale | $475,000+87.7%$261/sqft |
Source: Bright MLS #VALO2129408 Report a problem | ||
| 6/28/2013 | Sold | $253,000+3.3%$139/sqft |
Source: Agent Provided Report a problem | ||
| 5/1/2013 | Listed for sale | $245,000+20.7%$135/sqft |
Source: Keller Williams Capital Prop. #LO8068160 Report a problem | ||
| 11/1/2010 | Sold | $203,000-3.3%$112/sqft |
Source: Public Record Report a problem | ||
| 9/5/2010 | Listed for sale | $209,900+28%$115/sqft |
Source: Dulles North Ventures, LLC, dba Keller Williams Realty #LO7428683 Report a problem | ||
| 12/11/2001 | Sold | $164,000+36.7%$90/sqft |
Source: Public Record Report a problem | ||
| 9/2/1998 | Sold | $120,000$66/sqft |
Source: Public Record Report a problem | ||
Public tax history
| Year | Property taxes | Tax assessment |
|---|---|---|
| 2025 | $3,850 -1.1% | $461,050 +6% |
| 2024 | $3,893 +9.3% | $435,000 +6.9% |
| 2023 | $3,561 +0.5% | $406,960 +5.7% |
| 2022 | $3,543 +4.3% | $385,140 +11.1% |
| 2021 | $3,396 +2.9% | $346,560 +8.7% |
| 2020 | $3,299 -19.5% | $318,790 +9.8% |
| 2019 | $4,096 +464.1% | $290,450 +7.6% |
| 2018 | $726 -75.4% | $269,880 +2.9% |
| 2017 | $2,951 +2.1% | $262,290 +4.7% |
| 2016 | $2,889 | $250,500 +50.8% |
| 2015 | $2,889 +2.5% | $166,060 +6.8% |
| 2014 | $2,818 +4.1% | $155,470 +14.2% |
| 2013 | $2,707 | $136,160 |
| 2012 | -- | -- |
| 2011 | -- | -- |
| 2010 | -- | -- |
| 2009 | -- | $209,600 -27.4% |
| 2008 | -- | $288,700 -5.7% |
| 2007 | -- | $306,000 -17.6% |
| 2006 | -- | $371,400 +45.5% |
| 2005 | -- | $255,300 +4.1% |
| 2004 | -- | $245,300 +26.2% |
| 2003 | -- | $194,400 +19.3% |
| 2002 | -- | $163,000 +19.4% |
| 2001 | -- | $136,500 |
Find assessor info on the county website
Monthly payment
Est. payment
Payment breakdown
Explore the cost of this home by adjusting the details. Changes won't be saved.Climate risks
Neighborhood: 20132
Nearby schools
GreatSchools rating
- 10/10Emerick Elementary SchoolGrades: PK-5Distance: 1 mi
- 9/10Blue Ridge Middle SchoolGrades: 6-8Distance: 0.4 mi
- 10/10Loudoun Valley High SchoolGrades: 9-12Distance: 0.5 mi
Schools provided by the listing agent
- District: Loudoun County Public Schools
Source: Bright MLS. This data may not be complete. We recommend contacting the local school district to confirm school assignments for this home.
- $491,3003 bd3 ba1.8k sqft219 Frazer Dr, Purcellville, VA 20132Off Market

- $476,2003 bd2 ba1.6k sqft221 Frazer Dr, Purcellville, VA 20132Off Market
- $486,0003 bd2 ba1.8k sqft223 Frazer Dr, Purcellville, VA 20132Off Market
- $500,3003 bd3 ba1.3k sqft215 Frazer Dr, Purcellville, VA 20132Off Market
- $489,6002 bd3 ba1.8k sqft225 Frazer Dr, Purcellville, VA 20132Off Market
- $465,0002 bd3 ba1.3k sqft115 Frazer Dr, Purcellville, VA 20132Sold
- $457,5003 bd3 ba1.7k sqft213 Frazer Dr, Purcellville, VA 20132Off Market
- $470,0003 bd3 ba1.3k sqft113 Frazer Dr, Purcellville, VA 20132Sold
A local agent can set up tours, give advice and negotiate with sellers.
Similar homes
- $530,0003 bd4 ba2.2k sqft307 Upper Brook Ter, Purcellville, VA 20132For Sale
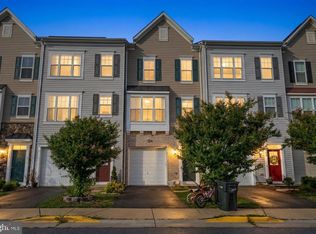
 MLS ID #VALO2130448, Craig Fauver, Craig Fauver Real Estate. Bright MLS
 - $514,9003 bd3 ba1.7k sqft564 Crestwood St SW, Leesburg, VA 20175For Sale
 MLS ID #VALO2126856, Khalid Fahimi, Service First Realty Corp. Bright MLS
 - $458,0004 bd3 ba2k sqft30 Monumental Dr, Charles Town, WV 25414For Sale
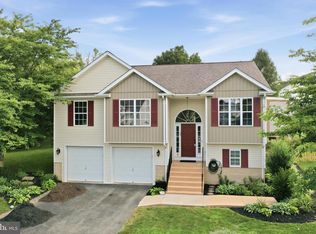 MLS ID #WVJF2025478, Eddie Currey, Berkshire Hathaway HomeServices Homesale Realty. Bright MLS
 - $530,0002 bd4 ba1.5k sqft310 Stable View Ter NE, Leesburg, VA 20176For Sale
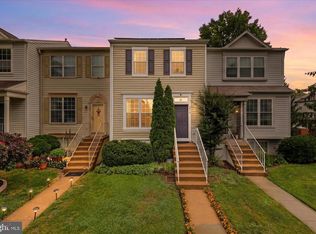 MLS ID #VALO2127782, Lynne McCabe Team, Samson Properties. Bright MLS
 - $560,0003 bd4 ba1.8k sqft43042 Sherbrooke Ter, Leesburg, VA 20176For SaleMLS ID #VALO2131492, Seng Ngov, Pearson Smith Realty, LLC. Bright MLS
- $522,5003 bd4 ba2.6k sqft1328 Monocacy Crossing Pkwy, Brunswick, MD 21716For SaleMLS ID #MDFR2086368, Esther Caulton, Potomac View Realty, LLC. Bright MLS
- $560,0003 bd4 ba1.6k sqft453 Pearlbush Sq NE, Leesburg, VA 20176For SaleMLS ID #VALO2130450, Chris Colgan, Real Broker, LLC. Bright MLS
- $530,0003 bd4 ba1.8k sqft45547 Hutchens Sq, Sterling, VA 20166For SaleMLS ID #VALO2131220, Bill Denny, Paul Wesley Real Estate. Bright MLS
- $499,9993 bd3 ba1.4k sqft43595 Mahala St, Leesburg, VA 20176For SaleMLS ID #VALO2129382, Kieran Noel Francis, Coldwell Banker Realty. Bright MLS
- $499,9003 bd3 ba2.2k sqft569 Triple J Rd, Berryville, VA 22611For SaleMLS ID #VACL2006980, Lindsay Potter, Real Broker, LLC. Bright MLS
- $489,9004 bd3 ba2.6k sqftLhuoa, Charles Town, WV 25414For SaleMLS ID #WVJF2024952, Amy Mininberg, Samson Properties. Bright MLS
- $450,0003 bd4 ba2.2k sqft229 Mountain Laurel Blvd, Ranson, WV 25438For SaleMLS ID #WVJF2025424, Michele Bonner, Keller Williams Realty Advantage. Bright MLS
- $625,0003 bd4 ba2k sqft508 Legrace Ter NE, Leesburg, VA 20176For SaleMLS ID #VALO2131882, Paul Bedewi, Keller Williams Realty. Bright MLS
- $425,0003 bd2 ba1.3k sqft512 Sunset View Ter SE Unit 201, Leesburg, VA 20175For SaleMLS ID #VALO2131652, Kristine Price, Samson Properties. Bright MLS
- $419,9003 bd2 ba1.6k sqft278 Red Bird Ln, Harpers Ferry, WV 25425For SaleMLS ID #WVJF2022910, Jordan Butts, Burch Real Estate Group, LLC. Bright MLS
- $599,9993 bd4 ba1.8k sqft43535 Plantation Ter, Ashburn, VA 20147For SaleMLS ID #VALO2131794, Andrea Hayes, Samson Properties. Bright MLS
- $569,9003 bd4 ba1.7k sqft22009 Guilford Station Ter, Sterling, VA 20166For SaleMLS ID #VALO2131954, Khalid Fahimi, Service First Realty Corp. Bright MLS
- $509,9903 bd3 ba1.9k sqftStone Mill Corner Condominium, Aldie, VA 20105For SaleMLS ID #VALO2129770, Bill Davis, CENTURY 21 New Millennium. Bright MLS
- $509,0003 bd4 ba1.5k sqftAmberlea At South Riding, Chantilly, VA 20152For SaleMLS ID #VALO2128818, Jeannie C Kim chang, Samson Properties. Bright MLS
- $474,9003 bd3 ba1.6k sqftVirginia Manor, Aldie, VA 20105For SaleMLS ID #VALO2121180, Manish Arora, Samson Properties. Bright MLS
