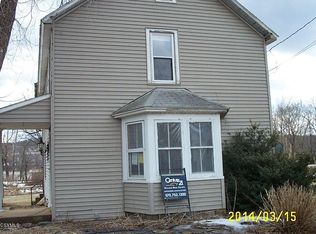
Would you like to step back in time and truly appreciate historic craftsmanship and large rooms throughout your home to fill with family and friends? You must make an appointment to see this five bedroom home nestled in Beach Haven. When you enter the front door, you will walk into a grand parlor with open stairway and an alabaster fireplace from 1840 in the formal dining room. Large open kitchen with wood stove for those cozy fall/winter nights. So many quaint characteristics to see! Call Darlynn Wolfe today for your personal viewing. 570.854.1857
For sale
Price cut: $40K (9/22)
$185,000
217 Main St, Beach Haven, PA 18601
5beds
1,768sqft
Single Family Residence
Built in 1840
0.86 Acres Lot
$-- Zestimate®
$105/sqft
$-- HOA
What's special
Historic craftsmanshipFive bedroom homeLarge open kitchen
- 23 days
- 2,129
- 229
Likely to sell faster than
Zillow last checked:
Listing updated:
Listed by:
DARLYNN M WOLFE 570-759-6363,
REALTY WORLD MASICH & DELL 570-759-6363
Source: CSVBOR,MLS#: C-2406
Facts & features
Interior
Bedrooms & bathrooms
- Bedrooms: 5
- Bathrooms: 2
- Full bathrooms: 1
- 1/2 bathrooms: 1
Primary bedroom
- Level: Second
- Area: 182.5 Square Feet
- Dimensions: 14.60 x 12.50
Bedroom 2
- Level: Second
- Area: 178.02 Square Feet
- Dimensions: 12.11 x 14.70
Bedroom 3
- Level: Second
- Area: 163.75 Square Feet
- Dimensions: 13.10 x 12.50
Bedroom 4
- Level: Second
- Area: 155 Square Feet
- Dimensions: 12.50 x 12.40
Bedroom 5
- Description: Built in closet w/shelves and not heated
- Level: Second
- Area: 133 Square Feet
- Dimensions: 8.11 x 16.40
Bathroom
- Level: First
- Area: 38.88 Square Feet
- Dimensions: 4.80 x 8.10
Bathroom
- Level: Second
- Length: 7.98 Feet
Other
- Level: Third
Bonus room
- Level: First
- Area: 165.88 Square Feet
- Dimensions: 14.30 x 11.60
Dining room
- Description: Alabastor Fireplace
- Level: First
- Area: 175.5 Square Feet
- Dimensions: 15.00 x 11.70
Kitchen
- Level: First
- Area: 443.52 Square Feet
- Dimensions: 19.80 x 22.40
Kitchen
- Description: Additional kitchen area
- Level: First
- Area: 68 Square Feet
- Dimensions: 8.00 x 8.50
Living room
- Description: Large with open stairway
- Level: First
- Area: 552.28 Square Feet
- Dimensions: 28.90 x 19.11
Sunroom
- Description: Enclosed porch
- Level: First
- Area: 304 Square Feet
- Dimensions: 19.00 x 16.00
Heating
- Oil
Cooling
- Ductless
Appliances
- Included: Dishwasher, Refrigerator, Stove/Range
- Laundry: Laundry Hookup
Features
- Ceiling Fan(s)
- Flooring: Hardwood
- Windows: Window Treatments
- Basement: Block
- Has fireplace: Yes
Interior area
- Total structure area: 3,148
- Total interior livable area: 1,768 sqft
- Finished area above ground: 1,768
- Finished area below ground: 0
Property
Parking
- Total spaces: 2
- Parking features: 2 Car
- Has garage: Yes
Features
- Levels: Two
- Stories: 2
- Patio & porch: Porch, Enclosed Porch
Lot
- Size: 0.86 Acres
- Dimensions: 226 x 165 x 226 x 165
- Topography: Yes
Details
- Parcel number: 55P4S1004002000
- Zoning: residential
- Zoning description: C
Construction
Type & style
- Home type: SingleFamily
- Property subtype: Single Family Residence
Materials
- Wood
- Foundation: None
- Roof: Shingle
Condition
- Year built: 1840
Utilities & green energy
- Sewer: Public Sewer
- Water: Well
Community & HOA
Community
- Features: Paved Streets
- Subdivision: 0-None
Location
- Region: Beach Haven
Financial & listing details
- Price per square foot: $105/sqft
- Tax assessed value: $165,400
- Date on market: 9/4/2026
Estimated market value
Not available
Estimated sales range
Not available
$2,002/mo
Price history
| Date | Event | Price |
|---|---|---|
| 9/22/2026 | Price change | $185,000-17.8%$105/sqft |
Source: CSVBOR #C-2406 Report a problem | ||
| 9/4/2026 | Listed for sale | $225,000$127/sqft |
Source: CSVBOR #C-2406 Report a problem | ||
Public tax history
Tax history is unavailable.
Monthly payment
Est. payment
Payment breakdown
Explore the cost of this home by adjusting the details. Changes won't be saved.Climate risks
Neighborhood: 18601
Nearby schools
Schools provided by the listing agent
- District: Berwick
Source: CSVBOR. This data may not be complete. We recommend contacting the local school district to confirm school assignments for this home.
Similar homes
- $190,0003 bd2 ba1.4k sqft333 Lasalle St, Berwick, PA 18603For Sale
 MLS ID #C-2297, JESSE J WILLIAMS, EXP Realty, LLC. CSVBOR
 - $170,0003 bd1 ba1.2k sqft1625 Salem St, Berwick, PA 18603For Sale
 MLS ID #C-2191, MARC NESPOLI, EXP Realty, LLC. CSVBOR
 - $199,0003 bd2 ba1k sqft318 N Oak St, Berwick, PA 18603For Sale
 MLS ID #C-2504, JESSE J WILLIAMS, EXP Realty, LLC. CSVBOR
 - $168,0003 bd2 ba1.2k sqft1709 Chestnut St, Berwick, PA 18603For Sale
 MLS ID #C-2175, GERALDINE WOZNIAK, REALTY WORLD MASICH & DELL. CSVBOR
 - $129,0003 bd2 ba1.8k sqft597 Lily Lake Rd, Wapwallopen, PA 18660For Sale
 MLS ID #SC264564, Eliezer Arce, Christian Saunders Real Estate. GSBR as distributed by MLS GRID
