Looking for quiet country living without being far from everything? 217 Meadow Drive in Marion, Texas offers a simple, comfortable lifestyle in an up-and-coming area just outside the busier parts of the San Antonio metro. This one-story, 3-bedroom, 2-bathroom home offers 1,388 square feet of functional living space, making it a great option for a first-time homebuyer, someone looking to downsize, or anyone who wants a peaceful place to be at home without the added restrictions of an HOA. Inside, the single-story layout keeps everyday living easy and practical, with comfortable spaces that feel welcoming and manageable. One of the highlights of this property is the fenced backyard with no back neighbors, giving you extra privacy and room to enjoy the outdoors. Whether you're dreaming of weekend BBQs, space for pets, a garden, or simply a quiet spot to unwind at the end of the day, this backyard offers plenty of potential. Located in Marion ISD, this home sits in a growing area positioned between Cibolo and New Braunfels, with convenient access to Randolph Air Force Base and the surrounding San Antonio metro. Marion is becoming a popular option for buyers who want a little more breathing room while still staying connected to nearby shopping, dining, military bases, and major growth areas. If you've been looking for a no-HOA home with a quieter country feel, a practical floor plan, and a location that keeps you close to both Cibolo and New Braunfels, 217 Meadow Drive is one to keep on your list.
Pending
$225,000
217 Meadow, Marion, TX 78124
3beds
1,366sqft
:
Get pre-qualified$1,604/mo
Single Family Residence
Built in 1990
8,232 Square Feet Lot
$223,000 Zestimate®
$165/sqft
$-- HOA
What's special
Single-story layoutQuiet spot to unwindExtra privacy
- 50 days |
- 77 |
- 3 |
Likely to sell faster than
Zillow last checked:
Listing updated:
Listed by:
Renee Zunker TREC #664486 (210) 722-2526,
Real Broker, LLC
Source: LERA MLS,MLS#: 1972641
Facts & features
Interior
Bedrooms & bathrooms
- Bedrooms: 3
- Bathrooms: 2
- Full bathrooms: 2
Primary bedroom
- Features: Walk-In Closet(s), Ceiling Fan(s)
- Area: 154
- Dimensions: 11 x 14
Bedroom 2
- Area: 80
- Dimensions: 10 x 8
Bedroom 3
- Area: 90
- Dimensions: 10 x 9
Primary bathroom
- Features: Shower Only
- Area: 154
- Dimensions: 11 x 14
Dining room
- Area: 96
- Dimensions: 8 x 12
Kitchen
- Area: 108
- Dimensions: 9 x 12
Living room
- Area: 187
- Dimensions: 17 x 11
Heating
- Central, Electric
Cooling
- Central Air, Attic Fan
Appliances
- Included: Cooktop, Self Cleaning Oven, Microwave, Range, Disposal, Dishwasher, Plumbed For Ice Maker, Electric Water Heater, Electric Cooktop
- Laundry: Washer Hookup, Dryer Connection
Features
- One Living Area, Separate Dining Room, 1st Floor Lvl/No Steps, Master Downstairs, Ceiling Fan(s), Solid Counter Tops, Custom Cabinets
- Flooring: Carpet, Ceramic Tile
- Has basement: No
- Has fireplace: No
- Fireplace features: Not Applicable
Interior area
- Total interior livable area: 1,366 sqft
Video & virtual tour
Property
Parking
- Parking features: None
Features
- Levels: One
- Stories: 1
- Pool features: None
Lot
- Size: 8,232 Square Feet
- Residential vegetation: Mature Trees
Details
- Parcel number: 1G2075000101500000
Construction
Type & style
- Home type: SingleFamily
- Property subtype: Single Family Residence
Materials
- Brick, Stone, Stucco, Fiber Cement
- Foundation: Slab
- Roof: Composition
Condition
- Pre-Owned
- New construction: No
- Year built: 1990
Utilities & green energy
- Electric: GVEC
- Sewer: City/Marion
- Water: City/Marion
Community & HOA
Community
- Features: None
- Subdivision: Meadowlands
Location
- Region: Marion
Financial & listing details
- Price per square foot: $165/sqft
- Tax assessed value: $218,621
- Annual tax amount: $5,522
- Price range: $225K - $225K
- Date on market: 6/4/2026
- Cumulative days on market: 27 days
- Listing terms: Conventional,FHA,VA Loan,Cash
Estimated market value
$223,000
$212,000 - $234,000
$1,661/mo
Price history
| Date | Event | Price |
|---|---|---|
| 6/29/2026 | Pending sale | $225,000$165/sqft |
Source:  LERA MLS #1972641 Report a problem LERA MLS #1972641 Report a problem | ||
| 6/14/2026 | Contingent | $225,000$165/sqft |
Source: LERA MLS #1972641 Report a problem | ||
| 6/4/2026 | Listed for sale | $225,000+7.2%$165/sqft |
Source: LERA MLS #1972641 Report a problem | ||
| 5/8/2020 | Sold | -- |
Source: LERA MLS #1423742 Report a problem | ||
| 4/20/2020 | Pending sale | $209,900$154/sqft |
Source: Keller Williams City-View #1423742 Report a problem | ||
| 2/11/2020 | Price change | $209,900-5.9%$154/sqft |
Source: Keller Williams City-View #1423742 Report a problem | ||
| 12/30/2019 | Price change | $223,000-2.6%$163/sqft |
Source: Keller Williams City-View #1423742 Report a problem | ||
| 11/12/2019 | Listed for sale | $229,000+4.1%$168/sqft |
Source: Keller Williams City - View #394564 Report a problem | ||
| 9/18/2019 | Listing removed | $220,000$161/sqft |
Source: Icon Realty #7961346 Report a problem | ||
| 5/8/2019 | Listed for sale | $220,000+1366.7%$161/sqft |
Source: Icon Realty #7961346 Report a problem | ||
| 2/1/2017 | Sold | -- |
Source:  Central Texas MLS #306693 Report a problem Central Texas MLS #306693 Report a problem | ||
| 1/19/2017 | Listed for sale | $15,000$11/sqft |
Source: Keller Williams Heritage/Seguin #306693 Report a problem | ||
| 5/10/2006 | Sold | -- |
Source: Public Record Report a problem | ||
Public tax history
| Year | Property taxes | Tax assessment |
|---|---|---|
| 2025 | $2,506 -19.7% | $218,621 -3.4% |
| 2024 | $3,121 +10.8% | $226,238 +10% |
| 2023 | $2,817 -48.6% | $205,671 -20.5% |
| 2022 | $5,479 +47.9% | $258,670 +52.2% |
| 2021 | $3,706 +7.4% | $169,976 +10.9% |
| 2020 | $3,450 | $153,252 +41.3% |
| 2019 | -- | $108,459 +489.7% |
| 2018 | $409 +10.7% | $18,393 +10.6% |
| 2017 | $369 -82.1% | $16,627 -82% |
| 2016 | $2,058 +19.6% | $92,523 +7.3% |
| 2015 | $1,721 | $86,239 +9.4% |
| 2014 | $1,721 | $78,800 -3.9% |
| 2007 | -- | $82,024 +36.6% |
| 2005 | -- | $60,047 -6.2% |
| 2004 | -- | $64,012 +5.4% |
| 2003 | -- | $60,720 |
| 2002 | -- | -- |
| 2001 | -- | -- |
| 2000 | -- | -- |
Find assessor info on the county website
Monthly payment
Est. payment
Payment breakdown
Explore the cost of this home by adjusting the details. Changes won't be saved.Climate risks
Neighborhood: 78124
Nearby schools
GreatSchools rating
- NANorma Krueger Elementary SchoolGrades: PK-2Distance: 0.5 mi
- 6/10Marion Middle SchoolGrades: 6-8Distance: 0.8 mi
- 5/10Marion High SchoolGrades: 9-12Distance: 0.6 mi
Schools provided by the listing agent
- Elementary: Krueger
- Middle: Marion
- High: Marion
- District: Marion
Source: LERA MLS. This data may not be complete. We recommend contacting the local school district to confirm school assignments for this home.
- $174,600-- bd-- ba997 sqft215 Meadow Dr, Marion, TX 78124Off Market
- $180,200-- bd-- ba1k sqft219 Meadow Dr, Marion, TX 78124Off Market
- $297,6005 bd3 ba2.7k sqft213 Meadow Dr, Marion, TX 78124Off Market
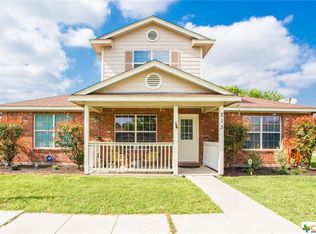
- $--3 bd1 ba986 sqft221 Meadow Dr, Marion, TX 78124Sold

- $206,4003 bd1 ba1.2k sqft216 Meadow Dr, Marion, TX 78124Off Market
- $184,2003 bd1 ba1k sqft214 Meadow Dr, Marion, TX 78124Off Market
- $183,300-- bd-- ba1.1k sqft223 Meadow Dr, Marion, TX 78124Off Market
- $186,400-- bd-- ba1k sqft211 Meadow Dr, Marion, TX 78124Off Market
A local agent can set up tours, give advice and negotiate with sellers.
Similar homes
- $229,9003 bd2 ba1.1k sqft226 Elderberry, New Braunfels, TX 78130For Sale

 MLS ID #1957771, Kelly Minor TREC #758986, Basore Real Estate. LERA MLS
 - $220,0004 bd3 ba1.9k sqft568 Slippery Rock, Cibolo, TX 78108For Sale
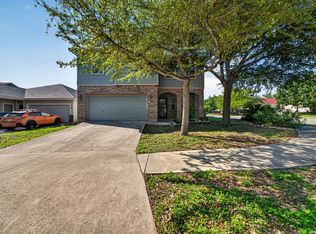 MLS ID #1967942, Josh Boggs TREC #563487, Keller Williams Heritage. LERA MLS
 - $219,9003 bd2 ba1.3k sqft173 Texas Thistle, New Braunfels, TX 78130For Sale
 MLS ID #2000681, Joel Villanueva TREC #817205, Loaded Realty Company. LERA MLS
 - $220,0003 bd2 ba1.6k sqft8406 CHERISSE DR, Converse, TX 78109For Sale
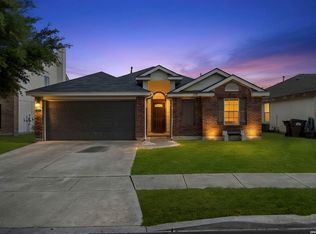 MLS ID #2001487, Jessica Torres TREC #757591, Phyllis Browning Company. LERA MLS
 - $240,0003 bd2 ba1.7k sqft3440 WHISPER BLF, Schertz, TX 78108For SaleMLS ID #1993150, Ariel Valdez TREC #733261, Real Broker, LLC. LERA MLS
- $249,9003 bd2 ba1.4k sqft1970 Rising Sun, New Braunfels, TX 78130For SaleMLS ID #1996252, Kristen Bennett-Coker TREC #623348, MAG Real Estate LLC. LERA MLS
- $235,0003 bd3 ba1.7k sqft3914 Bentwood Way, New Braunfels, TX 78130For SaleMLS ID #1992328, Stephany Caravantes Sanchez TREC #713300, Marshall Reddick Real Estate. LERA MLS
- $265,0003 bd2 ba1.5k sqft1686 Lantana, New Braunfels, TX 78130For SaleMLS ID #1990944, Misty Hickman TREC #609310, Epique Realty LLC. LERA MLS
- $230,0003 bd3 ba1.6k sqft6918 SUNDEW CRK, Converse, TX 78109For SaleMLS ID #1998051, Kristy Parker TREC #644973, TX SOLD, LLC. LERA MLS
- $200,0004 bd2 ba1.6k sqft3308 Ridge, Seguin, TX 78155For SaleMLS ID #1998006, Katie Clark TREC #590071, Corner Post Real Estate, LLC. LERA MLS
- $245,0003 bd2 ba1.5k sqft720 Hollow Ridge, Schertz, TX 78154For SaleMLS ID #1962017, Tamara Kruciak-Herrin TREC #594558, Herrin Realty. LERA MLS
- $240,0003 bd2 ba1.3k sqft6126 HOPES FERRY ST, San Antonio, TX 78233For SaleMLS ID #1999650, Trudy Scott TREC #676737, Coldwell Banker D'Ann Harper. LERA MLS
- $219,9003 bd2 ba1.3k sqft13522 Sunrise Mdw, St Hedwig, TX 78152For SaleMLS ID #1967268, Henry Garcia TREC #727016, Orchard Brokerage. LERA MLS
- $259,9003 bd2 ba1.7k sqft6108 Black Butte, Schertz, TX 78108For SaleMLS ID #1996600, Mindy Romero TREC #739177, Central Metro Realty. LERA MLS
- $242,0003 bd2 ba1.6k sqft6614 CLOVIS CT, San Antonio, TX 78233For SaleMLS ID #1998965, Leo Hernandez TREC #717063, Loaded Realty Company. LERA MLS
- $289,9003 bd2 ba1.4k sqft4831 Park Cape, Marion, TX 78124For SaleMLS ID #1995752, Ana Martinez TREC #728812, Kuper Sotheby's Int'l Realty. LERA MLS
- $235,0003 bd2 ba1.5k sqft9339 FISHERMAN PRT, Converse, TX 78109For SaleMLS ID #1997253, Marty Wood TREC #834575, JB Goodwin, REALTORS. LERA MLS
- $210,0003 bd2 ba1.1k sqft5154 MORNING GRAZE, St Hedwig, TX 78152For SaleMLS ID #1999023, Roberto Elizondo TREC #518390, eXp Realty. LERA MLS
- $275,0003 bd2 ba1.4k sqft935 Parkdale, New Braunfels, TX 78130For SaleMLS ID #1997681, Victoria Summers TREC #693749, Real Broker, LLC. LERA MLS
- $259,9993 bd3 ba1.9k sqft4167 Trail De Paris, New Braunfels, TX 78132For SaleMLS ID #1997921, Andrew Alderete TREC #657951, eXp Realty. LERA MLS
