Welcome to 217 Saint Andrews Blvd, a stunning custom home perfectly positioned on the 17th hole in the desirable Links O’ Tryon golf course community. Offering exceptional privacy, beautiful fairway views, and over 6,000 square feet of thoughtfully designed living space, this home seamlessly blends luxury, comfort, and versatility. The main level features spacious living and entertaining areas filled with natural light, quality finishes, and timeless architectural details. The oversized 3-car garage and dedicated workshop provide ample room for vehicles, hobbies, storage, and golf carts. A standout feature of this home is the fully finished walkout lower level, ideal for multigenerational living, an in-law suite, or extended guest accommodations. Complete with a kitchenette, expansive media/great room, private bedroom, and a luxurious spa-inspired bath featuring a soaking tub and stunning oversized shower, this space offers both comfort and independence with direct outdoor access. Enjoy peaceful mornings and relaxing evenings from the outdoor living spaces overlooking the golf course, surrounded by mature landscaping and abundant privacy. Conveniently located just minutes from charming downtown Landrum, residents enjoy easy access to local dining, shopping, and community events. Greenville-Spartanburg International Airport is within a short drive, while Asheville, NC and the Blue Ridge Mountains are close enough for a day trip or weekend getaway. This exceptional property offers the perfect combination of luxury golf course living, privacy, and flexibility in one of the Upstate’s most sought-after communities. A rare opportunity to own a home that truly has it all.
For sale
Price cut: $20K (8/19)
$965,000
217 Saint Andrews Blvd, Campobello, SC 29322
4beds
6,173sqft
Single Family Residence, Residential
Built in 2006
0.64 Acres Lot
$931,200 Zestimate®
$156/sqft
$-- HOA
What's special
Quality finishesPrivate bedroomBeautiful fairway viewsTimeless architectural detailsDedicated workshopExceptional privacy
- 97 days
- 403
- 12
Zillow last checked:
Listing updated:
Listed by:
Katrina Carrera Campbell 864-567-5188,
Blackstream International RE
Source: Greater Greenville AOR,MLS#: 1593351
Facts & features
Interior
Bedrooms & bathrooms
- Bedrooms: 4
- Bathrooms: 5
- Full bathrooms: 4
- 1/2 bathrooms: 1
- Main level bathrooms: 1
- Main level bedrooms: 1
Rooms
- Room types: Exercise Room, Workshop, Other/See Remarks, Bonus Room/Rec Room, 2nd Kitchen/Kitchenette, Guest Accommodations
Primary bedroom
- Area: 320
- Dimensions: 16 x 20
Bedroom 2
- Area: 180
- Dimensions: 15 x 12
Bedroom 3
- Area: 285
- Dimensions: 15 x 19
Bedroom 4
- Area: 312
- Dimensions: 13 x 24
Primary bathroom
- Features: Double Sink, Full Bath, Shower-Separate, Tub-Garden, Walk-In Closet(s)
- Level: Main
Dining room
- Area: 180
- Dimensions: 15 x 12
Kitchen
- Area: 182
- Dimensions: 13 x 14
Living room
- Area: 384
- Dimensions: 24 x 16
Office
- Area: 165
- Dimensions: 15 x 11
Bonus room
- Area: 720
- Dimensions: 18 x 40
Den
- Area: 165
- Dimensions: 15 x 11
Heating
- Forced Air
Cooling
- Central Air
Appliances
- Included: Cooktop, Dishwasher, Disposal, Self Cleaning Oven, Refrigerator, Electric Cooktop, Gas Oven, Wine Cooler, Microwave, Gas Water Heater
- Laundry: Sink, Walk-in
Features
- High Ceilings, Vaulted Ceiling(s), Ceiling Smooth, Granite Counters, Walk-In Closet(s), In-Law Floorplan, Pantry, Pot Filler Faucet
- Flooring: Carpet, Ceramic Tile, Wood
- Windows: Insulated Windows
- Basement: Finished,Full,Sump Pump,Walk-Out Access,Interior Entry
- Number of fireplaces: 1
- Fireplace features: Gas Log
Interior area
- Total interior livable area: 6,173 sqft
Video & virtual tour
Property
Parking
- Total spaces: 3
- Parking features: Attached, Garage Door Opener, Side/Rear Entry, Workshop in Garage, Yard Door, Key Pad Entry, Driveway, Parking Pad, Paved
- Attached garage spaces: 3
- Has uncovered spaces: Yes
Features
- Levels: 2+Basement
- Stories: 2
- Patio & porch: Deck, Patio, Front Porch, Rear Porch
- Exterior features: Balcony, Under Ground Irrigation
- Has spa: Yes
- Spa features: Bath
Lot
- Size: 0.64 Acres
- Features: On Golf Course, Few Trees, Sprklr In Grnd-Partial Yd, 1/2 - Acre
- Topography: Level
Details
- Parcel number: 0622030101100
Construction
Type & style
- Home type: SingleFamily
- Architectural style: Traditional
- Property subtype: Single Family Residence, Residential
Materials
- Brick Veneer
- Foundation: Sump Pump, Basement
- Roof: Composition
Condition
- Year built: 2006
Utilities & green energy
- Sewer: Septic Tank
- Water: Public
- Utilities for property: Underground Utilities
Community & HOA
Community
- Features: Common Areas, Street Lights, Neighborhood Lake/Pond
- Security: Smoke Detector(s)
- Subdivision: Links O Tryon
HOA
- Has HOA: Yes
- Services included: Common Area Ins.
Location
- Region: Campobello
Financial & listing details
- Price per square foot: $156/sqft
- Tax assessed value: $732,730
- Annual tax amount: $26
- Date on market: 5/31/2026
Estimated market value
$931,200
$885,000 - $978,000
Not available
Price history
| Date | Event | Price |
|---|---|---|
| 8/19/2026 | Price change | $965,000-2%$156/sqft |
Source:  Greater Greenville AOR #1593351 Report a problem Greater Greenville AOR #1593351 Report a problem | ||
| 5/31/2026 | Listed for sale | $985,000+97.4%$160/sqft |
Source: Greater Greenville AOR #1593351 Report a problem | ||
| 3/24/2013 | Listing removed | $499,000+5.1%$81/sqft |
Source: Owner Report a problem | ||
| 10/19/2012 | Sold | $475,000-4.8%$77/sqft |
Source: Greater Greenville AOR #1245904 Report a problem | ||
| 8/17/2012 | Price change | $499,000-0.2%$81/sqft |
Source: ERA Riverside #1245904 Report a problem | ||
| 8/13/2012 | Price change | $499,900-3.8%$81/sqft |
Source: Owner Report a problem | ||
| 7/30/2012 | Price change | $519,900+11.1%$84/sqft |
Source: Owner Report a problem | ||
| 3/5/2012 | Listed for sale | $467,900-0.2%$76/sqft |
Source: Owner Report a problem | ||
| 10/30/2011 | Listing removed | $469,000$76/sqft |
Source: Owner Report a problem | ||
| 9/29/2011 | Listed for sale | $469,000-14.6%$76/sqft |
Source: Owner Report a problem | ||
| 11/15/2010 | Listing removed | $549,000$89/sqft |
Source: Prudential C. Dan Joyner & Young REALTORS Report a problem | ||
| 7/3/2010 | Price change | $549,000+0%$89/sqft |
Source: Prudential C. Dan Joyner & Young REALTORS Report a problem | ||
| 6/11/2010 | Price change | $548,9000%$89/sqft |
Source: Prudential C Dan Joyner & Young, REALTORS #1181971 Report a problem | ||
| 6/13/2009 | Listed for sale | $549,000+10%$89/sqft |
Source: Prudential C. Dan Joyner Co., REALTORS #1181971 Report a problem | ||
| 4/16/2009 | Listing removed | $499,000$81/sqft |
Source: iHOUSEWeb Solutions, Inc #1173462 Report a problem | ||
| 2/15/2009 | Price change | $499,000-9.1%$81/sqft |
Source: iHOUSEWeb Solutions, Inc #1173462 Report a problem | ||
| 12/10/2008 | Price change | $549,000-8.3%$89/sqft |
Source: iHOUSEWeb Solutions, Inc #1173462 Report a problem | ||
| 10/13/2008 | Price change | $599,000-7.7%$97/sqft |
Source: NCI #168453 Report a problem | ||
| 8/29/2008 | Listed for sale | $649,000+1754.3%$105/sqft |
Source: NCI #168453 Report a problem | ||
| 1/6/2005 | Sold | $35,000$6/sqft |
Source: Public Record Report a problem | ||
Public tax history
| Year | Property taxes | Tax assessment |
|---|---|---|
| 2025 | $26 | $671,360 +15% |
| 2024 | $26 | $583,800 |
| 2023 | $26 -99.3% | $583,800 |
| 2022 | $3,638 -7.6% | $583,800 |
| 2021 | $3,937 +6.9% | $583,800 +10.5% |
| 2020 | $3,681 +0.6% | $528,280 |
| 2019 | $3,658 +0.8% | $528,280 |
| 2018 | $3,628 | $528,280 +2400.1% |
| 2017 | $3,628 +1.7% | $21,130 -96% |
| 2016 | $3,569 +0.8% | $528,280 |
| 2015 | $3,540 +0.3% | $528,280 +7.9% |
| 2014 | $3,529 +10.1% | $489,760 |
| 2013 | $3,205 -0.1% | $489,760 |
| 2012 | $3,209 | -- |
| 2011 | $3,209 +2.3% | -- |
| 2010 | $3,137 | -- |
| 2009 | -- | -- |
| 2008 | -- | -- |
| 2007 | -- | -- |
| 2006 | -- | -- |
| 2005 | -- | -- |
| 2004 | -- | -- |
| 2003 | -- | -- |
| 2002 | -- | -- |
| 2001 | -- | -- |
| 2000 | -- | -- |
Find assessor info on the county website
Monthly payment
Est. payment
Payment breakdown
Explore the cost of this home by adjusting the details. Changes won't be saved.Climate risks
Neighborhood: 29322
Nearby schools
Schools provided by the listing agent
- Elementary: O.P. Earle
- Middle: Landrum
- High: Landrum
Source: Greater Greenville AOR. This data may not be complete. We recommend contacting the local school district to confirm school assignments for this home.
- $426,6003 bd2 ba1.9k sqft213 Saint Andrews Blvd, Campobello, SC 29322Off Market
- $580,0004 bd3 ba2.6k sqft216 Saint Andrews Blvd, Campobello, SC 29322Sold

- $500,4003 bd3 ba2.3k sqft220 Saint Andrews Blvd, Campobello, SC 29322Off Market

- $224,500-- bd-- ba-- sqftSaint Andrews Blvd, Campobello, SC 29322Off Market
Similar homes
- $799,0004 bd5 ba5.7k sqft425 Crossvine Way, Campobello, SC 29322For Sale
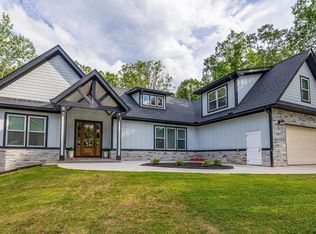 MLS ID #341279, Vadim A Ryabchuk, EXP Realty LLC. SAR as distributed by MLS GRID
 - $910,0004 bd3 ba3.4k sqft819 E Heathland Dr, Inman, SC 29349For Sale
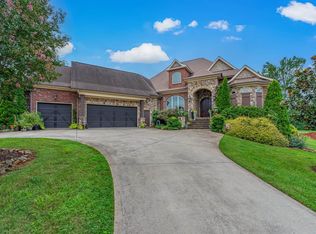 MLS ID #341248, Jeffrey Young, Redfin Corporation. SAR as distributed by MLS GRID
 - $825,0005 bd4 ba5.3k sqft712 Tinsberry Ln, Inman, SC 29349For Sale
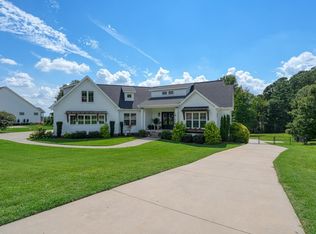 MLS ID #341171, Anthony Weston, EXP Realty LLC. SAR as distributed by MLS GRID
 - $715,0004 bd4 ba3.3k sqft40 Ridings Rd, Campobello, SC 29322For Sale
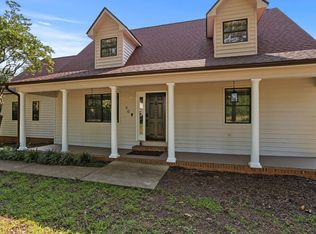 MLS ID #1600523, Robby Brady, Howard Hanna Allen Tate - WestEnd. Greater Greenville AOR
