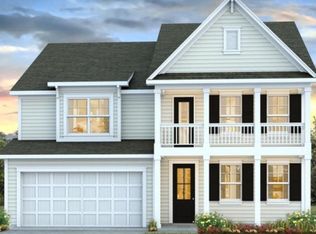
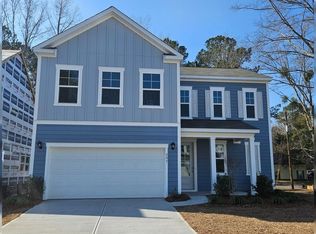
D.R. Horton, America's Builder, presents the Emerson plan. This gracious two-story home offers an open concept layout with 4 bedrooms and 2.5 baths. The main level features a spacious, large kitchen with an oversized island, breakfast bar and sleek granite countertops making it perfect for entertaining family and friends. The kitchen flows effortlessly into a large living and dining room area which opens to a covered patio. Upstairs, a lovely primary bedroom features a walk-in closet with ample storage space and an ensuite bathroom with a double-sink vanity. Three additional bedrooms, a second full bathroom, and a laundry room complete the upper level. This home is located on a beautiful homesite backing up to woods.Imagine a neighborhood nestled amidst the charm of historic Summerville, known for its southern hospitality and picturesque streets lined with magnificent Oak trees. Welcome to Founders Corner, a quaint 45-homesite community featuring Hardie Plank siding, double front porches, fireplaces and so much more! Just a short drive from the heart of the town, this new community combines modern living with the rich traditions of the Lowcountry. Here we're offering several stunning floorplans with beautiful architectural designs ranging from 1,600 square feet up to 3,200 square feet, with prices starting in the upper $300,000's. So, if you're looking for a beautiful new construction home just minutes away from downtown Summerville, reach out to us today and come visit Founders Corner. All new homes will include D.R. Horton's Home is Connected® package, an industry leading suite of smart home products that keeps homeowners connected with the people and place they value the most. This technology allows homeowners to monitor and control their home from the couch or across the globe. Products include touchscreen interface, video doorbell, front door light, z-wave t-stat, keyless door lock all controlled by included Alexa Dot and smartphone app with voice! *Square footage dimensions are approximate. *The photos you see here are for illustration purposes only, interior and exterior features, options, colors and selections will differ. Please reach out to sales agent for options.
Pending
$422,920
217 Seele St, Summerville, SC 29485
4beds
2,174sqft
Single Family Residence
Built in 2025
6,534 Square Feet Lot
$428,400 Zestimate®
$195/sqft
$-- HOA
What's special
Double front porchesSleek granite countertopsCovered patioAmple storage spaceLovely primary bedroomWalk-in closet
- 499 days
- 1
- 0
Zillow last checked:
Listing updated:
Listed by:
D R Horton Inc
Source: CTMLS,MLS#: 25015278
Facts & features
Interior
Bedrooms & bathrooms
- Bedrooms: 4
- Bathrooms: 3
- Full bathrooms: 2
- 1/2 bathrooms: 1
Rooms
- Room types: Family Room, Living/Dining Combo, Loft, Eat-In-Kitchen, Family, Foyer, Laundry, Pantry
Heating
- Natural Gas
Cooling
- Central Air
Appliances
- Laundry: Washer Hookup, Laundry Room
Features
- Ceiling - Smooth, Kitchen Island, Walk-In Closet(s), Eat-in Kitchen, Entrance Foyer, Pantry
- Flooring: Carpet, Vinyl
- Windows: Window Treatments
- Has fireplace: No
Interior area
- Total structure area: 2,174
- Total interior livable area: 2,174 sqft
Property
Parking
- Total spaces: 2
- Parking features: Garage
- Garage spaces: 2
Features
- Levels: Two
- Stories: 2
Lot
- Size: 6,534 Square Feet
- Features: 0 - .5 Acre, Level
Details
- Special conditions: 10 Yr Warranty
Construction
Type & style
- Home type: SingleFamily
- Architectural style: Traditional
- Property subtype: Single Family Residence
Materials
- Cement Siding
- Foundation: Slab
- Roof: Fiberglass
Condition
- New construction: Yes
- Year built: 2025
Details
- Warranty included: Yes
Utilities & green energy
- Sewer: Public Sewer
- Water: Public
- Utilities for property: BCW & SA, Berkeley Elect Co-Op, Dominion Energy
Green energy
- Green verification: HERS Index Score
Community & HOA
Community
- Features: Pool, Trash
- Subdivision: Founders Corner
Location
- Region: Summerville
Financial & listing details
- Price per square foot: $195/sqft
- Date on market: 6/3/2025
- Listing terms: Cash,Conventional,FHA,USDA Loan,VA Loan
Estimated market value
$428,400
$407,000 - $450,000
$3,120/mo
Price history
| Date | Event | Price |
|---|---|---|
| 10/6/2025 | Pending sale | $422,920$195/sqft |
Source:  CTMLS #25015278 Report a problem CTMLS #25015278 Report a problem | ||
| 10/6/2025 | Price change | $422,920-0.7%$195/sqft |
Source: CTMLS #25015278 Report a problem | ||
| 9/25/2025 | Price change | $426,080+0.7%$196/sqft |
Source:  DR Horton Report a problem DR Horton Report a problem | ||
| 8/18/2025 | Pending sale | $422,920$195/sqft |
Source: CTMLS #25015278 Report a problem | ||
| 8/7/2025 | Price change | $422,920+0.1%$195/sqft |
Source: CTMLS #25015278 Report a problem | ||
| 7/22/2025 | Price change | $422,425+0.6%$194/sqft |
Source: CTMLS #25015278 Report a problem | ||
| 7/16/2025 | Price change | $419,9250%$193/sqft |
Source: DR Horton Report a problem | ||
| 6/4/2025 | Price change | $419,940-0.1%$193/sqft |
Source: DR Horton Report a problem | ||
| 6/3/2025 | Listed for sale | $420,240$193/sqft |
Source: CTMLS #25015278 Report a problem | ||
Public tax history
Tax history is unavailable.
Monthly payment
Est. payment
Payment breakdown
Explore the cost of this home by adjusting the details. Changes won't be saved.Climate risks
Neighborhood: 29485
Nearby schools
Schools provided by the listing agent
- Elementary: Ladson
- Middle: Deer Park
- High: Stall
Source: CTMLS. This data may not be complete. We recommend contacting the local school district to confirm school assignments for this home.
Similar homes
- $368,0004 bd2 ba1.7k sqft121 Oak Bluff Rd, Summerville, SC 29485For Sale

 MLS ID #26027340, Crystal Brodie. CTMLS
 - $420,0004 bd3 ba1.9k sqft153 Casein St, Summerville, SC 29483For Sale
 MLS ID #26027259, Ryan Mchugh. CTMLS
 - $415,0003 bd2 ba1.8k sqft334 Dunlin Dr, Summerville, SC 29486For Sale
 MLS ID #26027617, Charlotte Walters. CTMLS
 - $375,0003 bd3 ba1.8k sqft216 Runnymede Ln, Summerville, SC 29485For Sale
 MLS ID #26021383, Tina Byers. CTMLS
 - $456,6555 bd4 ba2.8k sqft606 Cropfield Dr, Summerville, SC 29485New ConstructionCTMLS
- $449,7654 bd3 ba2.5k sqft229 Mullins Bay Ct, Summerville, SC 29486New ConstructionCTMLS
- $429,9155 bd3 ba2.6k sqft264 Spectrum Rd, Summerville, SC 29486For SaleMLS ID #26010768, Kim Osborne. CTMLS
- $456,3404 bd3 ba2.4k sqft225 Mullins Bay Ct, Summerville, SC 29486New ConstructionCTMLS
- $430,0005 bd4 ba2.3k sqft221 Longbeard Dr, Summerville, SC 29483For SaleMLS ID #26021076, Katie Stevens Grout. CTMLS
- $431,3675 bd3 ba2.3k sqft121 Longbeard Dr, Summerville, SC 29483New ConstructionCTMLS
- $429,0004 bd2 ba2k sqft409 Peachwood Ln, Moncks Corner, SC 29461For SaleMLS ID #26028011, Lee Cross. CTMLS
- $449,6303 bd2 ba1.7k sqft141 Beamon Loop, Summerville, SC 29486New ConstructionCTMLS
- $440,0005 bd4 ba2.4k sqft137 Post Mill Dr, Summerville, SC 29485For SaleMLS ID #26022117, Jonathan Minerick. CTMLS
- $397,7654 bd3 ba2k sqft420 Bluebird Bend St, Summerville, SC 29486New ConstructionMLS ID #26022395, Kim Owenby. CTMLS
- $458,9905 bd3 ba2.5k sqft243 N Light Way, Summerville, SC 29486For SaleMLS ID #26023088, Gaby Soto. CTMLS
- $465,0004 bd4 ba2.9k sqft1866 Nola Run, Summerville, SC 29485For SaleMLS ID #26020609, Minnie Campolong. CTMLS
