Looking for a 3-bedroom, 2-bath home in desirable Moss Creek that feels different the moment you walk in? This is that home. It was not built on a production schedule. It was handcrafted by the seller’s father, a highly skilled and respected builder, out of his love for his son. That intention shows up in the bones of the house, and it is the reason buyers who tour it tend to stay longer than they planned.Start with the structure. This is an all-brick home with a spacious floor plan, high ceilings, wide hallways, and oversized rooms that give everyday living real breathing room. The kitchen is oversized, with glass-front cabinet doors that add both storage and character. More than 80 sheets of oak run through the home. Extra insulation, extra molding, and careful finish work were built in from the start, not added as an afterthought. Even the deck sits on a brick foundation. These are the details you notice when you open a door, walk a hallway, or stand in the kitchen, and they are the details a listing photo cannot fully capture.The seller has protected that original craftsmanship with thoughtful updates. The primary bath has been enlarged into an oversized retreat. Andersen windows have been installed. The entire home has been re-plumbed. A new tankless water heater, crawlspace encapsulation with a dehumidifier, and a Bryant HVAC system under a service agreement with Krantz HVAC keep the mechanicals current and cared for. The roof has replaced in 2026. Put together, the result is a home that has been maintained with the same pride it was built with.What you get is a solid, immaculate 3-bedroom, 2-bath brick home with room to live, quality you can see, and a story you can feel. Wide hallways make the floor plan easy to move through. High ceilings and oversized rooms keep the house from feeling tight. The oak, the molding, the brick, and the glass-front cabinets are the kind of finishes buyers usually have to hunt for. If you have been waiting for a house that was built right and kept right, this is the one to walk through. Photos will not do the craftsmanship justice. Come see the brick, the oak, and the space in person. Schedule your private tour today. Discla
For sale
$414,900
217 Tamwood Cir, Cayce, SC 29033
3beds
2,114sqft
Single Family Residence
Built in 1988
-- sqft lot
$-- Zestimate®
$196/sqft
$-- HOA
What's special
Wide hallwaysCareful finish workAll-brick homeExtra insulationSpacious floor planHigh ceilingsOversized rooms
- 45 days
- 225
- 17
Zillow last checked:
Listing updated:
Listed by:
C Douglas Leonard,
Charis Real Estate Group
Source: Consolidated MLS,MLS#: 644405
Facts & features
Interior
Bedrooms & bathrooms
- Bedrooms: 3
- Bathrooms: 2
- Full bathrooms: 2
- Main level bathrooms: 2
Rooms
- Room types: Office
Primary bedroom
- Features: Bath-Private, Separate Shower, Ceiling Fan(s), Closet-Private, Floors-Laminate
- Level: Main
Bedroom 2
- Features: Bath-Shared, Tub-Shower, Ceiling Fan(s), Closet-Private, Floors-Laminate
- Level: Main
Bedroom 3
- Features: Bath-Shared, Tub-Shower, Ceiling Fan(s), Closet-Private, Floors-Laminate
- Level: Main
Great room
- Level: Main
Kitchen
- Features: Bar, Bay Window, Eat-in Kitchen, Kitchen Island, Pantry, Granite Counters, Cabinets-Stained, Floors-Laminate, Backsplash-Tiled
- Level: Main
Heating
- Central
Cooling
- Central Air
Appliances
- Included: Built-In Range, Self Clean, Island Cooktop, Dishwasher, Disposal, Microwave Countertop, Stove Exhaust Vented Exte, Humidifier
- Laundry: Heated Space, Mud Room, Utility Room, Main Level
Features
- Ceiling Fan(s)
- Flooring: Hardwood, Laminate, Carpet
- Basement: Crawl Space
- Attic: Pull Down Stairs
- Number of fireplaces: 1
- Fireplace features: Gas Log-Natural
Interior area
- Total structure area: 2,114
- Total interior livable area: 2,114 sqft
Property
Parking
- Total spaces: 6
- Parking features: Garage Door Opener
- Attached garage spaces: 2
Features
- Stories: 1
- Patio & porch: Deck
Details
- Parcel number: 00682503009
Construction
Type & style
- Home type: SingleFamily
- Architectural style: Traditional
- Property subtype: Single Family Residence
Materials
- Brick-All Sides-AbvFound
Condition
- New construction: No
- Year built: 1988
Utilities & green energy
- Sewer: Public Sewer
- Water: Public
- Utilities for property: Cable Available, Electricity Connected
Community & HOA
Community
- Security: Smoke Detector(s)
- Subdivision: MOSS CREEK
HOA
- Has HOA: Yes
Location
- Region: Cayce
Financial & listing details
- Price per square foot: $196/sqft
- Tax assessed value: $302,054
- Annual tax amount: $1,051
- Date on market: 10/5/2026
- Listing agreement: Exclusive Right To Sell
- Road surface type: Paved
Estimated market value
Not available
Estimated sales range
Not available
$2,074/mo
Price history
| Date | Event | Price |
|---|---|---|
| 10/5/2026 | Listed for sale | $414,900+16.9%$196/sqft |
Source:  Consolidated MLS #644405 Report a problem | ||
| 3/25/2026 | Listed for sale | $355,000+2213.5%$168/sqft |
Source: Owner Report a problem | ||
| 10/1/1987 | Sold | $15,345$7/sqft |
Source: Agent Provided Report a problem | ||
Public tax history
| Year | Property taxes | Tax assessment |
|---|---|---|
| 2025 | $1,051 +18.6% | $8,706 +15% |
| 2024 | $886 +6.8% | $7,570 |
| 2023 | $830 -6.2% | $7,570 |
| 2022 | $885 | $7,570 |
| 2021 | -- | $7,570 +15% |
| 2019 | -- | $6,583 |
| 2018 | $1,167 +1.2% | $6,583 |
| 2017 | $1,154 +3.7% | $6,583 +0% |
| 2016 | $1,113 -1.7% | $6,582 |
| 2015 | $1,132 | $6,582 -14.4% |
| 2014 | $1,132 +17.1% | $7,686 -0.1% |
| 2013 | $967 | $7,690 |
| 2012 | -- | $7,690 |
| 2011 | -- | $7,690 |
| 2010 | -- | $7,690 +12.1% |
| 2009 | -- | $6,860 |
| 2008 | -- | $6,860 |
| 2007 | -- | $6,860 |
| 2006 | -- | $6,860 |
| 2005 | -- | $6,860 +19.1% |
| 2004 | -- | $5,760 |
| 2003 | -- | $5,760 |
| 2001 | -- | $5,760 +18.8% |
| 2000 | -- | $4,850 |
Find assessor info on the county website
Monthly payment
Est. payment
Payment breakdown
Explore the cost of this home by adjusting the details. Changes won't be saved.Climate risks
Neighborhood: 29033
Nearby schools
Schools provided by the listing agent
- Elementary: Cayce Elementary
- Middle: Fulmer
- High: Airport
- District: Lexington Two
Source: Consolidated MLS. This data may not be complete. We recommend contacting the local school district to confirm school assignments for this home.
Similar homes
- $339,0004 bd4 ba2.7k sqft1000 E Ave, West Columbia, SC 29169For Sale
 MLS ID #647058, Candy M Limehouse. Consolidated MLS
- $365,0003 bd2 ba2.7k sqft800 Wildwood Ave, Columbia, SC 29203For Sale
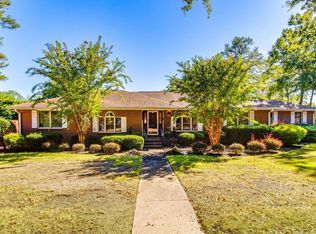 MLS ID #647116, Chad Jordan. Consolidated MLS
- $380,0004 bd3 ba2k sqft914 D Ave, West Columbia, SC 29169For Sale
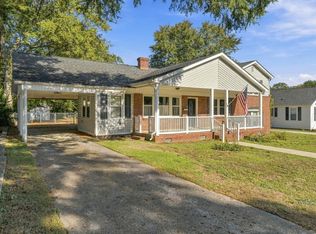 MLS ID #646861, Liliana Carr. Consolidated MLS
- $294,9004 bd2 ba1.9k sqft1855 Evelyn St, Cayce, SC 29033For Sale
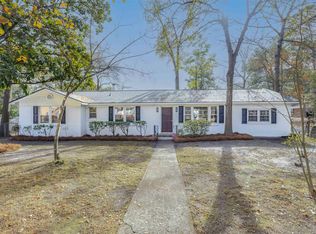 MLS ID #635039, Tami Floyd. Consolidated MLS
