A rare blend of modern comfort and historic surroundings, this timeless 3 bedroom, 2 bathroom block home sits gracefully within Sanford’s Historic District and the beloved Golf Cart Zone. Built in 1990, yet surrounded by early century homes, it offers the peace of mind of newer construction while embracing character inside and out. Every detail has been meticulously designed and kept; featuring luxury vinyl flooring, quartz countertops, classic white cabinetry, and newer stainless steel appliances. A charming coffee nook overlooks the thoughtful wooden deck creating a perfect transition to the spacious backyard for entertaining and relaxing alike. The home rests on a well-maintained corner lot and includes an attached two car garage, an inside laundry room, and a fully fenced yard with a new fence and gate opener. Recent upgrades elevate the home even further, including a newer roof, updated plumbing, new electrical panels and tankless water heater all completed in 2023, followed by gas installation in 2024. Every improvement has been intentionally selected to enhance comfort, efficiency, and longevity resulting in a truly turnkey home that blends modern living with historic surroundings. This property stands out not only for its condition but for its location—a newer build nestled among historic homes, offering peace of mind with block construction. Enjoy golf cart living, tree lined streets, and the charm of Sanford’s vibrant community just moments away. A truly turnkey, timeless home in one of the city’s most sought after neighborhoods.
For sale
$459,000
217 W 11TH STREET, SANFORD, FL 32771
3beds
1,206sqft
Single Family Residence
Built in 1990
5,817 Square Feet Lot
$-- Zestimate®
$381/sqft
$-- HOA
What's special
Well-maintained corner lotThoughtful wooden deckQuartz countertopsTree lined streetsCharming coffee nookNewer roofLuxury vinyl flooring
- 6 days
- 488
- 57
Likely to sell faster than
Zillow last checked:
Listing updated:
Listed by:
Beth Broxton 321-377-0902,
PORZIG REALTY 407-322-8678
Source: Stellar MLS,MLS#: V4951582 Originating MLS: Orlando Regional
Originating MLS: Orlando Regional
Facts & features
Interior
Bedrooms & bathrooms
- Bedrooms: 3
- Bathrooms: 2
- Full bathrooms: 2
Rooms
- Room types: Utility Room
Primary bedroom
- Features: Walk-In Closet(s)
- Level: First
Bedroom 2
- Features: Built-in Closet
- Level: First
Bedroom 3
- Features: Built-in Closet
- Level: First
Dining room
- Level: First
Kitchen
- Level: First
Laundry
- Level: First
Living room
- Level: First
Heating
- Central
Cooling
- Central Air
Appliances
- Included: Dishwasher, Disposal, Microwave, Range, Refrigerator, Tankless Water Heater
- Laundry: Inside, Laundry Room
Features
- Ceiling Fan(s), Stone Counters, Walk-In Closet(s)
- Flooring: Luxury Vinyl
- Doors: Sliding Doors
- Has fireplace: No
Interior area
- Total structure area: 1,598
- Total interior livable area: 1,206 sqft
Video & virtual tour
Property
Parking
- Total spaces: 2
- Parking features: Garage Door Opener
- Attached garage spaces: 2
Features
- Levels: One
- Stories: 1
- Patio & porch: Rear Porch
- Exterior features: Private Mailbox
- Fencing: Fenced
Lot
- Size: 5,817 Square Feet
- Dimensions: 50 x 117
- Features: Corner Lot, City Lot, Sidewalk
- Residential vegetation: Trees/Landscaped
Details
- Parcel number: 2519305AG13050060
- Zoning: SR1
- Special conditions: None
Construction
Type & style
- Home type: SingleFamily
- Architectural style: Ranch
- Property subtype: Single Family Residence
Materials
- Block
- Foundation: Slab
- Roof: Shingle
Condition
- New construction: No
- Year built: 1990
Utilities & green energy
- Sewer: Public Sewer
- Water: Public
- Utilities for property: Electricity Connected, Natural Gas Connected, Public, Sewer Connected, Water Connected
Community & HOA
Community
- Security: Security System, Security System Leased
- Pet fee: $0 monthly
- Subdivision: SANFORD TOWN OF
HOA
- Has HOA: No
Location
- Region: Sanford
Financial & listing details
- Price per square foot: $381/sqft
- Tax assessed value: $332,398
- Annual tax amount: $2,504
- Date on market: 10/1/2026
- Cumulative days on market: 7 days
- Listing terms: Cash,Conventional,FHA,VA Loan
- Ownership: Fee Simple
- Total actual rent: 0
- Electric utility on property: Yes
- Road surface type: Paved
Estimated market value
Not available
Estimated sales range
Not available
Not available
Price history
| Date | Event | Price |
|---|---|---|
| 10/2/2026 | Listed for sale | $459,000+5.5%$381/sqft |
Source:  Stellar MLS #V4951582 Report a problem Stellar MLS #V4951582 Report a problem | ||
| 2/29/2024 | Sold | $435,000-3.1%$361/sqft |
Source: Stellar MLS #O6164717 Report a problem | ||
| 2/16/2024 | Pending sale | $449,000$372/sqft |
Source: Stellar MLS #O6164717 Report a problem | ||
| 2/12/2024 | Price change | $449,000-10%$372/sqft |
Source: Stellar MLS #O6164717 Report a problem | ||
| 1/22/2024 | Price change | $499,000-9.3%$414/sqft |
Source: Stellar MLS #O6164717 Report a problem | ||
| 12/21/2023 | Listed for sale | $549,900$456/sqft |
Source: Stellar MLS #O6164717 Report a problem | ||
Public tax history
| Year | Property taxes | Tax assessment |
|---|---|---|
| 2025 | $2,505 -31.7% | $181,450 +8.2% |
| 2024 | $3,668 +12.5% | $167,730 +10% |
| 2023 | $3,259 +10.2% | $152,482 +10% |
| 2022 | $2,957 +11.8% | $138,620 +10% |
| 2021 | $2,646 +22.3% | $126,018 +10% |
| 2020 | $2,164 +8.8% | $114,562 +10% |
| 2019 | $1,989 0% | $104,147 +10% |
| 2018 | $1,989 +11.9% | $94,679 +6% |
| 2017 | $1,777 +4.5% | $89,334 +4.1% |
| 2016 | $1,701 +2.3% | $85,834 +6.6% |
| 2015 | $1,663 | $80,538 +3.8% |
| 2014 | $1,663 +10.9% | $77,603 +5.5% |
| 2013 | $1,499 +5.1% | $73,527 +1.9% |
| 2012 | $1,426 -6.8% | $72,179 -6% |
| 2011 | $1,530 -15.2% | $76,804 -14.5% |
| 2010 | $1,804 -7.5% | $89,793 -10.2% |
| 2009 | $1,951 -11.5% | $99,984 -14.1% |
| 2008 | $2,205 -2.7% | $116,406 -4.2% |
| 2007 | $2,267 +0.4% | $121,494 +6% |
| 2006 | $2,257 +14.9% | $114,671 +16.5% |
| 2005 | $1,965 +7.7% | $98,464 +10.6% |
| 2004 | $1,825 +6.6% | $89,034 +8.6% |
| 2003 | $1,711 +13.9% | $82,021 +15.5% |
| 2002 | $1,503 | $70,988 |
Find assessor info on the county website
Monthly payment
Est. payment
Payment breakdown
Explore the cost of this home by adjusting the details. Changes won't be saved.Climate risks
Neighborhood: 32771
Nearby schools
Schools provided by the listing agent
- Middle: Markham Woods Middle
- High: Seminole High
Source: Stellar MLS. This data may not be complete. We recommend contacting the local school district to confirm school assignments for this home.

Similar homes
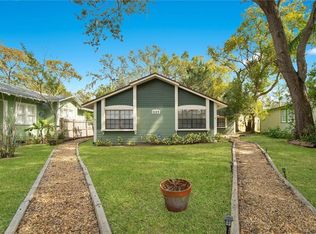
- $325,0004 bd2 ba1.3k sqft2426 S LAUREL AVENUE, SANFORD, FL 32771For Sale
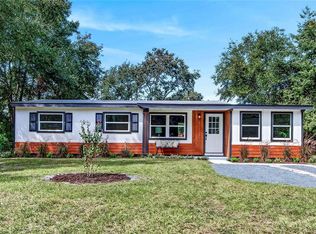
 MLS ID #O6446523, Sarah Libera Jones, INVESTOR'S REAL ESTATE LLC. Stellar MLS
 - $329,0003 bd2 ba1.4k sqft417 W 6TH STREET, SANFORD, FL 32771For Sale
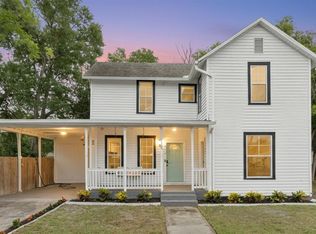 MLS ID #S5150532, Deborah Roldan, KELLER WILLIAMS ADVANTAGE III. Stellar MLS
 - $459,9004 bd3 ba1.7k sqft613 CHARING CROSS COURT, LAKE MARY, FL 32746For Sale
 MLS ID #O6446317, Roger Michaels, R MICHAELS REALTY LLC. Stellar MLS
 - $524,9904 bd3 ba1.5k sqft219 S CRYSTAL DRIVE, SANFORD, FL 32773For Sale
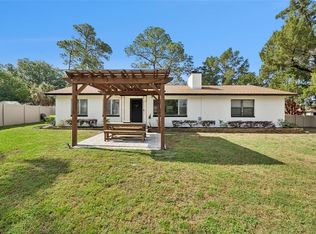 MLS ID #O6403516, Sharon O'Malley, MBA REALTY GROUP, INC. Stellar MLS
 - $310,0003 bd2 ba1.1k sqft204 S BRISTOL CIRCLE, SANFORD, FL 32773For SaleMLS ID #O6438098, Christopher Capp, LUKER & CO REAL ESTATE LLC. Stellar MLS
- $299,9003 bd2 ba1.2k sqft1085 EAGLES NEST AVENUE, DELTONA, FL 32725For SaleMLS ID #V4951550, Christie Roth, DASH REAL ESTATE COMPANY. Stellar MLS
- $350,0003 bd2 ba1.2k sqft2846 LAFOY COURT, DELTONA, FL 32738For SaleMLS ID #V4951618, Greg Roberts, LLC, LPT REALTY LLC. Stellar MLS
- $420,0003 bd2 ba1k sqft2082 SHADY LANE, GENEVA, FL 32732For SaleMLS ID #O6423482, Milton James, COLDWELL BANKER REALTY. Stellar MLS
- $450,0003 bd2 ba1.1k sqft761 ROBINHOOD DRIVE, MAITLAND, FL 32751For SaleMLS ID #O6434035, Cheryl Geluso, RE/MAX ASSURED. Stellar MLS
- $475,0003 bd2 ba1.6k sqft1055 CHESTERFIELD CIRCLE, WINTER SPRINGS, FL 32708For SaleMLS ID #O6413841, Brittany Zapitz, LPT REALTY, LLC. Stellar MLS
- $430,0003 bd2 ba1.6k sqft167 HOLDERNESS DRIVE, LONGWOOD, FL 32779For SaleMLS ID #O6440134, Katie Morrison, KELLER WILLIAMS HERITAGE REALTY. Stellar MLS
- $499,0003 bd2 ba1.7k sqft1154 KERSFIELD CIRCLE, LAKE MARY, FL 32746For SaleMLS ID #O6420220, Angela Mccloskey, PA, KELLER WILLIAMS REALTY AT THE PARKS. Stellar MLS
- $460,0003 bd2 ba1.3k sqft1360 JAYCE COURT, GENEVA, FL 32732For SaleMLS ID #O6443886, Kelly Sue Stonebreaker, RE/MAX TOWN & COUNTRY REALTY. Stellar MLS
- $400,0003 bd2 ba1.5k sqft980 BLUEBIRD TERRACE, DELTONA, FL 32725For SaleMLS ID #V4946586, Terrie White, GREENE REALTY OF FLORIDA LLC. Stellar MLS
- $415,0003 bd2 ba1.1k sqft7384 GRAND AVENUE, WINTER PARK, FL 32792For SaleMLS ID #O6433455, Joseph Sipp, KELLER WILLIAMS WINTER PARK. Stellar MLS
- $495,0003 bd2 ba1.3k sqft5316 HALYARD COURT, WINTER PARK, FL 32792For SaleMLS ID #O6430626, Neil Chetram, LA ROSA REALTY CW PROPERTIES L. Stellar MLS
- $433,9003 bd2 ba1.7k sqft2144 MAJESTIC WOODS BOULEVARD, APOPKA, FL 32712For SaleMLS ID #O6438703, Rosa Hughes, KELLER WILLIAMS HERITAGE REALTY. Stellar MLS
- $525,0003 bd2 ba1.7k sqft1448 FAIRWAY OAKS DRIVE, CASSELBERRY, FL 32707For SaleMLS ID #O6438680, Bill Miller, RE/MAX CENTRAL REALTY. Stellar MLS
- $409,9003 bd2 ba1.6k sqft428 RUTH ST, LONGWOOD, FL 32779For SaleMLS ID #G5116020, Jennifer Garrison, GARRISON REALTY GROUP LLC. Stellar MLS
- $434,9003 bd2 ba1.6k sqft1442 CANTERBURY CIRCLE, CASSELBERRY, FL 32707For SaleMLS ID #O6433854, Sanjeev Malik, EXP REALTY LLC. Stellar MLS
