Experience Lakefront Living In This Unique, Custom-built Bayfront Home In Danbury Cove. Boasting 108 Feet Of Dockage Enjoy Seamless Access To Lake Erie's Western Basin, This Residence Is A Gateway To Adventure, From Fishing And Dining To Exploring The Lake Erie Islands And Cedar Point. Enjoy Breathtaking Panoramic Views From Multiple Rooms, Complemented By Exquisite Landscaping, Inviting Patios, And A Private Beach Perfect For Entertaining. The Main Floor Showcases A Grand Great Room With Palladium Windows, Gourmet Kitchen, Sunroom, And A First-floor Guest Ensuite And Laundry, For Comfort And Convenience. The Stunning Granite And Metal Staircase Leads To A Luxurious Owner's Suite With A Private Balcony Overlooking The Bay. Second Floor Also Features Two Additional Bedrooms, 3 Full Baths, A Study, Storage And Loft Area. Three Car Heated Attached Garage. Don't Miss This Is A Once-in-a-lifetime Opportunity To Own A Quality, Waterfront Residence In A Prime Location!
Under contract
$2,150,000
2170 Dorchester Dr, Lakeside Marblehead, OH 43440
4beds
4,804sqft
Single Family Residence
Built in 2000
0.42 Acres Lot
$1,912,700 Zestimate®
$448/sqft
$59/mo HOA
What's special
Inviting patiosStorage and loft areaCustom-built bayfront homeFirst-floor guest ensuiteExquisite landscapingGourmet kitchen
- 128 days |
- 111 |
- 2 |
Zillow last checked:
Listing updated:
Listed by:
Kyle M. Recker 567-230-2008 kylerecker@howardhanna.com,
Howard Hanna - Port Clinton,
Donna Schoonmaker 419-260-4486,
Howard Hanna - Port Clinton
Source: Firelands MLS,MLS#: 20261275Originating MLS: Firelands MLS
Facts & features
Interior
Bedrooms & bathrooms
- Bedrooms: 4
- Bathrooms: 5
- Full bathrooms: 5
Rooms
- Room types: Loft, Study, Sun Room
Primary bedroom
- Level: Second
- Area: 323
- Dimensions: 17 x 19
Bedroom 2
- Level: Main
- Area: 285
- Dimensions: 19 x 15
Bedroom 3
- Level: Second
- Area: 110
- Dimensions: 11 x 10
Bedroom 4
- Level: Second
- Area: 210
- Dimensions: 14 x 15
Bedroom 5
- Area: 0
- Dimensions: 0 x 0
Bathroom
- Level: Main
Bathroom 1
- Level: Main
Bathroom 2
- Level: Second
Dining room
- Features: Formal
- Level: Main
- Area: 462
- Dimensions: 22 x 21
Family room
- Area: 0
- Dimensions: 0 x 0
Kitchen
- Level: Main
- Area: 360
- Dimensions: 24 x 15
Living room
- Level: Main
- Area: 504
- Dimensions: 24 x 21
Heating
- Gas, Forced Air
Cooling
- Central Air
Appliances
- Included: Dishwasher, Dryer, Disposal, Vented Exhaust Fan, Microwave, Range, Refrigerator, Washer
- Laundry: Laundry Room
Features
- Ceiling Fan(s)
- Windows: Thermo Pane
- Basement: Crawl Space
- Has fireplace: Yes
- Fireplace features: Gas
Interior area
- Total structure area: 4,804
- Total interior livable area: 4,804 sqft
Property
Parking
- Total spaces: 3
- Parking features: Inside Entrance, Attached, Garage Door Opener, Heated Garage, Paved
- Attached garage spaces: 3
- Has uncovered spaces: Yes
Features
- Levels: Two
- Stories: 2
- Exterior features: Dockage Owned
- Has view: Yes
- View description: Bay, Lake, Water
- Has water view: Yes
- Water view: Bay,Lake,Water
- Waterfront features: Bay, Sandusky Bay, Breakwall, Beach Owned
- Body of water: Sandusky Bay
Lot
- Size: 0.42 Acres
- Dimensions: 120 x 154
Details
- Parcel number: 0141134815194063
- Other equipment: Irrigation Equipment
Construction
Type & style
- Home type: SingleFamily
- Property subtype: Single Family Residence
Materials
- Stucco
- Roof: Asphalt
Condition
- Year built: 2000
Utilities & green energy
- Electric: 200+ Amp Service, Generator, ON
- Sewer: Public Sewer
- Water: Public
- Utilities for property: Cable Connected
Community & HOA
Community
- Security: Security System, Surveillance On Site
- Subdivision: Danbury Cove Subd
HOA
- Has HOA: Yes
- HOA fee: $176 quarterly
Location
- Region: Lakeside Marblehead
Financial & listing details
- Price per square foot: $448/sqft
- Tax assessed value: $1,354,510
- Annual tax amount: $15,898
- Price range: $2.2M - $2.2M
- Date on market: 4/14/2026
- Date available: 01/01/1800
Estimated market value
$1,912,700
$1.82M - $2.01M
$4,645/mo
Price history
| Date | Event | Price |
|---|---|---|
| 7/13/2026 | Pending sale | $2,150,000$448/sqft |
Source: MLS Now #5201788 Report a problem | ||
| 7/13/2026 | Contingent | $2,150,000$448/sqft |
Source: Firelands MLS #20261275 Report a problem | ||
| 4/14/2026 | Listed for sale | $2,150,000-6.1%$448/sqft |
Source: Firelands MLS #20261275 Report a problem | ||
| 11/2/2025 | Listing removed | $2,290,000$477/sqft |
Source: MLS Now #5127197 Report a problem | ||
| 8/8/2025 | Price change | $2,290,000-11.6%$477/sqft |
Source: Firelands MLS #20251938 Report a problem | ||
| 5/28/2025 | Listed for sale | $2,590,000-0.3%$539/sqft |
Source: Firelands MLS #20251938 Report a problem | ||
| 10/16/2024 | Listing removed | $2,597,000$541/sqft |
Source: Firelands MLS #20242249 Report a problem | ||
| 6/25/2024 | Price change | $2,597,000-10.4%$541/sqft |
Source: Firelands MLS #20242249 Report a problem | ||
| 5/9/2024 | Listed for sale | $2,899,000$603/sqft |
Source: Firelands MLS #20235047 Report a problem | ||
| 2/7/2024 | Listing removed | $2,899,000$603/sqft |
Source: Firelands MLS #20235047 Report a problem | ||
| 2/5/2024 | Listed for sale | $2,899,000$603/sqft |
Source: Firelands MLS #20235047 Report a problem | ||
| 12/5/2023 | Listing removed | $2,899,000$603/sqft |
Source: Firelands MLS #20235047 Report a problem | ||
| 11/5/2023 | Listed for sale | $2,899,000$603/sqft |
Source: Firelands MLS #20235047 Report a problem | ||
| 10/5/2023 | Listing removed | -- |
Source:  MLS Now #4487705 Report a problem MLS Now #4487705 Report a problem | ||
| 9/3/2023 | Listed for sale | $2,899,000$603/sqft |
Source: Firelands MLS #20235047 Report a problem | ||
Public tax history
| Year | Property taxes | Tax assessment |
|---|---|---|
| 2025 | $15,539 +0.3% | $474,080 |
| 2024 | $15,486 +63% | $474,080 +62.4% |
| 2023 | $9,503 -0.6% | $291,910 |
| 2022 | $9,561 -0.3% | $291,910 |
| 2021 | $9,590 +17% | $291,910 +22.8% |
| 2020 | $8,198 +8.2% | $237,680 |
| 2019 | $7,576 -1.5% | $237,680 |
| 2018 | $7,695 +15.9% | $237,680 +15.5% |
| 2017 | $6,639 +8.6% | $205,770 |
| 2016 | $6,110 -8.3% | $205,770 |
| 2015 | $6,665 +9.1% | $205,770 -6.2% |
| 2014 | $6,110 +5569.3% | $219,470 |
| 2013 | $108 | $219,470 |
| 2012 | -- | $219,470 +2.5% |
| 2011 | $3,108 | $214,040 |
| 2010 | -- | $214,040 |
| 2009 | $3,040 +18.1% | $214,040 +16.8% |
| 2008 | $2,575 -50.5% | $183,220 |
| 2007 | $5,202 | $183,220 |
| 2006 | -- | $183,220 +17.8% |
| 2005 | $4,604 +85.1% | $155,540 |
| 2004 | $2,487 -49.7% | $155,540 |
| 2003 | $4,941 +112.7% | $155,540 +3% |
| 2002 | $2,323 -21.4% | $151,060 +69.7% |
| 2001 | $2,954 +113.6% | $89,040 +125.6% |
| 2000 | $1,383 | $39,460 |
Find assessor info on the county website
Monthly payment
Est. payment
Payment breakdown
Explore the cost of this home by adjusting the details. Changes won't be saved.Climate risks
Neighborhood: 43440
Nearby schools
GreatSchools rating
- 8/10Danbury Elementary SchoolGrades: PK-5Distance: 4 mi
- 8/10Danbury Middle SchoolGrades: 6-8Distance: 3.9 mi
- 7/10Danbury High SchoolGrades: 9-12Distance: 4 mi
Schools provided by the listing agent
- District: Danbury
Source: Firelands MLS. This data may not be complete. We recommend contacting the local school district to confirm school assignments for this home.
- $906,6004 bd4 ba2.3k sqft2158 Dorchester Dr, Lakeside Marblehead, OH 43440Off Market
- $1,092,9006 bd1 ba4.4k sqft2146 Dorchester Dr, Lakeside Marblehead, OH 43440Off Market
- $751,7003 bd2 ba2.1k sqft2175 S Bristol Dr, Lakeside Marblehead, OH 43440Off Market
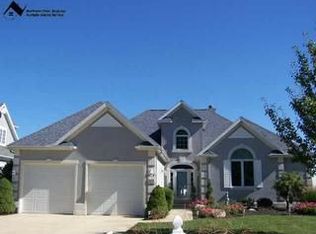
- $828,5003 bd3 ba2.5k sqft2187 S Bristol Dr, Lakeside Marblehead, OH 43440Off Market
- $830,0003 bd3 ba2.8k sqft2199 S Bristol Dr, Lakeside Marblehead, OH 43440Sold
- $863,2004 bd3 ba3.3k sqft2163 S Bristol Dr, Lakeside Marblehead, OH 43440Off Market
- $30,000-- bd-- ba-- sqft2163 S Bristol Dr, Lakeside Marblehead, OH 43440Off Market
- $975,9003 bd3 ba3.6k sqft2134 Dorchester Dr, Lakeside Marblehead, OH 43440Off Market
A local agent can set up tours, give advice and negotiate with sellers.
Similar homes
- $2,300,0006 bd4 ba3.7k sqft613 Plum Ave, Lakeside Marblehead, OH 43440For Sale
 MLS ID #20261830, Jill M. O'Neal, Keller Williams Elevate-Lakesi. Firelands MLS
 - $1,420,0004 bd4 ba4.3k sqft3706 E Baycliffs Dr, Lakeside Marblehead, OH 43440For Sale
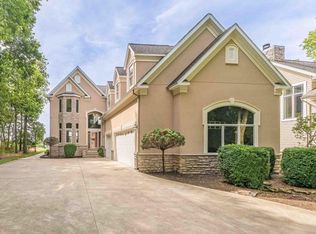 MLS ID #20261514, Alana Vovk, KW Greater Metropolitan. Firelands MLS
 - $1,900,0004 bd3 ba2.5k sqft2313 E Sand Rd, Pt Clinton, OH 43452For Sale
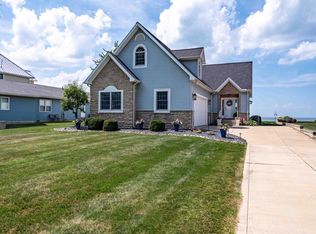 MLS ID #20262617, James H. Knight, Keller Williams Citywide-PC. Firelands MLS
 - $1,999,0004 bd4 ba4.4k sqft174 Sunset Dr, Sandusky, OH 44870For Sale
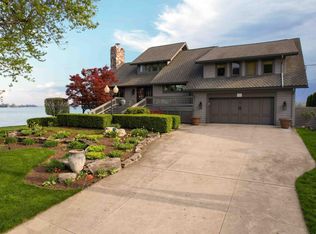 MLS ID #20261369, Linda J. Armstrong, RE/MAX Quality Realty - Sandus. Firelands MLS
 - $2,595,0004 bd4 ba3.1k sqft2840 N Sanctuary Dr, Port Clinton, OH 43452For SaleMLS ID #20263088, Gerald Corona, Keller Williams Citywide. Firelands MLS
- $1,149,0004 bd5 ba4.1k sqft1876 N Lakewood Ave, Port Clinton, OH 43452For SaleMLS ID #20261238, Kenneth S. Spero, Howard Hanna - Catawba. Firelands MLS
- $1,399,9994 bd3 ba3.6k sqft4690 E Johnson Ave, Port Clinton, OH 43452For SaleMLS ID #20262153, Raven Cramer, Key Realty. Firelands MLS
- $1,295,0004 bd3 ba3.5k sqft616 Harbourside Dr, Sandusky, OH 44870For SaleMLS ID #20263162, Kyle M. Recker, Howard Hanna - Port Clinton. Firelands MLS
- $1,895,0004 bd3 ba3.5k sqft2537 N Peachtree Ln, Pt Clinton, OH 43452For SaleMLS ID #20262495, Theodore Otero, RE/MAX Revealty. Firelands MLS
- $1,200,8774 bd4 ba3k sqft5296 E Greenview Dr, Pt Clinton, OH 43452For SaleMLS ID #20262186, Anna Piacentino, Century 21 Bolte Real Estate. Firelands MLS
- $1,445,0005 bd3 ba3.4k sqft5078 E Water St, Port Clinton, OH 43452For SaleMLS ID #20260688, Kenneth S. Spero, Howard Hanna - Catawba. Firelands MLS
- $1,495,0004 bd4 ba7k sqft2205 Scheid Rd, Huron, OH 44839For SaleMLS ID #20261334, Kenneth S. Spero, Howard Hanna - Catawba. Firelands MLS
- $1,299,9995 bd5 ba3k sqft8335 Reserve Way, Lakeside Marblehead, OH 43440For SaleMLS ID #20261165, Raven Cramer, Key Realty. Firelands MLS
- $1,249,0004 bd3 ba2.4k sqft1049 State Route 357, Put In Bay, OH 43456For SaleMLS ID #20261250, Kizzie L. Culbert, Keller Williams Citywide-PC. Firelands MLS
- $1,100,0003 bd4 ba3.9k sqft707 Mariner Village Dr, Huron, OH 44839For SaleMLS ID #20263266, Mary Jo O'Neill, EXP Realty, LLC. Firelands MLS
