Welcome to 2171 Garden Road in Wickliffe—a home that has been lovingly cared for by the same family for decades and is now ready for its next chapter.
This charming 3-bedroom, 1-bath home offers a wonderful opportunity to add your own style while enjoying the peace of mind that comes with many major updates already completed, including newer windows, roof, HVAC, central air, and hot water tank.
Inside, you’ll find beautiful hardwood floors throughout, generously sized bedrooms, and a bright, inviting 3-season room with glass sliders—the perfect place to relax with your morning coffee or unwind after a long day.
Situated on a large, private lot at the end of a dead-end street, this property offers both privacy and a quiet setting while remaining just minutes from shopping, restaurants, parks, and a nearby golf course.
Whether you’re a first-time buyer, downsizing, or looking for a home with solid bones and endless potential, this is one you won’t want to miss. Schedule your private showing today and imagine the possibilities!
Active
$234,900
2171 Garden Dr, Wickliffe, OH 44092
3beds
--sqft
:
Get pre-qualified$1,698/mo
Single Family Residence
Built in 1955
0.46 Acres Lot
$-- Zestimate®
$--/sqft
$-- HOA
What's special
Beautiful hardwood floors throughoutGenerously sized bedroomsLarge private lotCentral airNewer windows
- 31 days |
- 1,638 |
- 57 |
Zillow last checked:
Listing updated:
Listed by:
Jeanne C Petre 330-519-8978 jpetre@tprsold.com,
Berkshire Hathaway HomeServices Stouffer Realty
Source: MLS Now,MLS#: 5226150 Originating MLS: Stark Trumbull Area REALTORS
Originating MLS: Stark Trumbull Area REALTORSFacts & features
Interior
Bedrooms & bathrooms
- Bedrooms: 3
- Bathrooms: 2
- Full bathrooms: 1
- 1/2 bathrooms: 1
- Main level bathrooms: 1
- Main level bedrooms: 3
Heating
- Forced Air, Gas
Cooling
- Central Air
Appliances
- Included: Dryer, Range, Washer
Features
- Basement: Full
- Has fireplace: No
Video & virtual tour
Property
Parking
- Total spaces: 1
- Parking features: Attached, Garage
- Attached garage spaces: 1
Features
- Levels: One
- Stories: 1
- Patio & porch: Enclosed, Patio, Porch
Lot
- Size: 0.46 Acres
- Dimensions: 75 x 270
Details
- Parcel number: 29B006E000150
- Special conditions: Standard
Construction
Type & style
- Home type: SingleFamily
- Architectural style: Ranch
- Property subtype: Single Family Residence
- Attached to another structure: Yes
Materials
- Brick
- Roof: Asphalt,Fiberglass
Condition
- Year built: 1955
Utilities & green energy
- Sewer: Public Sewer
- Water: Public
Community & HOA
Community
- Subdivision: Joseph R Nutt Jr Sub
HOA
- Has HOA: No
Location
- Region: Wickliffe
Financial & listing details
- Tax assessed value: $223,350
- Annual tax amount: $4,415
- Date on market: 7/9/2026
- Cumulative days on market: 29 days
- Listing terms: Cash,Conventional,FHA,VA Loan
Estimated market value
Not available
Estimated sales range
Not available
Not available
Price history
| Date | Event | Price |
|---|---|---|
| 7/17/2026 | Listed for sale | $234,900 |
Source:  MLS Now #5226150 Report a problem MLS Now #5226150 Report a problem | ||
| 7/14/2026 | Pending sale | $234,900 |
Source: MLS Now #5226150 Report a problem | ||
| 7/9/2026 | Listed for sale | $234,900 |
Source: MLS Now #5226150 Report a problem | ||
Public tax history
| Year | Property taxes | Tax assessment |
|---|---|---|
| 2025 | $4,416 +11.8% | $78,170 |
| 2024 | $3,950 +15.9% | $78,170 +37.6% |
| 2023 | $3,406 -1.5% | $56,830 |
| 2022 | $3,460 -0.4% | $56,830 |
| 2021 | $3,472 +7.9% | $56,830 +22% |
| 2020 | $3,218 +0% | $46,590 |
| 2019 | $3,217 +29.5% | $46,590 +4.3% |
| 2018 | $2,484 | $44,650 |
| 2017 | $2,484 +0.5% | $44,650 |
| 2016 | $2,472 +0.1% | $44,650 |
| 2015 | $2,470 +13.5% | $44,650 |
| 2014 | $2,175 +0% | $44,650 |
| 2013 | $2,174 +0.2% | $44,650 |
| 2012 | $2,171 -4.3% | $44,650 -6% |
| 2011 | $2,268 +13.4% | $47,520 |
| 2010 | $2,000 -15.9% | $47,520 +0% |
| 2009 | $2,379 -2.7% | $47,516 -11% |
| 2008 | $2,444 +0.8% | $53,390 |
| 2007 | $2,424 -50.7% | $53,390 |
| 2006 | $4,921 -3.6% | $53,390 -3.6% |
| 2005 | $5,107 +8.3% | $55,374 |
| 2004 | $4,714 -0.7% | $55,374 |
| 2003 | $4,745 +24.8% | $55,374 +24.8% |
| 2002 | $3,802 +0.1% | $44,380 |
| 2001 | $3,799 +1.4% | $44,380 |
| 2000 | $3,746 +9.2% | $44,380 +9% |
| 1999 | $3,430 | $40,723 |
Find assessor info on the county website
Monthly payment
Est. payment
Payment breakdown
Explore the cost of this home by adjusting the details. Changes won't be saved.Climate risks
Neighborhood: 44092
Nearby schools
GreatSchools rating
- 5/10Wickliffe Elementary SchoolGrades: PK-6Distance: 0.5 mi
- 6/10Wickliffe High SchoolGrades: 7-12Distance: 0.5 mi
Schools provided by the listing agent
- District: Wickliffe CSD - 4308
Source: MLS Now. This data may not be complete. We recommend contacting the local school district to confirm school assignments for this home.
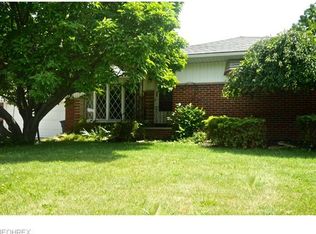
- $302,7004 bd3 ba1.8k sqft2165 Garden Dr, Wickliffe, OH 44092Off Market
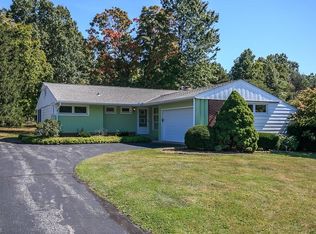
- $231,1003 bd1 ba1.1k sqft2177 Garden Dr, Wickliffe, OH 44092Off Market
- $301,9003 bd3 ba1.5k sqft2159 Garden Dr, Wickliffe, OH 44092Off Market

- $299,3004 bd3 ba2.5k sqft2183 Garden Dr, Wickliffe, OH 44092Off Market
- $298,4004 bd2 ba2k sqft2153 Garden Dr, Wickliffe, OH 44092Off Market
- $220,4003 bd1 ba1.2k sqft2189 Garden Dr, Wickliffe, OH 44092Off Market
- $402,6004 bd3 ba2.7k sqft2147 Garden Dr, Wickliffe, OH 44092Off Market
- $315,2003 bd3 ba2.1k sqft2168 Garden Dr, Wickliffe, OH 44092Off Market
A local agent can set up tours, give advice and negotiate with sellers.
Similar homes
- $214,0003 bd1 ba1.8k sqft1713 Empire Rd, Wickliffe, OH 44092For Sale
 MLS ID #5221459, Jodi A Consolo, McDowell Homes Real Estate Services. MLS Now
 - $229,9003 bd3 ba1.6k sqft30426 Thomas St, Willowick, OH 44095For Sale
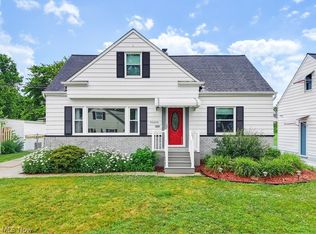 MLS ID #5222924, Andrea L Apshago, Berkshire Hathaway HomeServices Professional Realty. MLS Now
 - $209,9003 bd2 ba1.5k sqft756 E 249th St, Euclid, OH 44123For Sale
 MLS ID #5232766, Adrian Frederick, Coldwell Banker Schmidt Realty. MLS Now
 - $225,0003 bd2 ba1.4k sqft27390 Markbarry Dr, Euclid, OH 44132For Sale
 MLS ID #5230159, Kim L Goodrick, Red 1 Realty, LLC. MLS Now
 - $249,0003 bd2 ba1.1k sqft7347 Case Ave, Mentor, OH 44060For SaleMLS ID #5231327, Nicholas S Zerinsky, Keller Williams Greater Cleveland Northeast. MLS Now
- $240,0004 bd2 ba1.7k sqft1632 Oakmount Rd, South Euclid, OH 44121For SaleMLS ID #5231538, Patrick Barmann, Keller Williams Greater Metropolitan. MLS Now
- $250,0005 bd3 ba-- sqft4260 Buckeye Ave, Willoughby, OH 44094For SaleMLS ID #5231855, Katie McNeill, Platinum Real Estate. MLS Now
- $155,0003 bd1 ba-- sqft29800 Robert St, Wickliffe, OH 44092For SaleMLS ID #5217613, Jacob Silvermetz, Silvermetz Real Estate Corp.. MLS Now
- $209,9002 bd2 ba-- sqft2490 Glenridge Rd, Euclid, OH 44117For SaleMLS ID #5232359, Michael P Coleman, HomeSmart Real Estate Momentum LLC. MLS Now
- $285,0003 bd2 ba2.5k sqft1673 Mayfair Blvd, Mayfield Heights, OH 44124For SaleMLS ID #5232007, Katherine A White-Ridley, Berkshire Hathaway HomeServices Professional Realty. MLS Now
- $245,0004 bd2 ba1.9k sqft24051 Columbus Rd, Bedford Heights, OH 44146For SaleMLS ID #5233843, Gerry W Brown, Coldwell Banker EvenBay Real Estate LLC. MLS Now
- $269,9003 bd2 ba1.4k sqft6515 Antoinette Dr, Mentor, OH 44060For SaleMLS ID #5233429, Ricardo A Simonelli, Keller Williams Chervenic Rlty. MLS Now
- $224,9003 bd2 ba1.2k sqft1111 E Miner Rd, Mayfield Heights, OH 44124For SaleMLS ID #5198219, Michael P Coleman, HomeSmart Real Estate Momentum LLC. MLS Now
- $174,9003 bd3 ba2.1k sqft17829 Dillewood Rd, Cleveland, OH 44119For SaleMLS ID #5234906, Paul Paratto, Howard Hanna. MLS Now
- $185,0003 bd2 ba1.2k sqft262 E 323rd St, Willowick, OH 44095For SaleMLS ID #5226467, Jenny Salvaggio, Keller Williams Greater Metropolitan. MLS Now
- $229,5003 bd2 ba2.1k sqft4154 Stonehaven Rd, South Euclid, OH 44121For SaleMLS ID #5225321, Kristopher Kramer, Keller Williams Elevate. MLS Now
- $250,0004 bd2 ba-- sqft27015 Aurora Rd, Solon, OH 44139For SaleMLS ID #5186871, Michaleen A Paul, Keller Williams Living. MLS Now
- $285,0004 bd2 ba2.5k sqft1691 S Green Rd, South Euclid, OH 44121For SaleMLS ID #5233796, Kristopher Kramer, Keller Williams Elevate. MLS Now
- $250,0003 bd2 ba1.5k sqft6241 Mentor Park Blvd, Mentor, OH 44060For SaleMLS ID #5217806, Ann E Blair, RE/MAX Rising. MLS Now
- $189,9003 bd2 ba1k sqft23031 Drake Rd, Bedford, OH 44146For SaleMLS ID #5234472, Bogdan (Ben) B Parojcic, RE/MAX Above & Beyond. MLS Now
