Welcome to Crosby Woods, a charming new community located less than a mile from downtown Rock Hall. This thoughtfully designed neighborhood features just ten single-family homes situated on a quiet cul-de-sac with shared open space and no HOA. This brand-new 2,162 sq. ft. rancher offers comfortable one-level living with four bedrooms and two full bathrooms. The home features beautifully finished tile bathrooms with comfort-height vanities and quartz countertops, combining style with everyday functionality. A one-car garage provides convenient parking or additional storage. Enjoy outdoor living with a covered front deck and a partially covered rear deck—perfect for relaxing or entertaining. Experience the ease of community living on a peaceful street while remaining just minutes from the shops, restaurants, marinas, and waterfront activities of Rock Hall.
New construction
Price cut: $6K (5/21)
$389,000
21733 Centennial Lane Rock, Hall, MD 21661
4beds
2,162sqft
:
Get pre-qualified$2,578/mo
Single Family Residence
Built in 2025
9,496 Square Feet Lot
$389,000 Zestimate®
$180/sqft
$-- HOA
What's special
Comfortable one-level livingOne-car garagePeaceful streetShared open spacePartially covered rear deckQuartz countertopsComfort-height vanities
- 141 days |
- 161 |
- 5 |
Zillow last checked:
Listing updated:
Listed by:
Sarah Ulrick 443-480-1981,
Rock Hall Properties Real Estate 410-639-4003,
Co-Listing Agent: Cindy Genther 443-480-1953,
Rock Hall Properties Real Estate
Source: Bright MLS,MLS#: MDKE2006176
Facts & features
Interior
Bedrooms & bathrooms
- Bedrooms: 4
- Bathrooms: 2
- Full bathrooms: 2
- Main level bathrooms: 2
- Main level bedrooms: 4
Basement
- Area: 0
Heating
- Heat Pump, Electric
Cooling
- Other, Electric
Appliances
- Included: Microwave, Dishwasher, Oven/Range - Electric, Refrigerator, Stainless Steel Appliance(s), Electric Water Heater
- Laundry: Main Level
Features
- Ceiling Fan(s), Combination Dining/Living, Combination Kitchen/Living, Open Floorplan, Kitchen Island, Recessed Lighting, Upgraded Countertops, Walk-In Closet(s), Dry Wall
- Flooring: Ceramic Tile, Wood
- Windows: Double Hung
- Has basement: No
- Has fireplace: No
Interior area
- Total structure area: 2,162
- Total interior livable area: 2,162 sqft
- Finished area above ground: 2,162
- Finished area below ground: 0
Property
Parking
- Total spaces: 5
- Parking features: Garage Faces Rear, Garage Door Opener, Inside Entrance, Asphalt, Attached, Driveway
- Attached garage spaces: 1
- Uncovered spaces: 4
Accessibility
- Accessibility features: 2+ Access Exits
Features
- Levels: One
- Stories: 1
- Patio & porch: Deck
- Pool features: None
Lot
- Size: 9,496 Square Feet
- Features: Cul-De-Sac
Details
- Additional structures: Above Grade, Below Grade
- Parcel number: 1505030978
- Zoning: V
- Special conditions: Standard
Construction
Type & style
- Home type: SingleFamily
- Architectural style: Ranch/Rambler
- Property subtype: Single Family Residence
Materials
- Stick Built, Vinyl Siding
- Foundation: Crawl Space, Concrete Perimeter
- Roof: Asphalt
Condition
- Excellent
- New construction: Yes
- Year built: 2025
Utilities & green energy
- Sewer: Public Sewer
- Water: Public
Community & HOA
Community
- Security: Fire Sprinkler System
- Subdivision: Crosby Woods
HOA
- Has HOA: No
Location
- Region: Hall
Financial & listing details
- Price per square foot: $180/sqft
- Tax assessed value: $308,600
- Annual tax amount: $3,500
- Date on market: 3/9/2026
- Listing agreement: Exclusive Right To Sell
- Listing terms: Cash,Conventional,FHA,Rural Development,USDA Loan,VA Loan
- Ownership: Fee Simple
Estimated market value
$389,000
$370,000 - $408,000
$2,874/mo
Price history
| Date | Event | Price |
|---|---|---|
| 5/21/2026 | Price change | $389,000-1.5%$180/sqft |
Source:  Bright MLS #MDKE2006176 Report a problem Bright MLS #MDKE2006176 Report a problem | ||
| 3/9/2026 | Listed for sale | $395,000+1%$183/sqft |
Source: Bright MLS #MDKE2006176 Report a problem | ||
| 2/23/2026 | Listing removed | $391,000$181/sqft |
Source: Bright MLS #MDKE2005566 Report a problem | ||
| 1/6/2026 | Price change | $391,000-1%$181/sqft |
Source: Bright MLS #MDKE2005566 Report a problem | ||
| 10/28/2025 | Price change | $394,999-3.7%$183/sqft |
Source: Bright MLS #MDKE2005566 Report a problem | ||
| 9/2/2025 | Price change | $410,000-1.2%$190/sqft |
Source: Bright MLS #MDKE2005566 Report a problem | ||
| 8/15/2025 | Price change | $415,000-3.5%$192/sqft |
Source: Bright MLS #MDKE2005566 Report a problem | ||
| 8/4/2025 | Price change | $430,000-12.2%$199/sqft |
Source: Bright MLS #MDKE2004874 Report a problem | ||
| 5/1/2025 | Listed for sale | $490,000$227/sqft |
Source: Bright MLS #MDKE2004874 Report a problem | ||
Public tax history
Tax history is unavailable.
Monthly payment
Est. payment
Payment breakdown
Explore the cost of this home by adjusting the details. Changes won't be saved.Climate risks
Neighborhood: 21661
Nearby schools
GreatSchools rating
- 5/10Rock Hall Elementary SchoolGrades: PK-5Distance: 1 mi
- 2/10Kent County Middle SchoolGrades: 6-8Distance: 10.1 mi
- 5/10Kent County High SchoolGrades: 9-12Distance: 12.2 mi
Schools provided by the listing agent
- District: Kent County Public Schools
Source: Bright MLS. This data may not be complete. We recommend contacting the local school district to confirm school assignments for this home.
- $423,400-- bd-- ba2.1k sqft21733 Centennial Ln, Rock Hall, MD 21661Off Market
- $391,000-- bd-- ba2.1k sqft21739 Centennial Ln, Rock Hall, MD 21661Sold
- $473,100-- bd-- ba2k sqft21724 Centennial Ln, Rock Hall, MD 21661Off Market
- $415,0003 bd3 ba1.9k sqft21712 Centennial Lane Rock, Hall, MD 21661New Construction
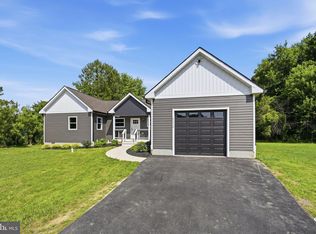
- $395,0003 bd2 ba1.8k sqft21718 Centennial Lane Rock, Hall, MD 21661New Construction
- $391,0004 bd2 ba2k sqft21739 Centennial Lane Rock, Hall, MD 21661Sold
- $348,000-- bd2 ba1.4k sqft21751 Centennial Ln, Rock Hall, MD 21661Sold
- $308,0003 bd3 ba1.3k sqftCentennial Ln, Rock hall, MD 21661Off Market
A local agent can set up tours, give advice and negotiate with sellers.
A local lender can help you make sure your offer is ready when you are.
Similar homes
- $395,0003 bd2 ba1.8k sqft21718 Centennial Lane Rock, Hall, MD 21661New Construction

 MLS ID #MDKE2006716, Sarah Ulrick, Rock Hall Properties Real Estate. Bright MLS
 - $415,0003 bd3 ba1.9k sqft21712 Centennial Lane Rock, Hall, MD 21661New ConstructionMLS ID #MDKE2006700, Sarah Ulrick, Rock Hall Properties Real Estate. Bright MLS
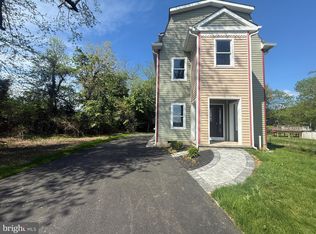
- $389,0003 bd3 ba2.2k sqft6416 Edesville Rd, Rock Hall, MD 21661For Sale
 MLS ID #MDKE2006018, Sarah Ulrick, Rock Hall Properties Real Estate. Bright MLS
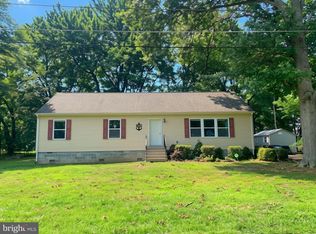
 - $369,0003 bd2 ba1.4k sqft20725 Wilkins Ave, Rock Hall, MD 21661For Sale
 MLS ID #MDKE2006836, Robin Fithian, Rock Hall Properties Real Estate. Bright MLS
 - $364,9003 bd3 ba1.6k sqft21131 Striper Run Rock, Hall, MD 21661New ConstructionMLS ID #MDKE2005934, Cindy Genther, Rock Hall Properties Real Estate. Bright MLS
- $374,9003 bd3 ba1.7k sqft21124 Striper Run Rock, Rock Hall, MD 21661For SaleMLS ID #MDKE2006588, Crystal Smith, RE/MAX Executive. Bright MLS
- $329,0004 bd2 ba1.4k sqft21305 Haven Rd, Rock Hall, MD 21661For SaleMLS ID #MDKE2006334, Tony Borleis, RE/MAX Point Realty. Bright MLS
- $298,0003 bd1 ba1.8k sqft4818 Piney Neck Rd, Rock Hall, MD 21661For SaleMLS ID #MDKE2006690, Cindy Genther, Rock Hall Properties Real Estate. Bright MLS
- $380,0004 bd2 ba1.2k sqft213 Byford Dr, Chestertown, MD 21620For SaleMLS ID #MDKE2006026, Grace Crockett, Doug Ashley Realtors, LLC. Bright MLS
- $389,9004 bd2 ba2.2k sqft8206 Bear Creek Dr, Baltimore, MD 21222For SaleMLS ID #MDBC2168678, Kathy Banaszewski, Real Estate Professionals, Inc.. Bright MLS
- $389,9994 bd3 ba2.3k sqft9 Avenal Rd, Baltimore, MD 21221For SaleMLS ID #MDBC2169414, Ed zebeck, Douglas Realty, LLC. Bright MLS
- $349,9004 bd2 ba2.2k sqft7430 School Ln, Dundalk, MD 21222For SaleMLS ID #MDBC2170556, Mingfei Ha, CapStar Properties. Bright MLS
- $382,4003 bd1 ba1.2k sqft920 Cloverfields Dr, Stevensville, MD 21666For SaleMLS ID #MDQA2014954, Michael S Shipley, Benson & Mangold, LLC.. Bright MLS
- $400,0003 bd2 ba1.9k sqft12130 Eastern Ave, Middle River, MD 21220For SaleMLS ID #MDBC2166680, Wesley Howard, Amber & Company Real Estate. Bright MLS
- $414,0003 bd2 ba1.1k sqft601 Davol Rd, Stevensville, MD 21666For SaleMLS ID #MDQA2017770, Justin Kennedy, Samson Properties. Bright MLS
- $395,0003 bd2 ba1.1k sqft105 Bobbit Ct, Stevensville, MD 21666For SaleMLS ID #MDQA2017762, Heather Sowells, Beam Realty Group, Inc.. Bright MLS
- $399,9004 bd3 ba2k sqft16 Fir Dr, Baltimore, MD 21220For SaleMLS ID #MDBC2168116, Rick Lake, Advance Realty, Inc.. Bright MLS
- $364,5004 bd3 ba1.7k sqft1306 Creekland Ct, Baltimore, MD 21226For SaleMLS ID #MDAA2152306, Melissa Yates, Keller Williams Flagship. Bright MLS
- $404,0003 bd2 ba1.4k sqft413 Blossom Tree Ct, Annapolis, MD 21409For SaleMLS ID #MDAA2152046, Lynn Gardner, Coldwell Banker Realty. Bright MLS
- $409,9003 bd1 ba1.7k sqft675 211th St, Pasadena, MD 21122For SaleMLS ID #MDAA2147404, Bill Connor, ABR. Bright MLS
