Experience the Territory lifestyle in this beautiful two-story home tucked away in a quiet cul-de-sac. A freshly painted exterior makes a great first impression, while a soaring, light-filled entry welcomes you inside. Just off the entry are an office and a formal dining room that could also serve as flexible living space. The spacious kitchen features a large island, walk-in pantry, double ovens, and a gas cooktop, making entertaining and family meals a breeze. Gather in the large living room, complete with a gas-burning fireplace, built-ins and new carpet. The upper-level features four bedrooms, a large loft, and three bathrooms. The spacious primary bedroom has a private full bath; two bedrooms are connected by a shared full bath; and the fourth bedroom has its own three-quarter bath. The lower level walk-out provides a finished fifth bedroom, while the unfinished space offers an opportunity to add more living space tailored to your needs and personal style. The generously sized backyard provides privacy and access to miles of walking trails. Common areas include the Lodge, Pool & splash pad, and playgrounds. Don't miss this opportunity!
Active
$895,000
21761 Pine Tree Cir, Lakeville, MN 55044
5beds
3,867sqft
Single Family
Built in 2005
0.79 Acres Lot
$882,900 Zestimate®
$231/sqft
$310/mo HOA
What's special
Large islandLarge loftGas-burning fireplaceWalk-in pantryTwo-story homeGenerously sized backyardFreshly painted exterior
- 11 days
- 658
- 41
Likely to sell faster than
Zillow last checked:
Listing updated:
Listed by:
Kari S. Hartwell 612-978-6638,
iMetro Property
Source: NorthstarMLS as distributed by MLS GRID,MLS#: 7159119
Facts & features
Interior
Bedrooms & bathrooms
- Bedrooms: 5
- Bathrooms: 4
- Full bathrooms: 2
- 3/4 bathrooms: 1
- 1/2 bathrooms: 1
Bedroom
- Level: Upper
- Area: 266 Square Feet
- Dimensions: 19X14
Bedroom 2
- Level: Upper
- Area: 132 Square Feet
- Dimensions: 12X11
Bedroom 3
- Level: Upper
- Area: 165 Square Feet
- Dimensions: 15X11
Bedroom 4
- Level: Upper
- Area: 143 Square Feet
- Dimensions: 13X11
Bedroom 5
- Level: Lower
- Area: 144 Square Feet
- Dimensions: 12X12
Bonus room
- Level: Upper
- Area: 357 Square Feet
- Dimensions: 21X17
Dining room
- Level: Main
- Area: 196 Square Feet
- Dimensions: 14X14
Family room
- Level: Main
- Area: 357 Square Feet
- Dimensions: 21X17
Informal dining room
- Level: Main
- Area: 294 Square Feet
- Dimensions: 21X14
Kitchen
- Level: Main
- Area: 255 Square Feet
- Dimensions: 17X15
Office
- Level: Main
- Area: 154 Square Feet
- Dimensions: 14X11
Heating
- Forced Air, In-Floor Heating, Radiant
Cooling
- Central Air
Appliances
- Included: Cooktop, Dishwasher, Double Oven, Exhaust Fan, Freezer, Microwave, Refrigerator, Washer, Water Softener Owned
- Laundry: Laundry Room, Main Level
Features
- Basement: Drain Tiled,Full,Partially Finished,Sump Pump,Walk-Out Access
- Number of fireplaces: 1
- Fireplace features: Gas
Interior area
- Total structure area: 5,550
- Total interior livable area: 3,867 sqft
- Finished area above ground: 3,723
- Finished area below ground: 144
Property
Parking
- Total spaces: 3
- Parking features: Attached, Concrete, Garage Door Opener
- Attached garage spaces: 3
- Has uncovered spaces: Yes
Accessibility
- Accessibility features: None
Features
- Levels: Two
- Stories: 2
- Has private pool: Yes
- Pool features: In Ground, Shared
Lot
- Size: 0.79 Acres
- Dimensions: 23 x 23 x 34 x 227 x 317 x 204
Details
- Foundation area: 1827
- Parcel number: 040990220
- Zoning description: Residential-Single Family
Construction
Type & style
- Home type: SingleFamily
- Property subtype: Single Family
Materials
- Roof: Age 8 Years or Less
Condition
- New construction: No
- Year built: 2005
Utilities & green energy
- Gas: Natural Gas
- Sewer: Septic System Compliant - Yes, Shared Septic
- Water: Well
Community & HOA
Community
- Subdivision: Territory 2nd Add
HOA
- Has HOA: Yes
- Services included: Professional Mgmt, Recreation Facility, Sanitation, Shared Amenities, Water
- HOA fee: $310 monthly
- HOA name: Sharper Management
- HOA phone: 952-224-4777
Location
- Region: Lakeville
Financial & listing details
- Price per square foot: $231/sqft
- Tax assessed value: $954,300
- Annual tax amount: $8,720
- Date on market: 10/14/2026
- Cumulative days on market: 25 days
Estimated market value
$882,900
$839,000 - $927,000
$3,934/mo
Price history
| Date | Event | Price |
|---|---|---|
| 10/14/2026 | Listed for sale | $895,000$231/sqft |
Source:  NorthstarMLS as distributed by MLS GRID #7159119 Report a problem | ||
| 10/14/2026 | Listing removed | $895,000$231/sqft |
Source: NorthstarMLS as distributed by MLS GRID #7148875 Report a problem | ||
| 10/12/2026 | Price change | $895,000-2.2%$231/sqft |
Source: NorthstarMLS as distributed by MLS GRID #7148875 Report a problem | ||
| 10/8/2026 | Price change | $915,000-1.1%$237/sqft |
Source: NorthstarMLS as distributed by MLS GRID #7148875 Report a problem | ||
| 9/30/2026 | Listed for sale | $925,000+63.7%$239/sqft |
Source: NorthstarMLS as distributed by MLS GRID #7148875 Report a problem | ||
| 4/28/2017 | Sold | $565,000-29.4%$146/sqft |
Source: Public Record Report a problem | ||
| 5/23/2006 | Sold | $799,990$207/sqft |
Source: Public Record Report a problem | ||
Public tax history
| Year | Property taxes | Tax assessment |
|---|---|---|
| 2026 | $8,720 +4.3% | $954,300 +19.6% |
| 2025 | $8,358 0% | $798,100 +6.2% |
| 2024 | $8,360 +5.4% | $751,600 -0.4% |
| 2023 | $7,932 +13.8% | $754,800 +3% |
| 2022 | $6,970 +4.8% | $733,100 +19.4% |
| 2021 | $6,652 -5% | $613,900 +5.3% |
| 2020 | $7,002 | $582,800 |
| 2019 | -- | $582,800 |
| 2018 | -- | -- |
| 2016 | -- | -- |
Find assessor info on the county website
Monthly payment
Est. payment
Payment breakdown
Explore the cost of this home by adjusting the details. Changes won't be saved.Climate risks
Neighborhood: 55044
- $524,5004 bd4 ba3.7k sqft21761 Pine Tree Cir, Lakeville, MN 55044Off Market
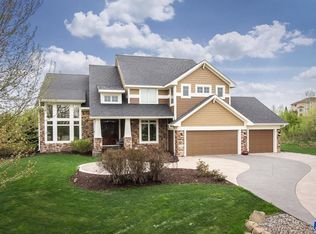
- $493,7004 bd3 ba3.5k sqft21706 Pine Tree Cir, Lakeville, MN 55044Off Market
- $934,4004 bd3 ba3.4k sqft21706 Pine Tree Cir, Lakeville, MN 55044Off Market
- $516,8005 bd5 ba5.7k sqft21817 Pine Tree Cir, Lakeville, MN 55044Off Market
Similar homes
- $799,9004 bd4 ba4k sqft21872 Carrbridge Ct, Lakeville, MN 55044For Sale
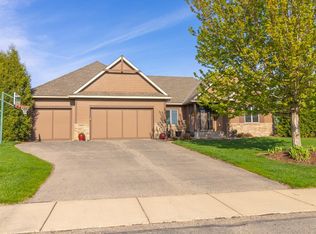
 MLS ID #7156124, Zachary Stebbing, Pemberton RE. NorthstarMLS as distributed by MLS GRID
- $900,0004 bd3 ba4k sqft22420 Wagon Wheel Trl, Lakeville, MN 55044For Sale
 MLS ID #7096800, Toni M. Cater, Keller Williams Preferred Rlty. NorthstarMLS as distributed by MLS GRID
- $1,099,0005 bd5 ba5k sqft7525 Territory Pass, Lakeville, MN 55044For Sale
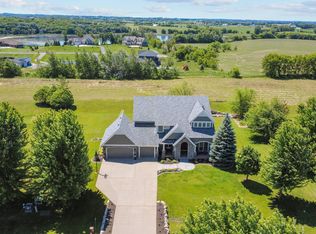 MLS ID #7145160, Nicolas Tetner, Northstar Real Estate Associates. NorthstarMLS as distributed by MLS GRID
- $850,0004 bd4 ba3.8k sqft10035 Woodhill Blvd, Lakeville, MN 55044For Sale
 MLS ID #7105639, Lora Antolik, Re/Max Advantage Plus. NorthstarMLS as distributed by MLS GRID
- $800,0004 bd4 ba3.6k sqft22530 Forest Ridge Dr, Lakeville, MN 55044For SaleMLS ID #7148307, Demyan Trofimovich, eXp Realty. NorthstarMLS as distributed by MLS GRID
- $999,9005 bd4 ba4k sqft9570 Norway Hills Trl, Lakeville, MN 55044For SaleMLS ID #7125834, Mark A Nelson, Nelson Family Realty. NorthstarMLS as distributed by MLS GRID
- $899,9005 bd5 ba3.7k sqft11581 200th St W, Lakeville, MN 55044New ConstructionMLS ID #7161456, Kyle C Krecklow, Robert Thomas Homes, Inc.. NorthstarMLS as distributed by MLS GRID
- $929,9005 bd4 ba4.9k sqft6025 Century Ln, Prior Lake, MN 55372For SaleMLS ID #7122703, Al Richter, LPT Realty, LLC. NorthstarMLS as distributed by MLS GRID
- $1,074,8505 bd5 ba4.7k sqft21180 Wellington Pl, Lakeville, MN 55044For SaleMLS ID #7133190, John M. Canny, RE/MAX Advantage Plus. NorthstarMLS as distributed by MLS GRID
- $699,9004 bd3 ba3k sqft20299 Jupiter Way, Lakeville, MN 55044For SaleMLS ID #7144286, Shawn Hartmann, RE/MAX Results. NorthstarMLS as distributed by MLS GRID
- $625,0004 bd3 ba2.7k sqft22015 Pillsbury Ave, Lakeville, MN 55044For SaleMLS ID #7161901, Scott Rifenberick, Edina Realty, Inc.. NorthstarMLS as distributed by MLS GRID
- $849,9004 bd4 ba4.6k sqft17732 Layton Ct, Lakeville, MN 55044For SaleMLS ID #7105023, Laura Karels, LPT Realty, LLC. NorthstarMLS as distributed by MLS GRID
- $750,0003 bd3 ba3.1k sqft11415 242nd Ct E, Lakeville, MN 55044For SaleMLS ID #7159209, Beth L Andrews, Coldwell Banker Realty - Southwest Regional. NorthstarMLS as distributed by MLS GRID
- $699,0005 bd4 ba4k sqft18344 Lake Forest Dr, Lakeville, MN 55044For SaleMLS ID #7149994, Scott Carmody, RE/MAX Results. NorthstarMLS as distributed by MLS GRID
- $1,150,0004 bd4 ba4.7k sqft24600 Emerald Ln, Lakeville, MN 55044For SaleMLS ID #7125877, Scott M. Hutchinson, Re/Max Advantage Plus. NorthstarMLS as distributed by MLS GRID
- $659,0004 bd2 ba2.6k sqft22710 Pinto Ln, Lakeville, MN 55044For SaleMLS ID #7143404, Donavin G. Prescott, Real Broker, LLC. NorthstarMLS as distributed by MLS GRID
- $749,9004 bd4 ba3.4k sqft5450 Raven Point Rd, Prior Lake, MN 55372For SaleMLS ID #7147496, Bryan Haasken, Chestnut Realty Inc. NorthstarMLS as distributed by MLS GRID
- $647,5005 bd4 ba3.6k sqft11825 177th St W, Lakeville, MN 55044For SaleMLS ID #7132023, Benjamin Poehling, The Leo Agency. NorthstarMLS as distributed by MLS GRID
- $799,9004 bd4 ba3.1k sqft7531 E 250th St, Elko, MN 55020For SaleMLS ID #7131440, Diane Ascheman, RE/MAX Results. NorthstarMLS as distributed by MLS GRID
