Holy Hill provides the backdrop for this exquisitely designed 5-BDRM, 3.5-BA home on 1.46 acres, showcasing an exceptional collection of architectural details in the Slinger SD. Custom ceilings feature circular recessed trays & intricate coffers. Expansive center-opening glass doors span the Western elevation. Natural ledgestone gas FP anchors the great room with illuminated cabinetry. Exceptional kitchen offers crisp white cabinetry, quartz countertops, oversized island & panel-ready appliances. Covered stone terrace opens to panorama of Holy Hill. Primary offers direct terrace access, heated ensuite floors, microbubble tub & WIC. Finished LL features heated floors, 2nd gas FP, gym & walkout to covered terrace with pondless waterfall & irrigated lawn. 3.75-car att gar + 2.75-car det gar!
Contingent
$1,350,000
2177 Elsies DRIVE, Richfield, WI 53076
5beds
4,898sqft
Single Family Residence
Built in 2016
1.46 Acres Lot
$1,329,600 Zestimate®
$276/sqft
$73/mo HOA
What's special
Oversized islandQuartz countertopsHeated ensuite floorsPanel-ready appliancesIlluminated cabinetryMicrobubble tub
- 45 days
- 163
- 5
Likely to sell faster than
Zillow last checked:
Listing updated:
Listed by:
Katrina Hanson 262-353-1800,
Hanson & Co. Real Estate
Source: WIREX MLS,MLS#: 1979981 Originating MLS: Metro MLS
Originating MLS: Metro MLSFacts & features
Interior
Bedrooms & bathrooms
- Bedrooms: 5
- Bathrooms: 4
- Full bathrooms: 3
- 1/2 bathrooms: 1
- Main level bedrooms: 3
Primary bedroom
- Level: Main
- Area: 208
- Dimensions: 16 x 13
Bedroom 2
- Level: Main
- Area: 135
- Dimensions: 15 x 9
Bedroom 3
- Level: Main
- Area: 150
- Dimensions: 15 x 10
Bedroom 4
- Level: Lower
- Area: 280
- Dimensions: 20 x 14
Bedroom 5
- Level: Lower
- Area: 225
- Dimensions: 15 x 15
Bathroom
- Features: Shower on Lower, Tub Only, Ceramic Tile, Whirlpool, Master Bedroom Bath: Tub/No Shower, Master Bedroom Bath: Walk-In Shower, Master Bedroom Bath, Shower Over Tub, Shower Stall
Dining room
- Level: Main
- Area: 120
- Dimensions: 15 x 8
Family room
- Level: Main
- Area: 340
- Dimensions: 20 x 17
Kitchen
- Level: Main
- Area: 315
- Dimensions: 21 x 15
Living room
- Level: Main
- Area: 288
- Dimensions: 18 x 16
Office
- Level: Main
- Area: 60
- Dimensions: 10 x 6
Heating
- Natural Gas, Forced Air, In-floor, Radiant
Cooling
- Central Air
Appliances
- Included: Dishwasher, Dryer, Microwave, Other, Oven, Range, Refrigerator, Washer, Water Softener
Features
- High Speed Internet, Pantry, Sauna, Walk-In Closet(s), Kitchen Island
- Flooring: Wood
- Basement: 8'+ Ceiling,Finished,Full,Full Size Windows,Concrete,Walk-Out Access,Exposed
Interior area
- Total structure area: 4,898
- Total interior livable area: 4,898 sqft
- Finished area above ground: 2,698
- Finished area below ground: 2,200
Property
Parking
- Total spaces: 6.5
- Parking features: Garage Door Opener, Attached, 4 Car
- Attached garage spaces: 6.5
Features
- Levels: One
- Stories: 1
- Patio & porch: Deck, Patio
- Exterior features: Sprinkler System
- Has spa: Yes
- Spa features: Bath
Lot
- Size: 1.46 Acres
Details
- Parcel number: V10 0086003
- Zoning: Residential
- Other equipment: Intercom
Construction
Type & style
- Home type: SingleFamily
- Architectural style: Ranch
- Property subtype: Single Family Residence
Materials
- Fiber Cement, Aluminum Trim, Stone, Brick/Stone
Condition
- 6-10 Years
- New construction: No
- Year built: 2016
Utilities & green energy
- Sewer: Septic Tank
- Water: Well
- Utilities for property: Cable Available
Community & HOA
Community
- Subdivision: Pleasant View Ridge
HOA
- Has HOA: Yes
- HOA fee: $875 annually
Location
- Region: Richfield
- Municipality: Richfield
Financial & listing details
- Price per square foot: $276/sqft
- Tax assessed value: $860,200
- Annual tax amount: $9,814
- Date on market: 9/10/2026
- Inclusions: Induction Range, Steamer Wall Oven, Refrigerator, Dishwasher, Microwave, Washer, Dryer & Pedestals For Each, Window Treatments, Tv Mounts, Water Softener (Owned), Iron Curtain, Sauna
- Exclusions: Seller May Be Open To Selling Furniture In The Home On A Separate Bill Of Sale. Please Inquire If Buyer Is Interested. Flexible Closing Date. 48 Hours For Ba Please.
Estimated market value
$1,329,600
$1.26M - $1.40M
$4,240/mo
Price history
| Date | Event | Price |
|---|---|---|
| 9/18/2026 | Contingent | $1,350,000$276/sqft |
Source:  WIREX MLS #1979981 Report a problem WIREX MLS #1979981 Report a problem | ||
| 9/10/2026 | Listed for sale | $1,350,000+8%$276/sqft |
Source: WIREX MLS #1979981 Report a problem | ||
| 9/11/2025 | Sold | $1,250,000+4.2%$255/sqft |
Source: WIREX MLS #1927916 Report a problem | ||
| 8/11/2025 | Contingent | $1,200,000$245/sqft |
Source: WIREX MLS #1927916 Report a problem | ||
| 8/1/2025 | Listed for sale | $1,200,000+1065%$245/sqft |
Source: WIREX MLS #1927916 Report a problem | ||
| 12/6/2011 | Sold | $103,000$21/sqft |
Source: Public Record Report a problem | ||
Public tax history
| Year | Property taxes | Tax assessment |
|---|---|---|
| 2025 | $9,815 +5.4% | $860,200 +0.1% |
| 2024 | $9,311 +7.9% | $859,100 |
| 2023 | $8,628 | $859,100 |
| 2022 | -- | $859,100 |
| 2021 | $8,805 -4.3% | $859,100 +10.6% |
| 2020 | $9,201 -4.3% | $776,800 |
| 2019 | $9,611 +1.9% | $776,800 |
| 2018 | $9,432 +32.4% | $776,800 +24.8% |
| 2017 | $7,121 +348.7% | $622,600 +394.1% |
| 2016 | $1,587 -0.6% | $126,000 |
| 2015 | $1,597 +1.5% | $126,000 |
| 2014 | $1,573 -10.1% | $126,000 |
| 2013 | $1,750 +0.4% | $126,000 |
| 2012 | $1,742 -0.3% | $126,000 |
| 2011 | $1,747 +4.8% | $126,000 |
| 2010 | $1,666 +0% | $126,000 |
| 2009 | $1,665 +3.4% | $126,000 |
| 2008 | $1,610 | $126,000 |
Find assessor info on the county website
Monthly payment
Est. payment
Payment breakdown
Explore the cost of this home by adjusting the details. Changes won't be saved.Climate risks
Neighborhood: 53076
Nearby schools
Schools provided by the listing agent
- Middle: Slinger
- High: Slinger
- District: Slinger
Source: WIREX MLS. This data may not be complete. We recommend contacting the local school district to confirm school assignments for this home.
Similar homes
- $1,199,0004 bd4 ba4.3k sqft4451 Hartstone DRIVE, Slinger, WI 53086Active
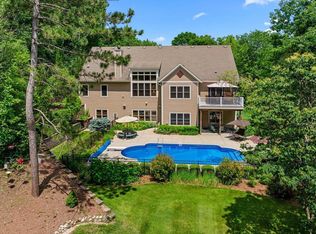 MLS ID #1970776, Katrina Hanson. WIREX MLS
 - $1,399,0004 bd4 ba4.6k sqftN41W28088 Glacier ROAD, Pewaukee, WI 53072Active
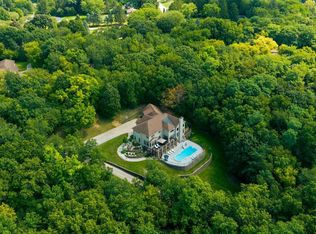 MLS ID #1978903, JJ Hausmann Team*. WIREX MLS
 - $1,399,0005 bd6 ba5.3k sqft19270 Glacier PARKWAY, Brookfield, WI 53045Active
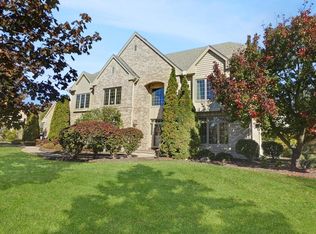 MLS ID #1985442, Paul Liebe. WIREX MLS
 - $1,275,0004 bd4 ba5.2k sqftN27W5230 Hamilton ROAD, Cedarburg, WI 53012Active
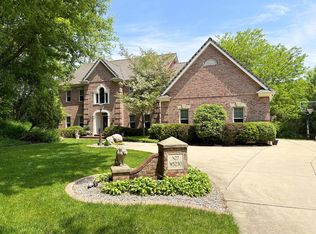 MLS ID #1984882, HIGHMARK RE Group*. WIREX MLS
