BACK ON MARKET AT NO FAULT OF SELLER! Beautifully Updated Single-Level Home with Private Backyard, Paid Solar & Sun & Sail Club Amenities! Located in the desirable neighborhood of The Oaks in Lake Forest. This inviting 3-bedroom, 2-bath home offers thoughtful updates, comfortable single-level living, exceptional storage, and an outstanding indoor-outdoor lifestyle.
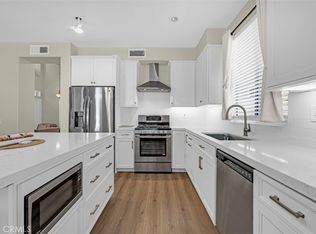
From the moment you enter, you'll appreciate abundant natural light from skylights throughout the home, along with plantation shutters and distinctive shiplap wall and ceiling details. The welcoming living room features a fireplace for relaxing evenings. The kitchen combines function and style with stainless steel appliances, granite countertops, and Saltillo tile, complemented by a separate dining room and charming breakfast nook.
The spacious primary suite features a large cedar-lined walk-in closet and double French door entry. A second set of double wood French doors opens to a private patio, creating the perfect spot for morning coffee or quiet relaxation. The completely remodeled primary bathroom features quartz countertops, upgraded faucets and lighting, stylish cabinet hardware, a large custom walk-in shower and new tile flooring. The secondary bedrooms feature cedar-lined closets, vaulted ceilings and freshly painted.
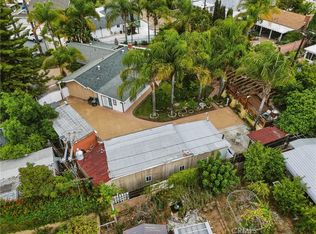
Two sets of sliding glass doors open to the beautifully landscaped and private backyard, where multiple outdoor spaces make entertaining and everyday enjoyment effortless. Extensive hardscaping includes a diagonal brick patio with cover, a covered dining area with Trex decking and raised garden beds. The thoughtfully designed yard provides space to dine, garden, entertain, or simply unwind in your own private outdoor sanctuary.
The large garage adds exceptional functionality with abundant storage cabinets, a workbench, pull-down attic storage, TESLA EV CHARGER and POWER WALL. Paid solar is an added advantage for the next homeowner.
Enjoy the sought-after Sun & Sail Club community, with access to the lake, pools, spa, sports courts, picnic areas, fitness center, meeting rooms, recreation center, parks, and more. Ideally located near shopping, restaurants, schools, and everyday conveniences, this is an opportunity to enjoy Orange County living in a peaceful, established neighborhood—while coming home to a property thoughtfully updated for today's lifestyle.
For sale
Listed by: reGroup Properties • Lori Brown • Contact: 951-514-9461
$1,325,000
21792 Eveningside Ln, Lake Forest, CA 92630
3beds
1,796sqft
Single Family Residence
Built in 1976
6,670 Square Feet Lot
$1,314,600 Zestimate®
$738/sqft
$266/mo HOA
What's special
- 20 days
- 922
- 53
Likely to sell faster than
Zillow last checked:
Listing updated:
Listed by:
Lori Brown DRE #01900388 951-514-9461,
reGroup Properties
Source: CRMLS,MLS#: SW26174745 Originating MLS: California Regional MLS
Originating MLS: California Regional MLSFacts & features
Interior
Bedrooms & bathrooms
- Bedrooms: 3
- Bathrooms: 2
- Full bathrooms: 2
- Main level bathrooms: 2
- Main level bedrooms: 3
Rooms
- Room types: Bedroom, Den, Living Room, Primary Bathroom, Primary Bedroom, Other, Dining Room
Primary bedroom
- Features: Main Level Primary
Primary bedroom
- Features: Primary Suite
Bedroom
- Features: All Bedrooms Down
Bedroom
- Features: Bedroom on Main Level
Bathroom
- Features: Dual Sinks, Full Bath on Main Level, Linen Closet, Quartz Counters, Remodeled, Tub Shower, Upgraded, Walk-In Shower
Kitchen
- Features: Granite Counters, Kitchen Island
Other
- Features: Walk-In Closet(s)
Heating
- Central
Cooling
- Central Air
Appliances
- Included: Dishwasher, Electric Cooktop, Disposal, Gas Oven, Microwave, Refrigerator, Water Heater, Dryer, Washer
- Laundry: In Garage
Features
- Breakfast Bar, Built-in Features, Breakfast Area, Ceiling Fan(s), Cathedral Ceiling(s), Separate/Formal Dining Room, Granite Counters, Pull Down Attic Stairs, Recessed Lighting, Storage, Track Lighting, All Bedrooms Down, Bedroom on Main Level, Main Level Primary, Primary Suite, Walk-In Closet(s)
- Flooring: Carpet, Tile
- Doors: French Doors, Sliding Doors
- Windows: Plantation Shutters, Screens
- Has fireplace: Yes
- Fireplace features: Gas, Living Room, Wood Burning
- Common walls with other units/homes: No Common Walls
Interior area
- Total interior livable area: 1,796 sqft
Video & virtual tour
Property
Parking
- Total spaces: 2
- Parking features: Direct Access, Driveway, Garage
- Attached garage spaces: 2
Features
- Levels: One
- Stories: 1
- Entry location: 1
- Patio & porch: Brick, Concrete, Covered, Deck, Patio, Porch
- Exterior features: Lighting, Rain Gutters
- Pool features: Community, In Ground, Association
- Has spa: Yes
- Spa features: Association, Community, In Ground
- Fencing: Block
- Has view: Yes
- View description: Back Bay, Neighborhood
- Has water view: Yes
- Water view: Back Bay
Lot
- Size: 6,670 Square Feet
- Dimensions: 6670
- Features: Back Yard, Drip Irrigation/Bubblers, Front Yard, Garden, Lawn, Landscaped, Sprinkler System, Yard
Details
- Parcel number: 61444157
- Special conditions: Standard
Construction
Type & style
- Home type: SingleFamily
- Property subtype: Single Family Residence
Materials
- Board & Batten Siding, Brick, Stucco
- Foundation: Slab
- Roof: Flat Tile,Tile
Condition
- Turnkey
- New construction: No
- Year built: 1976
Utilities & green energy
- Sewer: Public Sewer
- Water: Public
- Utilities for property: Electricity Connected, Natural Gas Connected, Water Connected
Community & HOA
Community
- Features: Biking, Curbs, Gutter(s), Hiking, Lake, Park, Storm Drain(s), Street Lights, Suburban, Sidewalks, Pool
- Security: Carbon Monoxide Detector(s), Smoke Detector(s)
- Subdivision: Oaks (To)
HOA
- Has HOA: Yes
- Amenities included: Billiard Room, Clubhouse, Fitness Center, Meeting Room, Management, Meeting/Banquet/Party Room, Outdoor Cooking Area, Other Courts, Barbecue, Picnic Area, Playground, Pickleball, Pool, Recreation Room, Sauna, Spa/Hot Tub, Tennis Court(s), Trail(s)
- HOA fee: $175 monthly
- HOA name: The Oaks
- HOA phone: 949-508-9070
- Second HOA fee: $91 monthly
- Second HOA name: Lake Forest Ii
- Second HOA phone: 949-586-0860
Location
- Region: Lake Forest
Financial & listing details
- Price per square foot: $738/sqft
- Tax assessed value: $751,402
- Date on market: 8/20/2026
- Cumulative days on market: 21 days
- Listing terms: Cash,Conventional,Submit
- Inclusions: Kitchen appliances, washer, dryer
- Exclusions: All staging items including furniture, window treatments, accessories, plants
- Road surface type: Paved
Estimated market value
$1,314,600
$1.25M - $1.38M
$3,931/mo
Price history
| Date | Event | Price |
|---|---|---|
| 9/5/2026 | Listed for sale | $1,325,000$738/sqft |
Source:  CRMLS #SW26174745 Report a problem CRMLS #SW26174745 Report a problem | ||
| 8/29/2026 | Contingent | $1,325,000$738/sqft |
Source: CRMLS #SW26174745 Report a problem | ||
| 8/21/2026 | Listed for sale | $1,325,000+130.4%$738/sqft |
Source: CRMLS #SW26174745 Report a problem | ||
| 3/16/2011 | Sold | $575,000$320/sqft |
Source: Public Record Report a problem | ||
| 1/21/2011 | Listed for sale | $575,000$320/sqft |
Source: Steven Patrick Thomas #S644666 Report a problem | ||
Public tax history
| Year | Property taxes | Tax assessment |
|---|---|---|
| 2026 | -- | $751,402 +2% |
| 2025 | $7,672 +1.9% | $736,669 +2% |
| 2024 | $7,532 +2.4% | $722,225 +2% |
| 2023 | $7,355 +1.8% | $708,064 +2% |
| 2022 | $7,223 +2% | $694,181 +2% |
| 2021 | $7,078 +0.9% | $680,570 +1% |
| 2020 | $7,014 | $673,592 +2% |
| 2019 | $7,014 +1% | $660,385 +2% |
| 2018 | $6,944 +4% | $647,437 +2% |
| 2017 | $6,679 | $634,743 +2% |
| 2016 | $6,679 +1.7% | $622,298 +1.5% |
| 2015 | $6,568 +3.5% | $612,951 +2% |
| 2014 | $6,349 | $600,945 +4.5% |
| 2013 | -- | $575,000 |
| 2012 | -- | $575,000 +139% |
| 2011 | -- | $240,615 +0.8% |
| 2010 | -- | $238,817 -0.2% |
| 2009 | -- | $239,385 +2% |
| 2008 | -- | $234,692 +2% |
| 2007 | -- | $230,091 +2% |
| 2006 | -- | $225,580 +2% |
| 2005 | -- | $221,157 +2% |
| 2004 | -- | $216,821 +1.9% |
| 2003 | -- | $212,848 +2% |
| 2002 | -- | $208,675 +2% |
| 2001 | $2,093 +1.3% | $204,584 +2% |
| 2000 | $2,067 | $200,573 |
Find assessor info on the county website
Monthly payment
Est. payment
Payment breakdown
Explore the cost of this home by adjusting the details. Changes won't be saved.Climate risks
Neighborhood: 92630
Nearby schools
Schools provided by the listing agent
- Elementary: Rancho Canada
- Middle: Serrano
- High: El Toro
Source: CRMLS. This data may not be complete. We recommend contacting the local school district to confirm school assignments for this home.
- $1,527,9004 bd3 ba2.1k sqft21782 Eveningside Ln, Lake Forest, CA 92630Off Market
- $---- bd-- ba-- sqft21802 Eveningside Ln, Lake Forest, CA 92630Off Market
- $1,219,7003 bd2 ba1.6k sqft21772 Eveningside Ln, Lake Forest, CA 92630Off Market
- $1,190,8003 bd2 ba1.7k sqft21812 Eveningside Ln, Lake Forest, CA 92630Off Market
Similar homes
- $1,549,0004 bd3 ba1.9k sqft67 Eclipse, Lake Forest, CA 92630For Sale
 MLS ID #OC26189244, Dana Ma, Joy Luck Realty. CRMLS
 - $1,699,9005 bd3 ba2.3k sqft24092 Gemwood Dr, Lake Forest, CA 92630For Sale
 MLS ID #OC26108246, Reza Shirangi, The Oppenheim Group. CRMLS
 - $1,195,0004 bd3 ba1.9k sqft60 Melrose Dr, Mission Viejo, CA 92692For Sale
 MLS ID #OC26178929, Candi Guthrie, Coldwell Banker Realty. CRMLS
 - $1,199,9004 bd3 ba1.8k sqft28782 Vista Saddleback, Trabuco Canyon, CA 92679For Sale
 MLS ID #OC26178813, Ginger Aliotta, HomeSmart, Evergreen Realty. CRMLS
Local buyer's agents are ready to help
