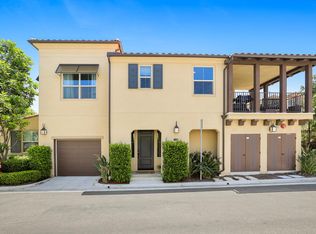
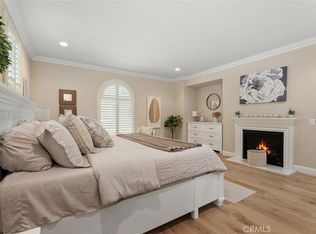
Stylish and move-in ready, this beautifully updated home in Portola Springs offers modern luxury living at an exceptional value. Fresh interior paint and brand new vinyl hardwood flooring elevate the space throughout, creating a clean, polished aesthetic from the moment you arrive. Thoughtfully landscaped hardscape leads to a welcoming front patio, setting the tone for the refined finishes found inside.
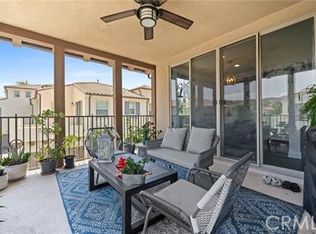
The versatile tri-level floor plan offers ideal separation of space and privacy. The main level features a spacious bedroom suite and direct access to the extended length 2-car garage with 240V outlet. Upstairs, soaring two-story ceilings and an abundance of windows flood the open living and dining areas with natural light. The chef-inspired kitchen showcases granite countertops, stainless steel appliances, and flows seamlessly to a private deck with custom glass doors to prevent bugs, perfect for entertaining or a home office. A full hallway bathroom and laundry closet complete this level. The top floor is reserved for the generous primary suite, offering a peaceful retreat with a walk-in closet and full bath.
Residents enjoy resort-style community amenities including a Jr. Olympic pool, full basketball and tennis courts, a clubhouse, outdoor cooking and picnic areas, and access to 19 nearby parks. Award-winning Irvine Unified schools, this home is as smart an investment as it is a beautiful place to live.
For sale
Listed by: RE/MAX Connections • Mary Jafarkhani • Contact: 949-533-5040
Price cut: $35K (7/23)
$1,125,000
104 Borrego Dr, Irvine, CA 92618
3beds
1,631sqft
:
Get pre-qualified$7,519/mo
Condominium
Built in 2013
-- sqft lot
$1,158,800 Zestimate®
$690/sqft
$550/mo HOA
What's special
- 53 days |
- 1,033 |
- 40 |
Zillow last checked:
Listing updated:
Listed by:
Mary Jafarkhani DRE #00999447 949-533-5040,
RE/MAX Connections,
Mike Jafarkhani DRE #01098626,
RE/MAX Connections
Source: CRMLS,MLS#: OC26121244 Originating MLS: California Regional MLS
Originating MLS: California Regional MLSFacts & features
Interior
Bedrooms & bathrooms
- Bedrooms: 3
- Bathrooms: 3
- Full bathrooms: 3
- Main level bathrooms: 1
- Main level bedrooms: 1
Rooms
- Room types: Bedroom, Family Room, Great Room, Kitchen, Laundry, Living Room, Primary Bathroom, Primary Bedroom, Other
Bedroom
- Features: Bedroom on Main Level
Kitchen
- Features: Granite Counters
Other
- Features: Walk-In Closet(s)
Heating
- Central
Cooling
- Central Air
Appliances
- Included: Dishwasher, Freezer, Gas Oven, Gas Range, Ice Maker, Microwave, Refrigerator
- Laundry: Washer Hookup, Inside, Laundry Closet
Features
- Breakfast Bar, Balcony, Granite Counters, High Ceilings, Open Floorplan, Recessed Lighting, Two Story Ceilings, Bedroom on Main Level, Walk-In Closet(s)
- Flooring: Vinyl
- Has fireplace: No
- Fireplace features: None
- Common walls with other units/homes: 1 Common Wall
Interior area
- Total interior livable area: 1,631 sqft
Video & virtual tour
Property
Parking
- Total spaces: 2
- Parking features: Garage - Attached
- Attached garage spaces: 2
Features
- Levels: Three Or More
- Stories: 3
- Entry location: 1
- Patio & porch: Deck, Front Porch, Patio
- Pool features: Community, Association
- Has spa: Yes
- Spa features: Community
- Has view: Yes
- View description: None
Lot
- Size: 0.72 Acres
Details
- Parcel number: 93475704
- Special conditions: Standard
Construction
Type & style
- Home type: Condo
- Property subtype: Condominium
- Attached to another structure: Yes
Condition
- New construction: No
- Year built: 2013
Utilities & green energy
- Sewer: Public Sewer
- Water: Public
Community & HOA
Community
- Features: Curbs, Street Lights, Sidewalks, Pool
HOA
- Has HOA: Yes
- Amenities included: Sport Court, Barbecue, Picnic Area, Playground, Pool, Spa/Hot Tub, Tennis Court(s)
- HOA fee: $360 monthly
- HOA name: Portola Springs
- HOA phone: 949-833-2600
- Second HOA fee: $190 monthly
Location
- Region: Irvine
Financial & listing details
- Price per square foot: $690/sqft
- Tax assessed value: $743,675
- Annual tax amount: $11,070
- Date on market: 6/11/2026
- Cumulative days on market: 54 days
- Listing terms: Cash,Cash to New Loan,Conventional
Estimated market value
$1,158,800
$1.10M - $1.22M
$4,628/mo
Price history
| Date | Event | Price |
|---|---|---|
| 7/23/2026 | Price change | $1,125,000-3%$690/sqft |
Source:  CRMLS #OC26121244 Report a problem CRMLS #OC26121244 Report a problem | ||
| 7/8/2026 | Price change | $1,160,000+3.1%$711/sqft |
Source: CRMLS #OC26121244 Report a problem | ||
| 6/29/2026 | Price change | $1,125,000-6.1%$690/sqft |
Source: CRMLS #OC26121244 Report a problem | ||
| 6/15/2026 | Price change | $1,198,000-4.2%$735/sqft |
Source: CRMLS #OC26121244 Report a problem | ||
| 6/11/2026 | Listed for sale | $1,250,000+66.7%$766/sqft |
Source: CRMLS #OC26121244 Report a problem | ||
| 7/30/2020 | Listing removed | $750,000$460/sqft |
Source: Berkshire Hathaway Home Svcs. #PW20093904 Report a problem | ||
| 5/22/2020 | Listed for sale | $750,000+10.3%$460/sqft |
Source: Berkshire Hathaway Home Svcs. #PW20093904 Report a problem | ||
| 7/23/2019 | Sold | $680,000-2.8%$417/sqft |
Source: Public Record Report a problem | ||
| 7/16/2019 | Pending sale | $699,900$429/sqft |
Source: Keller Williams Realty Irvine #OC19167079 Report a problem | ||
| 7/15/2019 | Listed for sale | $699,900$429/sqft |
Source: Keller Williams Realty Irvine #OC19058159 Report a problem | ||
| 4/30/2019 | Pending sale | $699,900$429/sqft |
Source: Keller Williams Realty Irvine #OC19058159 Report a problem | ||
| 4/18/2019 | Price change | $699,900-3.4%$429/sqft |
Source: Keller Williams Realty Irvine #OC19058159 Report a problem | ||
| 3/20/2019 | Listed for sale | $724,9000%$444/sqft |
Source: Keller Williams Realty Irvine #OC19058159 Report a problem | ||
| 1/2/2019 | Listing removed | $725,000$445/sqft |
Source: Coldwell Banker Residential Brokerage - Newport Beach #NP18274446 Report a problem | ||
| 11/17/2018 | Listed for sale | $725,000+5.8%$445/sqft |
Source: Coldwell Banker Residential Brokerage - Newport Beach #NP18274446 Report a problem | ||
| 6/15/2017 | Listing removed | $3,400$2/sqft |
Source: Coldwell Banker Res. Brokerage #NP17077399 Report a problem | ||
| 5/18/2017 | Price change | $3,400-5.6%$2/sqft |
Source: Coldwell Banker Residential Brokerage - Newport Beach #NP17077399 Report a problem | ||
| 4/12/2017 | Listed for rent | $3,600$2/sqft |
Source: Coldwell Banker Residential Brokerage - Newport Beach #NP17077399 Report a problem | ||
| 4/4/2017 | Sold | $685,000-2.1%$420/sqft |
Source: Public Record Report a problem | ||
| 3/9/2017 | Pending sale | $699,888$429/sqft |
Source: BHHS California Properties #OC17002969 Report a problem | ||
| 2/7/2017 | Price change | $699,888-3.5%$429/sqft |
Source: BHHS California Properties #OC17002969 Report a problem | ||
| 1/14/2017 | Price change | $725,000-1.9%$445/sqft |
Source: BHHS California Properties #OC17002969 Report a problem | ||
| 11/29/2016 | Price change | $739,000-1.5%$453/sqft |
Source: HPT Realty #OC16743327 Report a problem | ||
| 11/10/2016 | Listed for sale | $750,000+32.6%$460/sqft |
Source: HPT Realty #OC16743327 Report a problem | ||
| 12/24/2013 | Sold | $565,500$347/sqft |
Source: Public Record Report a problem | ||
Public tax history
| Year | Property taxes | Tax assessment |
|---|---|---|
| 2025 | $11,070 +1.5% | $743,675 +2% |
| 2024 | $10,908 +1.6% | $729,094 +2% |
| 2023 | $10,736 +1.5% | $714,799 +2% |
| 2022 | $10,578 +1.4% | $700,784 +2% |
| 2021 | $10,431 +0.6% | $687,044 +1% |
| 2020 | $10,365 | $680,000 -4.6% |
| 2019 | $10,365 -3.2% | $712,674 +2% |
| 2018 | $10,708 +9% | $698,700 +17% |
| 2017 | $9,824 | $596,948 +2% |
| 2016 | $9,824 +1.2% | $585,244 +1.5% |
| 2015 | $9,707 +2.1% | $576,454 +2% |
| 2014 | $9,504 | $565,163 |
Find assessor info on the county website
Monthly payment
Est. payment
Payment breakdown
Explore the cost of this home by adjusting the details. Changes won't be saved.Climate risks
Neighborhood: Portola Springs
Nearby schools
GreatSchools rating
- 10/10Loma Ridge ElementaryGrades: K-6Distance: 0.7 mi
- 9/10Jeffrey Trail MiddleGrades: 7-8Distance: 2.6 mi
- 10/10Portola HighGrades: 9-12Distance: 1.8 mi
Schools provided by the listing agent
- Middle: Jeffrey Trail
- High: Portola
Source: CRMLS. This data may not be complete. We recommend contacting the local school district to confirm school assignments for this home.
- $999,0002 bd2 ba1.3k sqft114 Borrego Dr, Irvine, CA 92618For Sale
- $1,260,0003 bd3 ba1.7k sqft130 Borrego Dr, Irvine, CA 92618Sold
- $1,185,2003 bd3 ba1.8k sqft108 Borrego, Irvine, CA 92618Off Market

- $961,1002 bd2 ba1.3k sqft118 Borrego, Irvine, CA 92618Off Market
- $1,5003 bd3 ba1.7k sqft100 Borrego, Irvine, CA 92618For Rent
- $960,9002 bd2 ba1.3k sqft116 Borrego, Irvine, CA 92618Off Market
- $1,161,0003 bd3 ba1.6k sqft106 Borrego, Irvine, CA 92618Off Market
- $4,236,2006 bd6 ba4.8k sqft50 Clifford, Irvine, CA 92618Off Market
A local agent can set up tours, give advice and negotiate with sellers.
Similar homes
- $1,100,0003 bd2 ba1.6k sqft57 Silverado, Irvine, CA 92618For Sale
 MLS ID #NP26132468, Anna DiCenzo, First Team Real Estate. CRMLS
 - $989,0002 bd3 ba1.7k sqft63 Origin, Irvine, CA 92618For Sale
 MLS ID #PW26160823, Nickolas Engle, Casa Real Estate. CRMLS
 - $899,0002 bd2 ba1.2k sqft33 Silverado, Irvine, CA 92618For Sale
 MLS ID #PW26098739, Jordan Wang, Keller Williams Realty Irvine. CRMLS
 - $--3 bd3 ba2k sqft61 Cactus Flower, Costa Mesa, CA 92620Auction
 Auction.com 2
 - $1,098,8002 bd2 ba1.1k sqft220 Ashby, Irvine, CA 92618For SaleMLS ID #OC26138483, Andy Sohn, Christie's International. CRMLS
- $945,0002 bd2 ba1.2k sqft88 Capricorn, Irvine, CA 92618For SaleMLS ID #OC26047810, Shweta Khajanchi, Coldwell Banker Platinum Prop. CRMLS
- $1,480,0004 bd3 ba2k sqft46 Cactus Bloom, Irvine, CA 92618For SaleMLS ID #OC26100767, Steve Park, Realty One Group West. CRMLS
- $1,400,0003 bd3 ba1.9k sqft37 Peony, Irvine, CA 92618For SaleMLS ID #PW26153639, Lingyao Walsh, Seven Gables Real Estate. CRMLS
- $999,0003 bd2 ba1.2k sqft2 Snapdragon, Irvine, CA 92604For SaleMLS ID #PW26079569, Colleen Morrill, Realty One Group West. CRMLS
- $1,098,5002 bd2 ba1.2k sqft3131 Michelson Dr Unit 407, Irvine, CA 92612For SaleMLS ID #OC26146873, Younus John Nawabi, United Home Realty. CRMLS
- $1,040,0002 bd2 ba1.5k sqft31 Regal, Irvine, CA 92620For SaleMLS ID #OC26108885, Tania Habibabadi, Coldwell Banker Realty. CRMLS
- $1,179,0002 bd2 ba1.5k sqft232 Bishop Lndg, Irvine, CA 92620For SaleMLS ID #OC26128793, Thomas Hanson, Realty One Group West. CRMLS
- $988,0002 bd2 ba1k sqft11 Nature, Irvine, CA 92620For SaleMLS ID #OC26157422, Elizabeth Do, Keller Williams Realty. CRMLS
- $1,049,0003 bd3 ba1.6k sqft27451 Embassy Way, Laguna Niguel, CA 92677For SaleMLS ID #PW26167575, Ralph Schiavone, HLS Group, Inc.. CRMLS
- $1,268,0003 bd3 ba1.6k sqft139 Pantheon #41, Irvine, CA 92620For SaleMLS ID #OC26129390, Denise Oglesby, Coldwell Banker Realty. CRMLS
- $1,100,0003 bd3 ba1.5k sqft11 Medici Aisle, Irvine, CA 92606For SaleMLS ID #OC26133034, Michael Mei, Keller Williams Realty Irvine. CRMLS
- $1,199,0003 bd3 ba1.9k sqft7 Cellini, Aliso Viejo, CA 92656For SaleMLS ID #OC26136696, Kamran Montazami, RE/MAX Premier Realty. CRMLS
- $--3 bd3 ba1.9k sqft205 Primrose Dr, Lake Forest, CA 92610AuctionAuction.com 2
- $1,225,0003 bd2 ba1.2k sqft44 Timber Run, Irvine, CA 92614For SaleMLS ID #OC26140205, Tahnee Merideth, Boutique Property Management Group. CRMLS
- $1,016,8002 bd2 ba1.4k sqft111 Bowery, Irvine, CA 92612For SaleMLS ID #OC26145803, Jackie Miller, Onyx Homes. CRMLS
Local buyer's agents are ready to help
