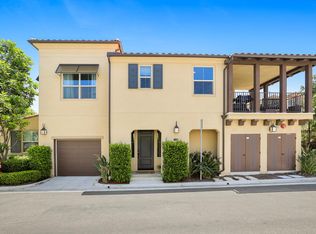
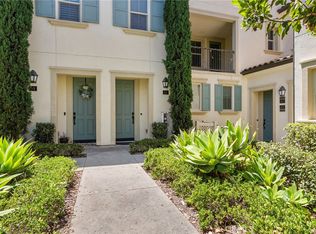
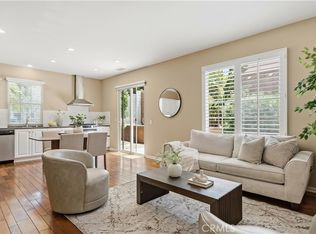
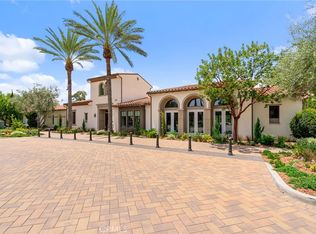
Located in the highly desirable Agave community of Portola Springs, this stylish and bright condo offers a perfect blend of comfort, convenience, and Irvine’s exceptional lifestyle. The thoughtfully designed floor plan features 2 bedrooms, 2 full bathrooms, and approximately 1,318 square feet of single-level living space, with high ceilings, abundant natural light, and modern finishes throughout. The ground-floor entry opens to two separate single-car garages, one equipped with an EV charger, and connects to the main living area via a striking staircase. The open main level includes a spacious living room that seamlessly flows into the island kitchen, equipped with stainless steel appliances, ample cabinetry, and generous counter space. A versatile area can serve as a formal dining room, home office, or additional living space, while a large covered deck provides an ideal spot for relaxing or entertaining with scenic mountain views. Both bedrooms feature walk-in closets and are positioned on opposite sides for added privacy. The primary suite includes an en-suite bath with dual sinks and a flexible retreat or office space. Additional highlights include large windows, an interior laundry area, extensive storage, and high-quality fixtures and finishes throughout. Residents of Agave at Portola Springs enjoy access to premium amenities, including resort-style pools and spas, parks, clubhouses, tennis courts, playgrounds, scenic trails, and top-rated Irvine schools. Conveniently located near Irvine’s major business hubs, John Wayne Airport, train stations, freeways, and toll roads, this home offers easy access to Laguna and Newport beaches, Disneyland, and other attractions just minutes away.
For sale
Listed by: Re/Max Property Connection • Alec Javanshiri • Contact: 949-584-3456
$999,000
114 Borrego Dr, Irvine, CA 92618
2beds
1,318sqft
:
Get pre-qualified$6,934/mo
Townhouse
Built in 2013
1.43 Acres Lot
$973,700 Zestimate®
$758/sqft
$483/mo HOA
What's special
- 120 days |
- 422 |
- 23 |
Zillow last checked:
Listing updated:
Listed by:
Alec Javanshiri DRE #01847056 949-584-3456,
Re/Max Property Connection
Source: CRMLS,MLS#: OC26134020 Originating MLS: California Regional MLS
Originating MLS: California Regional MLSFacts & features
Interior
Bedrooms & bathrooms
- Bedrooms: 2
- Bathrooms: 2
- Full bathrooms: 2
- Main level bathrooms: 2
- Main level bedrooms: 2
Rooms
- Room types: Bedroom, Kitchen, Laundry, Living Room
Bedroom
- Features: All Bedrooms Up
Bathroom
- Features: Bathtub, Separate Shower, Tub Shower
Heating
- Central
Cooling
- Central Air
Appliances
- Included: Built-In Range, Dishwasher, Electric Oven, Freezer, Disposal, Microwave, Water Heater, Dryer, Washer
- Laundry: Electric Dryer Hookup, Gas Dryer Hookup, Inside, Laundry Closet, Laundry Room
Features
- Balcony, Granite Counters, Pantry, Quartz Counters, Storage, Unfurnished, All Bedrooms Up
- Flooring: Vinyl
- Windows: Double Pane Windows
- Has fireplace: No
- Fireplace features: None
- Common walls with other units/homes: 1 Common Wall
Interior area
- Total interior livable area: 1,318 sqft
Video & virtual tour
Property
Parking
- Total spaces: 2
- Parking features: Door-Multi, Door-Single, Electric Vehicle Charging Station(s), Garage Faces Front, Garage, Private
- Attached garage spaces: 2
Accessibility
- Accessibility features: None
Features
- Levels: One
- Stories: 1
- Entry location: 1
- Patio & porch: Arizona Room, Open, Patio
- Pool features: In Ground, Association
- Has spa: Yes
- Spa features: Association
- Has view: Yes
- View description: Courtyard, Park/Greenbelt, Neighborhood
Lot
- Size: 1.43 Acres
- Features: 31-35 Units/Acre
Details
- Parcel number: 93475707
- Special conditions: Standard
Construction
Type & style
- Home type: Townhouse
- Architectural style: Contemporary
- Property subtype: Townhouse
- Attached to another structure: Yes
Condition
- New construction: No
- Year built: 2013
Utilities & green energy
- Electric: 220 Volts in Garage
- Sewer: Sewer Tap Paid
- Water: Public
Community & HOA
Community
- Features: Gutter(s), Hiking, Park, Street Lights, Sidewalks
- Subdivision: Agave
HOA
- Has HOA: Yes
- Amenities included: Outdoor Cooking Area, Barbecue, Picnic Area, Playground, Pool, Spa/Hot Tub
- HOA fee: $300 monthly
- HOA name: Agave
- HOA phone: 949-833-2600
- Second HOA fee: $183 monthly
- Second HOA name: Portola Spring
- Second HOA phone: 949-833-2600
Location
- Region: Irvine
Financial & listing details
- Price per square foot: $758/sqft
- Tax assessed value: $790,174
- Annual tax amount: $11,566
- Date on market: 6/18/2026
- Cumulative days on market: 120 days
- Listing terms: Cash,Cash to New Loan
- Inclusions: Washer/Dryer, Refrigerator
- Road surface type: Paved
Estimated market value
$973,700
$925,000 - $1.02M
$3,572/mo
Price history
| Date | Event | Price |
|---|---|---|
| 6/23/2026 | Listed for rent | $4,195$3/sqft |
Source: CRMLS #OC26136585 Report a problem | ||
| 6/19/2026 | Listed for sale | $999,000+36.8%$758/sqft |
Source:  CRMLS #OC26134020 Report a problem CRMLS #OC26134020 Report a problem | ||
| 7/31/2024 | Listing removed | -- |
Source: CRMLS #OC24150700 Report a problem | ||
| 7/24/2024 | Listed for rent | $4,195$3/sqft |
Source: CRMLS #OC24150700 Report a problem | ||
| 5/18/2021 | Sold | $730,000+51.1%$554/sqft |
Source: Public Record Report a problem | ||
| 12/27/2013 | Sold | $483,000$366/sqft |
Source: Public Record Report a problem | ||
Public tax history
| Year | Property taxes | Tax assessment |
|---|---|---|
| 2025 | $11,566 +1.5% | $790,174 +2% |
| 2024 | $11,396 +1.6% | $774,681 +2% |
| 2023 | $11,213 +1.5% | $759,492 +2% |
| 2022 | $11,045 +22.7% | $744,600 +36.2% |
| 2021 | $9,002 +0.6% | $546,739 +1% |
| 2020 | $8,951 | $541,133 +2% |
| 2019 | $8,951 +1.2% | $530,523 +2% |
| 2018 | $8,842 -1.9% | $520,121 +2% |
| 2017 | $9,009 | $509,923 +2% |
| 2016 | $9,009 +1.1% | $499,925 +1.5% |
| 2015 | $8,909 +2% | $492,416 +2% |
| 2014 | $8,737 | $482,771 |
Find assessor info on the county website
Monthly payment
Est. payment
Payment breakdown
Explore the cost of this home by adjusting the details. Changes won't be saved.Climate risks
Neighborhood: Portola Springs
Nearby schools
GreatSchools rating
- 10/10Loma Ridge ElementaryGrades: K-6Distance: 0.7 mi
- 9/10Jeffrey Trail MiddleGrades: 7-8Distance: 2.6 mi
- 10/10Portola HighGrades: 9-12Distance: 1.8 mi
- $1,125,0003 bd3 ba1.6k sqft104 Borrego Dr, Irvine, CA 92618For Sale

- $1,260,0003 bd3 ba1.7k sqft130 Borrego Dr, Irvine, CA 92618Sold
- $1,195,2003 bd3 ba1.8k sqft108 Borrego, Irvine, CA 92618Off Market

- $961,8002 bd2 ba1.3k sqft118 Borrego, Irvine, CA 92618Off Market
- $1,5003 bd3 ba1.7k sqft100 Borrego, Irvine, CA 92618For Rent
- $968,3002 bd2 ba1.3k sqft116 Borrego, Irvine, CA 92618Off Market
- $1,174,5003 bd3 ba1.6k sqft106 Borrego, Irvine, CA 92618Off Market
- $4,251,7006 bd6 ba4.8k sqft50 Clifford, Irvine, CA 92618Off Market
A local agent can set up tours, give advice and negotiate with sellers.
Similar homes
- $950,0002 bd2 ba1.1k sqft106 Nature Walk, Irvine, CA 92618For Sale
 MLS ID #OC26094723, Karim Wahba, Real Broker. CRMLS
 - $1,099,0003 bd3 ba1.8k sqft61 Origin, Irvine, CA 92618For Sale
 MLS ID #PW26086727, Aida Kohn, Elevate Real Estate Agency. CRMLS
 - $1,198,0003 bd3 ba1.4k sqft56 Pathway, Irvine, CA 92618For Sale
 MLS ID #OC26132814, Jiawen Yan, JC Pacific Corp. CRMLS
 - $1,028,8882 bd2 ba1.5k sqft129 Carlow, Irvine, CA 92618For Sale
 MLS ID #IV26124437, CARINA ROJAS, CENTURY 21 MASTERS. CRMLS
 - $1,149,0003 bd4 ba1.5k sqft142 Firefly, Irvine, CA 92618For SaleMLS ID #PW26040010, Peter Au, Pacific Sotheby's International Realty. CRMLS
- $1,175,0003 bd4 ba1.7k sqft107 Allusion, Irvine, CA 92618For SaleMLS ID #AR26150456, Yong Chen-Huang, Pinnacle Real Estate Group. CRMLS
- $970,0003 bd4 ba1.6k sqft701 Westhaven Ct, Tustin, CA 92780For SaleMLS ID #OC26134513, Jaime Morrell, Berkshire Hathaway HomeService. CRMLS
- $1,180,0002 bd3 ba1.4k sqft110 Rose Arch, Irvine, CA 92620For SaleMLS ID #PW26145931, Ghazal Shahbazi, Coldwell Banker Platinum Prop.. CRMLS
- $875,0002 bd3 ba1.5k sqft88 Playa Cir, Aliso Viejo, CA 92656For SaleMLS ID #OC26121982, Rob Weiss, Coldwell Banker Realty. CRMLS
- $1,168,8883 bd2 ba1.8k sqft128 Talmadge, Irvine, CA 92602For SaleMLS ID #OC26133945, Sandi Clark, First Team Real Estate. CRMLS
- $849,9002 bd3 ba1.5k sqft47 Aliso Ridge Loop, Mission Viejo, CA 92691For SaleMLS ID #PW26058800, Namneet Dhaliwal, Zone Realty, Inc. CRMLS
- $1,179,0002 bd2 ba1.5k sqft232 Bishop Lndg, Irvine, CA 92620For SaleMLS ID #OC26128793, Thomas Hanson, Realty One Group West. CRMLS
- $1,000,0003 bd3 ba1.4k sqft32 Savannah, Lake Forest, CA 92630For SaleMLS ID #OC26147942, Jennifer Palmquist, Coldwell Banker Realty. CRMLS
- $1,050,0002 bd3 ba1.4k sqft46 Perennial, Irvine, CA 92603For SaleMLS ID #WS26145305, BIN LIU, Wetrust Realty. CRMLS
- $874,9003 bd3 ba1.4k sqft41 Via Lampara, Rancho Santa Margarita, CA 92688For SaleMLS ID #OC26111124, Cora Berkery, Coldwell Banker Realty. CRMLS
- $1,160,0003 bd2 ba1.6k sqft15 Ericson Aisle, Irvine, CA 92620For SaleMLS ID #TR26112224, Guangpeng Wang, WeTrust Realty. CRMLS
- $1,249,0003 bd4 ba1.5k sqft111 Tallowood, Irvine, CA 92620For SaleMLS ID #PW26132111, Harvey Vargas, First Team Real Estate. CRMLS
- $1,199,0002 bd4 ba1.7k sqft2138 Bella Ct, Costa Mesa, CA 92627For SaleMLS ID #OC26105983, Sarah Sitar, Marterra Real Estate. CRMLS
- $1,298,0003 bd3 ba1.9k sqft595 Cultivate, Irvine, CA 92618For SaleMLS ID #WS26089345, JOHN LIU, NORTHLAND REAL ESTATE GROUP, I. CRMLS
- $945,0003 bd3 ba1.5k sqft77 Adelfa St, Mission Viejo, CA 92694For SaleMLS ID #OC26089257, Carol Kohler, HomeSmart, Evergreen Realty. CRMLS
Local buyer's agents are ready to help
