Thoughtfully upgraded throughout, this beautifully maintained 2BD & 2BA residence offers a bright, open floor plan designed for comfortable everyday living. Soaring 11ft. high ceilings and abundant natural light create an airy atmosphere, while the seamless flow between the living, dining, and kitchen areas makes the home feel both spacious and inviting. The kitchen is appointed with Bosch stainless steel appliances, quartz countertops, a full-height designer backsplash, stacked cabinetry and a large single-basin sink. Upgraded luxury wood flooring, tile and carpet, recessed LED lighting, designer-selected finishes enhance the home’s modern appeal. The spacious primary suite features an upgraded bathroom and direct access to a private deck that is also accessible from the main living area, providing the perfect setting to enjoy morning coffee or unwind in the evening. Fully paid-off solar panels and upgraded insulation offer improved energy efficiency and long-term utility savings. Ideally located within Portola Springs, the home is just moments from community parks, greenbelts, scenic walking and biking trails, and the neighborhood’s exceptional amenities, including multiple resort-style pools and spas, tennis courts, sports fields, and playgrounds. Conveniently situated near Irvine Spectrum, shopping, dining, major freeways, and award-winning Irvine Unified schools, this home offers an outstanding combination of style, comfort, efficiency, and one of Irvine’s most sought-after lifestyles
Pending
Listed by: Christie's Southern California • Andy Sohn • Contact: 949-508-1111
Price increase: $59.2K (8/27)
$1,158,000
220 Ashby, Irvine, CA 92618
2beds
1,174sqft
Condominium
Built in 2024
-- sqft lot
$1,063,800 Zestimate®
$986/sqft
$482/mo HOA
What's special
- 64 days
- 136
- 8
Zillow last checked:
Listing updated:
Listed by:
Andy Sohn DRE #01965394 949-508-1111,
Christie's Southern California
Source: CRMLS,MLS#: OC26138483 Originating MLS: California Regional MLS
Originating MLS: California Regional MLSFacts & features
Interior
Bedrooms & bathrooms
- Bedrooms: 2
- Bathrooms: 2
- Full bathrooms: 2
- Main level bathrooms: 2
- Main level bedrooms: 2
Rooms
- Room types: Bedroom, Kitchen, Laundry, Living Room, Primary Bedroom, Dining Room
Primary bedroom
- Features: Main Level Primary
Bedroom
- Features: All Bedrooms Up
Bedroom
- Features: Bedroom on Main Level
Bathroom
- Features: Bathroom Exhaust Fan, Bathtub, Dual Sinks, Quartz Counters, Tub Shower, Walk-In Shower
Kitchen
- Features: Kitchen Island, Quartz Counters
Heating
- Central, Forced Air
Cooling
- Central Air
Appliances
- Included: 6 Burner Stove, Built-In Range, Dishwasher, Electric Oven, Disposal, Microwave, Range Hood, Tankless Water Heater, Dryer, Washer
Features
- Balcony, Separate/Formal Dining Room, High Ceilings, Open Floorplan, Quartz Counters, Recessed Lighting, All Bedrooms Up, Bedroom on Main Level, Main Level Primary
- Flooring: Carpet, Wood
- Doors: Sliding Doors
- Windows: Double Pane Windows
- Has fireplace: No
- Fireplace features: None
- Common walls with other units/homes: 2+ Common Walls
Interior area
- Total interior livable area: 1,174 sqft
Property
Parking
- Total spaces: 2
- Parking features: Garage
- Attached garage spaces: 2
Accessibility
- Accessibility features: None
Features
- Levels: One
- Stories: 1
- Entry location: 1
- Patio & porch: Patio
- Pool features: Association
- Has spa: Yes
- Spa features: Association
- Has view: Yes
- View description: Mountain(s), Neighborhood, Trees/Woods
Lot
- Size: 0.55 Acres
- Features: 0-1 Unit/Acre
Details
- Parcel number: 93004353
- Special conditions: Standard
Construction
Type & style
- Home type: Condo
- Property subtype: Condominium
- Attached to another structure: Yes
Materials
- Stucco
- Foundation: Slab
- Roof: Tile
Condition
- Turnkey
- New construction: No
- Year built: 2024
Details
- Builder name: Cal Pacific
Utilities & green energy
- Electric: 220 Volts in Garage
- Sewer: Private Sewer
- Water: Public
- Utilities for property: Electricity Connected, Natural Gas Connected, Sewer Connected, Water Connected
Community & HOA
Community
- Features: Biking, Dog Park, Gutter(s), Hiking, Park, Suburban, Sidewalks
- Security: Carbon Monoxide Detector(s), Fire Sprinkler System, Smoke Detector(s)
- Subdivision: Lapis
HOA
- Has HOA: Yes
- Amenities included: Clubhouse, Fire Pit, Insurance, Meeting Room, Maintenance Front Yard, Outdoor Cooking Area, Barbecue, Picnic Area, Playground, Pool, Spa/Hot Tub, Tennis Court(s), Trail(s)
- HOA fee: $183 monthly
- HOA name: Portola Springs
- HOA phone: 949-833-2600
- Second HOA fee: $299 monthly
- Second HOA name: Lapis
- Second HOA phone: 949-363-1963
Location
- Region: Irvine
Financial & listing details
- Price per square foot: $986/sqft
- Date on market: 7/15/2026
- Cumulative days on market: 64 days
- Listing terms: Cash,Cash to New Loan,Conventional,1031 Exchange,Submit
- Road surface type: Paved
Estimated market value
$1,063,800
$1.01M - $1.12M
$3,874/mo
Price history
| Date | Event | Price |
|---|---|---|
| 8/27/2026 | Pending sale | $1,158,000+5.4%$986/sqft |
Source:  CRMLS #OC26138483 Report a problem CRMLS #OC26138483 Report a problem | ||
| 8/27/2026 | Listing removed | $4,000$3/sqft |
Source: CRMLS #OC26185188 Report a problem | ||
| 8/24/2026 | Listed for rent | $4,000$3/sqft |
Source: CRMLS #OC26185188 Report a problem | ||
| 7/27/2026 | Price change | $1,098,800-5.1%$936/sqft |
Source: CRMLS #OC26138483 Report a problem | ||
| 7/15/2026 | Listed for sale | $1,158,000$986/sqft |
Source: CRMLS #OC26138483 Report a problem | ||
Public tax history
Tax history is unavailable.
Monthly payment
Est. payment
Payment breakdown
Explore the cost of this home by adjusting the details. Changes won't be saved.Climate risks
Neighborhood: Portola Springs
Nearby schools
Schools provided by the listing agent
- Middle: Jeffery Trail
- High: Portola
Source: CRMLS. This data may not be complete. We recommend contacting the local school district to confirm school assignments for this home.


Similar homes
- $1,180,0003 bd3 ba1.4k sqft134 Milky Way, Irvine, CA 92618For Sale
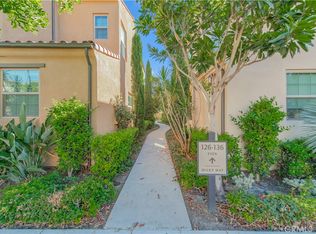 MLS ID #OC26193204, Yan Gao, IRN Realty. CRMLS
 - $1,090,0003 bd2 ba1.4k sqft1184 Epic, Irvine, CA 92618For Sale
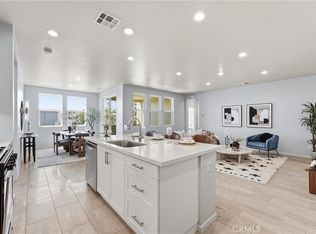 MLS ID #PW26171523, Mark Johnson, ERA North Orange County. CRMLS
 - $979,9902 bd3 ba1.3k sqft130 Tenor, Irvine, CA 92618For Sale
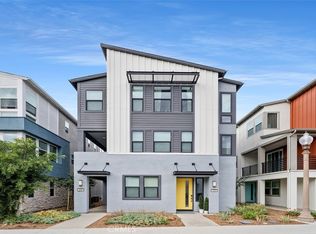 MLS ID #OC26180879, Thomas McEachern, Bullock Russell RE Services. CRMLS
 - $998,0002 bd3 ba1.3k sqft108 Cadence, Irvine, CA 92618For Sale
 MLS ID #OC26198174, Irene Zhang, Keller Williams Realty Irvine. CRMLS
Local buyer's agents are ready to help
