Experience the vacation-every-day lifestyle in this premier residence, a true resort-inspired oasis. Indulge in sophisticated entertainment and unparalleled comfort, where luxury meets effortless living. This home is your private sanctuary, designed for those who seek the extraordinary.
Your personal retreat features a gorgeous heated pool and spa, perfect for daily indulgence. An oversized covered patio and deck, secured by a fenced yard, define an expansive entertainment paradise. Inside, the gourmet island kitchen boasts stone countertops, stainless appliances, and a walk-in pantry, flowing into an open floor plan with high ceilings. Discover plush new carpet, hardwood-style flooring, and recently refreshed exterior paint. The primary suite includes a private attached office and custom built-ins.
This low-maintenance luxury home, near recreation and top-rated schools, offers a refined social lifestyle. Enjoy serene nature views from your private setting.
Active
Price cut: $5K (6/24)
$970,000
218 CARRIER Drive, Ponte Vedra, FL 32081
5beds
3,768sqft
:
Get pre-qualified$6,277/mo
Single Family Residence
Built in 2012
9,583 Square Feet Lot
$945,100 Zestimate®
$257/sqft
$23/mo HOA
What's special
Fenced yardRecently refreshed exterior paintGourmet island kitchenCustom built-insPlush new carpetPrivate settingSerene nature views
- 61 days |
- 544 |
- 29 |
Zillow last checked:
Listing updated:
Listed by:
HOWARD FLASCHEN 904-237-5311,
ROUND TABLE REALTY 904-469-7653
Source: realMLS,MLS#: 2147113
Facts & features
Interior
Bedrooms & bathrooms
- Bedrooms: 5
- Bathrooms: 4
- Full bathrooms: 4
Heating
- Central, Electric
Cooling
- Central Air, Electric
Appliances
- Included: Dishwasher, Disposal, Dryer, Electric Oven, Gas Oven, Microwave, Refrigerator, Washer
Features
- Breakfast Nook, Ceiling Fan(s), Eat-in Kitchen, Entrance Foyer, His and Hers Closets, Jack and Jill Bath, Kitchen Island, Open Floorplan, Pantry, Primary Bathroom -Tub with Separate Shower, Vaulted Ceiling(s), Walk-In Closet(s)
- Flooring: Carpet, Tile
Interior area
- Total interior livable area: 3,768 sqft
Property
Parking
- Total spaces: 3
- Parking features: Attached, Garage, Garage Door Opener
- Attached garage spaces: 3
Features
- Levels: Two
- Stories: 2
- Patio & porch: Covered, Deck, Front Porch, Rear Porch
- Pool features: In Ground, Fenced, Heated
- Fencing: Fenced,Back Yard,Wrought Iron
- Has view: Yes
- View description: Pool, Protected Preserve, Trees/Woods
Lot
- Size: 9,583 Square Feet
- Features: Wooded
Details
- Parcel number: 0232340400
Construction
Type & style
- Home type: SingleFamily
- Architectural style: Traditional
- Property subtype: Single Family Residence
Materials
- Stucco
- Roof: Shingle
Condition
- Updated/Remodeled
- New construction: No
- Year built: 2012
Utilities & green energy
- Water: Public
- Utilities for property: Cable Connected, Electricity Connected, Natural Gas Connected, Sewer Connected, Water Connected
Community & HOA
Community
- Security: Smoke Detector(s)
- Subdivision: Greenleaf Village
HOA
- Has HOA: Yes
- Amenities included: Pool, Basketball Court, Children's Pool, Clubhouse, Dog Park, Fitness Center, Management - Full Time, Park, Pickleball, Playground, Sauna, Spa/Hot Tub, Tennis Court(s)
- HOA fee: $280 annually
Location
- Region: Ponte Vedra
Financial & listing details
- Price per square foot: $257/sqft
- Tax assessed value: $743,586
- Annual tax amount: $12,210
- Date on market: 5/26/2026
- Listing terms: Cash,Conventional,FHA,VA Loan
- Road surface type: Asphalt
Estimated market value
$945,100
$898,000 - $992,000
$5,744/mo
Price history
| Date | Event | Price |
|---|---|---|
| 6/24/2026 | Price change | $970,000-0.5%$257/sqft |
Source:  realMLS #2147113 Report a problem realMLS #2147113 Report a problem | ||
| 5/26/2026 | Listed for sale | $975,000+71.1%$259/sqft |
Source: realMLS #2147113 Report a problem | ||
| 11/23/2024 | Listing removed | $4,100$1/sqft |
Source: Zillow Rentals Report a problem | ||
| 11/13/2024 | Price change | $4,100-4.7%$1/sqft |
Source: Zillow Rentals Report a problem | ||
| 10/17/2024 | Price change | $4,300-2.3%$1/sqft |
Source: Zillow Rentals Report a problem | ||
| 9/28/2024 | Price change | $4,400-2.2%$1/sqft |
Source: Zillow Rentals Report a problem | ||
| 9/18/2024 | Price change | $4,500-2.2%$1/sqft |
Source: Zillow Rentals Report a problem | ||
| 8/24/2024 | Listed for rent | $4,600+1.2%$1/sqft |
Source: Zillow Rentals Report a problem | ||
| 5/26/2022 | Listing removed | -- |
Source: Zillow Rental Network_1 Report a problem | ||
| 5/23/2022 | Listed for rent | $4,545$1/sqft |
Source: Zillow Rental Network_1 Report a problem | ||
| 4/19/2022 | Listing removed | -- |
Source: Zillow Rental Network_1 Report a problem | ||
| 4/16/2022 | Listed for rent | $4,545+14.3%$1/sqft |
Source: Zillow Rental Network_1 Report a problem | ||
| 3/1/2019 | Listing removed | $3,975$1/sqft |
Source: Round Table Realty Property Management Report a problem | ||
| 2/6/2019 | Listed for rent | $3,975$1/sqft |
Source: Round Table Realty Property Management Report a problem | ||
| 7/20/2018 | Listing removed | $3,975$1/sqft |
Source: Roundtable Property Management Report a problem | ||
| 7/16/2018 | Listed for rent | $3,975$1/sqft |
Source: Round Table Realty Property Management Report a problem | ||
| 7/6/2018 | Sold | $570,000-1.7%$151/sqft |
Source: realMLS #930239 Report a problem | ||
| 6/19/2018 | Pending sale | $580,000$154/sqft |
Source: RE/MAX SPECIALISTS #930239 Report a problem | ||
| 6/1/2018 | Price change | $580,000-2.5%$154/sqft |
Source: RE/MAX SPECIALISTS #930239 Report a problem | ||
| 4/18/2018 | Listed for sale | $595,000+36.9%$158/sqft |
Source: RE/MAX SPECIALISTS #930239 Report a problem | ||
| 10/23/2014 | Sold | $434,700-3.4%$115/sqft |
Source: realMLS #714806 Report a problem | ||
| 8/19/2014 | Price change | $449,900-2.2%$119/sqft |
Source: BERKSHIRE HATHAWAY HOMESERVICES FLORIDA NETWORK REALTY #714806 Report a problem | ||
| 6/14/2014 | Price change | $459,900-3.2%$122/sqft |
Source: BERKSHIRE HATHAWAY HOMESERVICES FLORIDA NETWORK REALTY #714806 Report a problem | ||
| 5/14/2014 | Price change | $474,900-5%$126/sqft |
Source: BERKSHIRE HATHAWAY HOMESERVICES FLORIDA NETWORK REALTY #714806 Report a problem | ||
| 4/24/2014 | Listed for sale | $499,900+52.9%$133/sqft |
Source: Berkshire Hathaway Homeservices Florida Network Realty #714806 Report a problem | ||
| 4/20/2012 | Sold | $326,959$87/sqft |
Source: Public Record Report a problem | ||
Public tax history
| Year | Property taxes | Tax assessment |
|---|---|---|
| 2025 | $12,211 +12.8% | $743,586 +2.3% |
| 2024 | $10,822 +2.4% | $727,202 -1.5% |
| 2023 | $10,570 +8.1% | $738,651 +12.8% |
| 2022 | $9,778 +13.3% | $654,731 +36.6% |
| 2021 | $8,633 +4.6% | $479,395 +7.7% |
| 2020 | $8,252 +0.4% | $445,127 +5.4% |
| 2019 | $8,222 | $422,500 +10.1% |
| 2018 | $8,222 +14.7% | $383,770 +2.1% |
| 2017 | $7,167 | $375,877 +6.2% |
| 2016 | $7,167 +5.2% | $353,875 +0.7% |
| 2015 | $6,810 +4.9% | $351,415 +13.7% |
| 2014 | $6,493 | $308,999 +4.6% |
| 2013 | -- | $295,494 |
Find assessor info on the county website
Monthly payment
Est. payment
Payment breakdown
Explore the cost of this home by adjusting the details. Changes won't be saved.Climate risks
Neighborhood: 32081
Nearby schools
GreatSchools rating
- 10/10Valley Ridge AcademyGrades: PK-8Distance: 0.4 mi
- 9/10Allen D Nease Senior High SchoolGrades: 8-12Distance: 1.6 mi
- $799,3005 bd4 ba3.1k sqft204 Carrier Dr, Ponte Vedra, FL 32081Off Market

- $648,6003 bd3 ba3.1k sqft236 Carrier Dr, Ponte Vedra, FL 32081Off Market
- $685,0003 bd3 ba2.6k sqft190 Carrier Dr, Ponte Vedra, FL 32081Sold

- $649,7003 bd3 ba3.1k sqft252 Carrier Dr, Ponte Vedra, FL 32081Off Market
- $765,4004 bd4 ba3.5k sqft178 Carrier Dr, Ponte Vedra, FL 32081Off Market
- $725,4005 bd3 ba2.9k sqft223 Carrier Dr, Ponte Vedra, FL 32081Off Market
- $724,3004 bd3 ba3.5k sqft266 Carrier Dr, Ponte Vedra, FL 32081Off Market
- $735,1003 bd4 ba3.6k sqft213 Carrier Dr, Ponte Vedra, FL 32081Off Market
A local agent can set up tours, give advice and negotiate with sellers.
A local lender can help you make sure your offer is ready when you are.
Similar homes
- $875,0006 bd4 ba3.6k sqft333 WOODLAND GREENS Drive, Ponte Vedra, FL 32081For Sale
 MLS ID #2154862, CLAIR CORBETT. realMLS
 - $920,0004 bd4 ba3.2k sqft247 HOWLAND Drive, Ponte Vedra, FL 32081For Sale
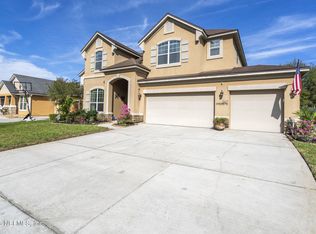 MLS ID #2136940, ROBERTO PAREDES. realMLS
 - $1,150,0006 bd5 ba4.5k sqft571 CROSS RIDGE Drive, Ponte Vedra, FL 32081For Sale
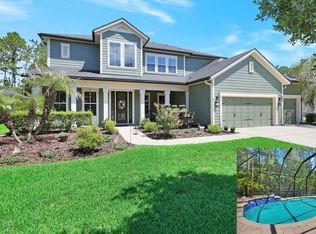 MLS ID #2154105, CASEY MESSENGER. realMLS
 - $1,150,0003 bd3 ba3.2k sqft35 AUBURNDALE Drive, Ponte Vedra, FL 32081For Sale
 MLS ID #2144205, RUSSEL GOODMAN. realMLS
 - $819,0004 bd3 ba2.8k sqft141 BROOKLINE Trail, Ponte Vedra, FL 32081For SaleMLS ID #2149415, CARA FERREIRA. realMLS
- $975,0005 bd5 ba3.3k sqft179 FRESNEL Lane, St. Augustine, FL 32095For SaleMLS ID #2154468, HEATHER STRAZINSKY. realMLS
- $975,0004 bd4 ba3.4k sqft63 PORTSIDE Avenue, Ponte Vedra, FL 32081For SaleMLS ID #2117250, ANDRIA L ERICKSON. realMLS
- $975,0004 bd5 ba3.8k sqft186 AZURA Point, St. Johns, FL 32259For SaleMLS ID #2156479, CYNTHIA MARLER. realMLS
- $998,0005 bd5 ba3.7k sqft99 HUTCHINSON Lane, St. Augustine, FL 32095For SaleMLS ID #2148415, CYNTHIA RIEGLER. realMLS
- $950,0005 bd5 ba4k sqft1908 DUMFRIES Court, St. Johns, FL 32259For SaleMLS ID #2145526, KATHERINE ETHERIDGE. realMLS
- $975,0005 bd4 ba4.2k sqft156 WELLWOOD Avenue, St. Johns, FL 32259For SaleMLS ID #2141700, LAURA RANNEKLEV. realMLS
- $934,7005 bd5 ba3.8k sqft610 CLOISTERBANE Drive, St. Johns, FL 32259For SaleMLS ID #2146433, GARRISON SANBORN. realMLS
- $539,9903 bd3 ba2.2k sqft40 HOWLAND Drive, Ponte Vedra, FL 32081For SaleMLS ID #2152148, CYNTHIA JENKINS. realMLS
- $614,9004 bd3 ba2.3k sqft1305 Sylvie Ln, Ponte Vedra, FL 32081For SaleMLS ID #262029, Preston Jowers, STA Realty LLC. St Augustine St Johns County BOR
- $522,0004 bd3 ba2.3k sqft215 WHITE MARSH Drive, Jacksonville, FL 32081For SaleMLS ID #2149536, CHAD PETREE. realMLS
- $825,0005 bd4 ba3k sqft120 TORTOLA Way, St. Johns, FL 32259For SaleMLS ID #2144260, DORIS ARNOLD. realMLS
- $924,0005 bd5 ba3.5k sqft383 PINE HAVEN Drive, St. Johns, FL 32259For SaleMLS ID #2131207, HENRIETTA THREATT. realMLS
- $850,0004 bd3 ba2.7k sqft243 MARQUESA Circle, St. Johns, FL 32259For SaleMLS ID #2155643, ERIKA KINSEL-ELLIOTT. realMLS
- $619,9004 bd3 ba2.2k sqft308 VISTA LAKE Circle, Ponte Vedra, FL 32081For SaleMLS ID #2156153, ASHLEY IRELAND. realMLS
- $999,0005 bd4 ba3.7k sqft323 ASPINWALL Parkway, St. Augustine, FL 32095For SaleMLS ID #2150197, CLAIR CORBETT. realMLS
