Welcome to Cowan Creek in Brandon! This beautifully maintained 3-bedroom, 2-bath home offers 1,890 square feet of comfortable, stylish living.
Step inside to find extra-wide plank flooring flowing through the main living areas, creating a warm and inviting feel. The kitchen is a true standout, featuring granite countertops, a gas cooktop, ample cabinetry, and two pantries--perfect for extra storage and organization.
Plantation shutters throughout the home add timeless charm and a polished finish. The spacious primary suite offers a relaxing retreat, complete with a custom-tiled shower that adds a touch of luxury. The additional bedrooms provide flexibility for family, guests, or a home office.
Out back, enjoy a covered patio overlooking a large, fully fenced yard--ideal for entertaining, kids, or pets.
Located in the desirable Cowan Creek neighborhood with convenient access to shopping, dining, and everything Brandon has to offer, this home checks all the boxes.
Pending
Price cut: $5.3K (6/12)
$330,750
218 Cowan Creek Dr, Brandon, MS 39047
3beds
1,890sqft
:
Get pre-qualified$2,028/mo
Residential, Single Family Residence
Built in 2020
8,276 Square Feet Lot
$328,900 Zestimate®
$175/sqft
$33/mo HOA
What's special
Gas cooktopAmple cabinetryWarm and inviting feel
- 102 days |
- 38 |
- 0 |
Zillow last checked:
Listing updated:
Listed by:
Lacy Hall 601-850-6131,
Havard Real Estate Group, LLC 601-340-9656
Source: MLS United,MLS#: 4146350
Facts & features
Interior
Bedrooms & bathrooms
- Bedrooms: 3
- Bathrooms: 2
- Full bathrooms: 2
Heating
- Central, Natural Gas
Cooling
- Central Air, Gas
Appliances
- Included: Dishwasher, Disposal, Gas Water Heater, Microwave, Oven, Tankless Water Heater
Features
- Granite Counters, High Ceilings, Storage
- Flooring: Vinyl
- Windows: Insulated Windows, Vinyl
- Has fireplace: Yes
Interior area
- Total structure area: 1,890
- Total interior livable area: 1,890 sqft
Video & virtual tour
Property
Parking
- Total spaces: 2
- Parking features: Garage Faces Front
- Garage spaces: 2
Features
- Levels: One
- Stories: 1
- Exterior features: None
- Fencing: Back Yard,Wood,Fenced
- Waterfront features: None
Lot
- Size: 8,276 Square Feet
- Features: Landscaped
Details
- Parcel number: I11f00000700090
Construction
Type & style
- Home type: SingleFamily
- Property subtype: Residential, Single Family Residence
Materials
- Brick, Siding
- Foundation: Slab
- Roof: Architectural Shingles
Condition
- Move In Ready
- New construction: No
- Year built: 2020
Utilities & green energy
- Sewer: Public Sewer
- Water: Public
- Utilities for property: Electricity Connected, Natural Gas Connected, Water Connected
Community & HOA
Community
- Subdivision: Cowan Creek
HOA
- Has HOA: Yes
- Services included: Maintenance Grounds
- HOA fee: $400 annually
Location
- Region: Brandon
Financial & listing details
- Price per square foot: $175/sqft
- Tax assessed value: $229,330
- Annual tax amount: $1,500
- Date on market: 4/30/2026
- Electric utility on property: Yes
Estimated market value
$328,900
$312,000 - $345,000
$2,520/mo
Price history
| Date | Event | Price |
|---|---|---|
| 6/17/2026 | Pending sale | $330,750$175/sqft |
Source: MLS United #4146350 Report a problem | ||
| 6/12/2026 | Price change | $330,750-1.6%$175/sqft |
Source: MLS United #4146350 Report a problem | ||
| 5/22/2026 | Price change | $336,000-0.9%$178/sqft |
Source: MLS United #4146350 Report a problem | ||
| 4/30/2026 | Listed for sale | $339,000$179/sqft |
Source: MLS United #4146350 Report a problem | ||
| 4/20/2026 | Pending sale | $339,000$179/sqft |
Source: MLS United #4146350 Report a problem | ||
| 4/17/2026 | Listed for sale | $339,000$179/sqft |
Source: MLS United #4146350 Report a problem | ||
| 7/24/2020 | Sold | -- |
Source: MLS United #1331124 Report a problem | ||
Public tax history
| Year | Property taxes | Tax assessment |
|---|---|---|
| 2025 | $1,501 +5.4% | $22,933 -4.1% |
| 2024 | $1,424 | $23,915 +15.4% |
| 2023 | $1,424 +1.4% | $20,719 |
| 2022 | $1,404 | $20,719 |
| 2021 | $1,404 +67.9% | $20,719 +426.1% |
| 2020 | $836 +98.5% | $3,938 |
| 2019 | $421 -1.8% | $3,938 |
| 2018 | $429 +1.9% | $3,938 |
| 2017 | $421 | $3,938 |
| 2016 | $421 | $3,938 |
Find assessor info on the county website
Monthly payment
Est. payment
Payment breakdown
Explore the cost of this home by adjusting the details. Changes won't be saved.Climate risks
Neighborhood: 39047
Nearby schools
GreatSchools rating
- 9/10Northwest Elementary SchoolGrades: PK-5Distance: 0.7 mi
- 7/10Northwest Rankin Middle SchoolGrades: 6-8Distance: 0.7 mi
- 8/10Northwest Rankin High SchoolGrades: 9-12Distance: 0.7 mi
Schools provided by the listing agent
- Elementary: Northwest Elementary School
- Middle: Northwest Rankin Middle
- High: Northwest Rankin
Source: MLS United. This data may not be complete. We recommend contacting the local school district to confirm school assignments for this home.
- $323,0003 bd2 ba1.8k sqft2020 Cowan Creek Dr, Brandon, MS 39047Off Market
- $345,4004 bd2 ba2k sqft216 Cowan Creek Dr, Brandon, MS 39047Off Market
- $334,8003 bd2 ba1.7k sqft121 Meadowview Rdg, Brandon, MS 39047Off Market
- $296,6003 bd2 ba1.7k sqft121 Meadowview Rdg, Brandon, MS 39047Off Market
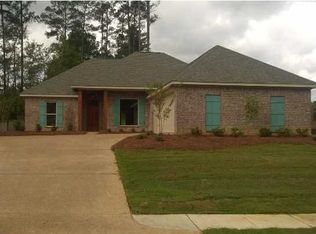
- $344,2003 bd3 ba1.9k sqft500 E Cowan Creek Cv, Brandon, MS 39047Off Market
- $348,5004 bd3 ba1.9k sqft214 Cowan Creek Dr, Brandon, MS 39047Off Market
- $354,8004 bd3 ba1.9k sqft222 Cowan Creek Dr, Brandon, MS 39047Off Market
- $372,4004 bd3 ba2.3k sqft502 E Cowan Creek Cv, Brandon, MS 39047Off Market
A local agent can set up tours, give advice and negotiate with sellers.
A local lender can help you make sure your offer is ready when you are.
Similar homes
- $332,0003 bd2 ba1.8k sqft400 N Haven Ct, Brandon, MS 39047For Sale
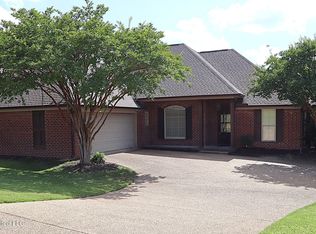 MLS ID #4137756, Tamara Gordon, NextHome Realty Experience. MLS United
 - $360,0003 bd2 ba1.9k sqft414 Emerald Trl, Brandon, MS 39047For Sale
 MLS ID #4148997, Matt Davis, Backwoods Land Company, LLC. MLS United
 - $357,0004 bd2 ba2.6k sqft56 Westridge Dr, Brandon, MS 39047For Sale
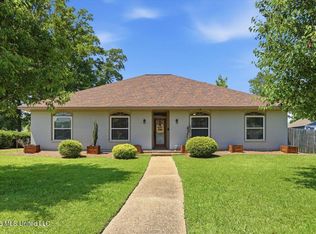 MLS ID #4149673, Tamara Gordon, NextHome Realty Experience. MLS United
 - $345,0003 bd3 ba2.2k sqft118 Parkside Dr, Brandon, MS 39042For Sale
 MLS ID #4156874, Holly Pace, Keller Williams. MLS United
 - $399,0004 bd3 ba2.1k sqft401 Castlewoods Blvd, Brandon, MS 39047For SaleMLS ID #4145604, Teresa Whitehead, McIntosh & Associates. MLS United
- $299,9002 bd2 ba1.8k sqft449 Bradford Dr, Brandon, MS 39047For SaleMLS ID #4146309, Ellen Smith, Tom Smith Land & Homes. MLS United
- $279,0003 bd2 ba2k sqft113 Poplar Dr, Brandon, MS 39047For SaleMLS ID #4154950, Tye Densford, Trifecta Real Estate, LLC. MLS United
- $379,9994 bd3 ba2.2k sqft230 Hidden Hills Pkwy, Brandon, MS 39047For SaleMLS ID #4151541, Ashton A Walker, The Asher Group. MLS United
- $279,9003 bd2 ba1.8k sqft161 Mandarin Dr, Brandon, MS 39047For SaleMLS ID #4156692, Amanda E McInnis, Tom Smith Land & Homes. MLS United
- $385,0005 bd5 ba2.7k sqft115 Eastside Dr, Brandon, MS 39047For SaleMLS ID #4155606, Eddie Carty, Coldwell Banker Graham. MLS United
- $387,5004 bd3 ba2.4k sqft550 Springhill Xing, Brandon, MS 39047For SaleMLS ID #4148128, Keeley Woodfield, Insight Group LLC. MLS United
- $299,9003 bd2 ba1.7k sqft170 Pear Orchard Dr, Brandon, MS 39042For SaleMLS ID #4156676, Candy Whitehead, Trifecta Real Estate, LLC. MLS United
- $250,0003 bd2 ba1.5k sqft728 Whippoorwill Dr, Brandon, MS 39047For SaleMLS ID #4156789, Holly Pace, Keller Williams. MLS United
- $329,5003 bd2 ba2k sqft209 Park Ridge Dr, Brandon, MS 39042For SaleMLS ID #4142758, Holly Pace, Keller Williams. MLS United
- $325,0003 bd2 ba1.7k sqft400 Winterfield Way, Brandon, MS 39042For SaleMLS ID #4155555, Allison Daniels, NuWay Realty MS. MLS United
- $355,0003 bd2 ba2k sqft305 Remington Dr, Brandon, MS 39042For SaleMLS ID #4144652, Kim Griffin, Harper Homes Real Estate LLC. MLS United
- $379,5004 bd3 ba2.1k sqft226 Terrapin Creek Rd, Brandon, MS 39042For SaleMLS ID #4146041, Zandetta Andrews, W Real Estate LLC. MLS United
- $439,9004 bd3 ba2.2k sqft342 Oakville Cir, Brandon, MS 39047New ConstructionMLS ID #4154656, Brad M Burleson, UList Realty. MLS United
- $424,9005 bd3 ba2.2k sqft108 Vineyard Blvd, Brandon, MS 39047For SaleMLS ID #4152825, Aarika Smith, NextHome Realty Experience. MLS United
- $334,9003 bd2 ba1.9k sqft878 Long Leaf Cir, Brandon, MS 39042For SaleMLS ID #4147630, April McKee, McKee Realty, Inc.. MLS United
