Located in the GATED community of Westridge Manors North, this home offers 2,400+ sq ft., 6 bedroom, 3 and a half bathroom, 2 car garage, and a private pool. The pool is south facing (sun from dawn to dusk), was resurfaced in the last year, pool deck refreshed, there is a covered lanai, with mounted TV, all is screened in. Hot water heater was replaced in 2022. Water softener system. Roof was replaced in 2018. A/C was replaced in 2016. Updated windows in living area, downstairs primary bedroom, and kitchen in 2022. Solar panels installed 2022 (HUGE energy savings & no extra loan), Wood plank tile flooring installed throughout first floor in 2020. Two Primary suites - one upstairs & one downstairs. Total of 9 already mounted flat screen TV's throughout the home. $130 a month HOA INCLUDES lawn service, community pool, gated entrance, & clubhouse. Make this your primary residence, or have your own Airbnb, VRBO - zoned for Short term rental. Convenient to Disney World Parks & resorts, entertainment, shopping, dining, and more! One or more photo(s) has been virtually staged** VA ASSUMABLE MORTGAGE **Priced to sell **
Pre-foreclosure
Est. $435,300
218 HOLBORN LOOP, DAVENPORT, FL 33897
6beds
2,470sqft
Single Family Residence
Built in 1999
5,493 Square Feet Lot
$435,300 Zestimate®
$176/sqft
$130/mo HOA
What's special
Private poolCovered lanaiTwo primary suitesMounted tvWood plank tile flooring
- 219 days
- 6
- 0
Zillow last checked:
Listing updated:
Listed by:
Elizabeth Fowler 863-441-5304,
THE FLORIDA PROPERTY SHOP SALE 352-346-7857
Source: Stellar MLS,MLS#: G5082715 Originating MLS: Lake and Sumter
Originating MLS: Lake and Sumter
Facts & features
Interior
Bedrooms & bathrooms
- Bedrooms: 6
- Bathrooms: 4
- Full bathrooms: 3
- 1/2 bathrooms: 1
Primary bedroom
- Features: Walk-In Closet(s)
- Level: First
- Dimensions: 15x13
Bedroom 2
- Features: Built-in Closet
- Level: Second
- Dimensions: 12x13
Bedroom 3
- Features: Built-in Closet
- Level: Second
- Dimensions: 12x10
Bedroom 4
- Features: Built-in Closet
- Level: Second
- Dimensions: 12x10
Bedroom 5
- Features: Built-in Closet
- Level: Second
- Dimensions: 12x10
Dining room
- Level: First
- Dimensions: 15x8
Kitchen
- Level: First
- Dimensions: 14x8
Living room
- Level: First
- Dimensions: 14x16
Heating
- Central
Cooling
- Central Air
Appliances
- Included: Dishwasher, Disposal, Range, Refrigerator, Water Filtration System
- Laundry: Inside
Features
- Ceiling Fan(s), Primary Bedroom Main Floor, Walk-In Closet(s)
- Flooring: Carpet, Ceramic Tile
- Doors: Sliding Doors
- Has fireplace: No
Interior area
- Total structure area: 3,058
- Total interior livable area: 2,470 sqft
Property
Parking
- Total spaces: 2
- Parking features: Garage - Attached
- Attached garage spaces: 2
Features
- Levels: Two
- Stories: 2
- Patio & porch: Screened
- Exterior features: Irrigation System
- Has private pool: Yes
- Pool features: Gunite, In Ground, Screen Enclosure
- Has view: Yes
- View description: Pool
Lot
- Size: 5,493 Square Feet
- Dimensions: 56 x 99
- Features: Corner Lot
Details
- Parcel number: 262524999973000480
- Special conditions: None
Construction
Type & style
- Home type: SingleFamily
- Property subtype: Single Family Residence
Materials
- Block, Stucco, Wood Frame
- Foundation: Slab
- Roof: Shingle
Condition
- New construction: No
- Year built: 1999
Utilities & green energy
- Sewer: Public Sewer
- Water: None
- Utilities for property: Cable Available, Electricity Available, Phone Available, Solar, Underground Utilities, Water Available
Community & HOA
Community
- Features: Deed Restrictions, Fitness Center, Gated Community - No Guard, Pool
- Pet fee: $0 monthly
- Subdivision: VILLAS OF WESTRIDGE PH 5A
HOA
- Has HOA: Yes
- Amenities included: Gated, Pool, Tennis Court(s)
- Services included: Community Pool, Maintenance Grounds
- HOA fee: $130 monthly
- HOA name: Extreme Management / Bobby Pizzuti
- HOA phone: 352-366-0234
Location
- Region: Davenport
Financial & listing details
- Price per square foot: $176/sqft
- Tax assessed value: $361,398
- Annual tax amount: $3,346
- Date on market: 5/27/2024
- Cumulative days on market: 139 days
- Listing terms: Assumable,Cash,Conventional,FHA,VA Loan
- Ownership: Fee Simple
- Total actual rent: 0
- Electric utility on property: Yes
- Road surface type: Asphalt, Paved
Foreclosure details
Estimated market value
$435,300
$414,000 - $457,000
$3,339/mo
Price history
| Date | Event | Price |
|---|---|---|
| 11/21/2024 | Sold | $435,000-1.1%$176/sqft |
Source:  Stellar MLS #G5082715 Report a problem Stellar MLS #G5082715 Report a problem | ||
| 10/22/2024 | Listed for sale | $439,999$178/sqft |
Source: Stellar MLS #G5082715 Report a problem | ||
| 10/11/2024 | Listing removed | $439,999$178/sqft |
Source: Stellar MLS #G5082715 Report a problem | ||
| 10/6/2024 | Price change | $439,999-1.1%$178/sqft |
Source: Stellar MLS #G5082715 Report a problem | ||
| 9/12/2024 | Listed for sale | $445,000$180/sqft |
Source: Stellar MLS #G5082715 Report a problem | ||
| 9/5/2024 | Listing removed | $445,000-0.6%$180/sqft |
Source: Stellar MLS #G5082715 Report a problem | ||
| 8/1/2024 | Price change | $447,500-0.6%$181/sqft |
Source: Stellar MLS #G5082715 Report a problem | ||
| 6/14/2024 | Price change | $450,000-1.1%$182/sqft |
Source: Stellar MLS #G5082715 Report a problem | ||
| 6/12/2024 | Price change | $455,000-1.1%$184/sqft |
Source: Stellar MLS #G5082715 Report a problem | ||
| 6/6/2024 | Price change | $460,000-1.1%$186/sqft |
Source: Stellar MLS #G5082715 Report a problem | ||
| 5/27/2024 | Listed for sale | $465,000+67.9%$188/sqft |
Source: Stellar MLS #G5082715 Report a problem | ||
| 6/2/2020 | Sold | $277,000+0.7%$112/sqft |
Source: Public Record Report a problem | ||
| 4/29/2020 | Pending sale | $274,950$111/sqft |
Source: SELECT PREMIER REALTY #S5032351 Report a problem | ||
| 4/20/2020 | Price change | $274,950-1.8%$111/sqft |
Source: SELECT PREMIER REALTY #S5032351 Report a problem | ||
| 3/30/2020 | Listed for sale | $279,950+12%$113/sqft |
Source: SELECT PREMIER REALTY #S5032351 Report a problem | ||
| 2/4/2010 | Listing removed | $250,000$101/sqft |
Source: West Realty #S4661668 Report a problem | ||
| 12/12/2009 | Listed for sale | $250,000-16.7%$101/sqft |
Source: West Realty #S4661668 Report a problem | ||
| 2/11/2005 | Sold | $300,000+58%$121/sqft |
Source: Public Record Report a problem | ||
| 10/14/2003 | Sold | $189,900-4.6%$77/sqft |
Source: Public Record Report a problem | ||
| 5/20/1999 | Sold | $199,000$81/sqft |
Source: Public Record Report a problem | ||
Public tax history
| Year | Property taxes | Tax assessment |
|---|---|---|
| 2025 | $4,673 +59.4% | $361,398 +33.2% |
| 2024 | $2,932 +2.2% | $271,315 +3% |
| 2023 | $2,869 +2.3% | $263,413 +3% |
| 2022 | $2,805 -0.7% | $255,741 +3% |
| 2021 | $2,824 -11.6% | $248,292 +9.6% |
| 2020 | $3,193 +7.7% | $226,598 +10% |
| 2019 | $2,965 -12% | $205,998 +7% |
| 2018 | $3,370 +5.7% | $192,545 +3.7% |
| 2017 | $3,188 +26.2% | $185,687 +10% |
| 2016 | $2,527 +3.8% | $168,806 +10% |
| 2015 | $2,433 -3.2% | $153,460 +10% |
| 2014 | $2,514 +16.3% | $139,509 +10% |
| 2013 | $2,160 +21.8% | $126,826 +10% |
| 2012 | $1,774 -5.5% | $115,296 -4.4% |
| 2011 | $1,877 -4.2% | $120,641 -3.4% |
| 2010 | $1,959 -37.6% | $124,946 -33.6% |
| 2009 | $3,139 -15.7% | $188,133 -21.6% |
| 2008 | $3,723 | $239,892 |
| 2007 | -- | -- |
Find assessor info on the county website
Monthly payment
Climate risks
Neighborhood: 33897

Similar homes
- $--4 bd2 ba1.9k sqft1008 Casterton Cir, Davenport, FL 33897AuctionServiceLink Auction
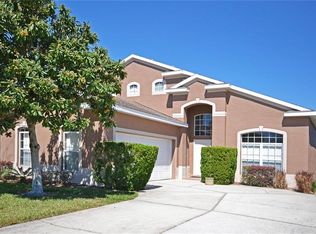
- $435,0005 bd4 ba2.3k sqft513 BAILEY CIRCLE, DAVENPORT, FL 33897For Sale
 MLS ID #O6398870, Kenny Medina, LPT REALTY, LLC. Stellar MLS
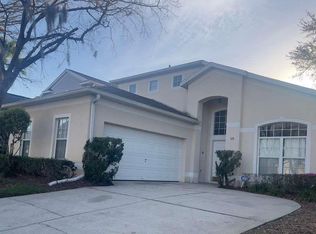
 - $420,0005 bd4 ba2.3k sqft115 CASTLEMAIN CIRCLE, DAVENPORT, FL 33897For Sale
 MLS ID #O6389124, John Henthorn, HENTHORN REAL ESTATE. Stellar MLS
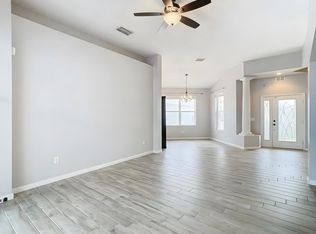
 - $469,0005 bd4 ba2.8k sqft304 CALABAY PARC Boulevard, Davenport, FL 33897For Sale
 MLS ID #B26083154, Carlos R. DeJesus, Exit Realty 4Corners. BeachesMLS
 - $410,8805 bd3 ba2.1k sqft10 NEVADA LOOP ROAD, DAVENPORT, FL 33897For SaleMLS ID #S5148936, Mara Rodriguez, KELLY RIGHT REAL ESTATE. Stellar MLS
- $429,0004 bd3 ba1.9k sqft257 HERRING STREET, DAVENPORT, FL 33897For SaleMLS ID #O6446414, Cedrick Williams, MAGNUS REALTY GROUP LLC. Stellar MLS
- $419,9005 bd4 ba2.3k sqft706 LOCKBREEZE DRIVE, DAVENPORT, FL 33897For SaleMLS ID #O6430524, Giselle Crestani Dimitratos, OLYMPUS EXECUTIVE REALTY INC. Stellar MLS
- $415,0005 bd3 ba2.2k sqft1336 CASTERTON CIRCLE, DAVENPORT, FL 33897For SaleMLS ID #P4938787, Rosalia Abreu, ALLSTATE REALTY SERVICES. Stellar MLS
- $434,9005 bd4 ba2.1k sqft345 SOLANA CIRCLE, DAVENPORT, FL 33897For SaleMLS ID #TB8516008, Jonathan Minerick, HOMECOIN.COM. Stellar MLS
- $450,0004 bd3 ba2k sqft471 HOLBORN LOOP, DAVENPORT, FL 33897For SaleMLS ID #O6394141, Lashawndra Naku, THE KEYES COMPANY. Stellar MLS
- $439,0004 bd3 ba2k sqft327 GREELEY LOOP, DAVENPORT, FL 33897For SaleMLS ID #S5156348, Kerriann Sullivan, TOHO REALTY GROUP, LLC. Stellar MLS
- $425,0005 bd3 ba2.2k sqft114 LANGHAM DRIVE, DAVENPORT, FL 33897For SaleMLS ID #O6280489, Rony Jean, LPT REALTY, LLC. Stellar MLS
- $409,9005 bd3 ba2.3k sqft238 N HAMPTON DRIVE, DAVENPORT, FL 33897For SaleMLS ID #S5156628, Heather Werner, REAL BROKER, LLC. Stellar MLS
- $425,0004 bd3 ba1.9k sqft419 BUCKINGHAM CIRCLE, DAVENPORT, FL 33897For SaleMLS ID #S5153575, Yarahi Reynaldo, LA ROSA REALTY CENTRAL FLORIDA LLC. Stellar MLS
- $455,0006 bd5 ba2.7k sqft165 SEVILLA AVENUE, DAVENPORT, FL 33897For SaleMLS ID #O6434100, Hafid Boujidi, PROVINCE INTERNATIONAL, LLC. Stellar MLS
- $439,9004 bd3 ba1.9k sqft256 CORK WAY, DAVENPORT, FL 33897For SaleMLS ID #O6420578, Rodrigo Khoury Francisco, WRA BUSINESS & REAL ESTATE. Stellar MLS
- $399,9905 bd3 ba2.2k sqft440 LANGHAM DRIVE, DAVENPORT, FL 33897For SaleMLS ID #O6427428, Wilfred Sierra Sosa, PA, RE/MAX PRIME PROPERTIES. Stellar MLS
- $469,9005 bd3 ba2.1k sqft844 MONTANA AVENUE, DAVENPORT, FL 33897For SaleMLS ID #S5150429, Carlos DeJesus, EXIT REALTY 4CORNERS. Stellar MLS
- $449,9996 bd6 ba2.7k sqft120 SARAGOSSA AVENUE, DAVENPORT, FL 33897For SaleMLS ID #S5154041, James Donovan, TEAM DONOVAN. Stellar MLS
