There’s no place like home in Ridgely Forest! This impressive, move-in ready 4-bedroom, 4.5-bath home offers 3 finished levels with an abundance of living and entertaining space. The main level features a 2-story foyer, formal living room with electric fireplace, formal dining room, family room with stone wood-burning fireplace, and gourmet kitchen with granite countertops, large center island, stainless steel appliances, generous pantry, and breakfast room. Also on the main level are a spacious laundry room, 2-car garage, half bathroom, and enclosed bonus room ideal for a playroom, home office, or main-level bedroom. Upstairs, the spacious primary suite includes a sitting area, 2 walk-in closets, and private bathroom with 2 vanities, tiled walk-in shower, and soaking tub. A second bedroom offers its own private bathroom with tub/shower, while 2 additional bedrooms share a full bathroom with tub/shower. The finished lower level adds even more living space with a large great room, bar with kitchenette, enclosed theater room with a raised seating area, and full bathroom with tiled walk-in shower with a bench, plus walkout stairs leading to the backyard. Outside, the fenced backyard features a patio and private, heated, saltwater, in-ground pool, creating a fantastic space for summer entertaining and relaxation. The home also features dual-zone HVAC, with both units replaced within the past year, and a 2020 hot water heater. Residents of Ridgely Forest enjoy community amenities including a pool, splash pad, clubhouse, dog park, picnic areas, playground, and sidewalks. Shopping and dining in charming downtown North East, along with convenient access to major commuter routes, are just minutes away. Schedule your showing today and see all that 218 Magnolia Drive has to offer!
For sale
$575,000
218 Magnolia Dr, Elkton, MD 21921
4beds
5,682sqft
Single Family Residence
Built in 2008
10,886 Square Feet Lot
$568,400 Zestimate®
$101/sqft
$44/mo HOA
What's special
Stainless steel appliancesBar with kitchenetteBreakfast roomFormal dining roomGenerous pantryLarge center islandSpacious laundry room
- 29 days
- 1,326
- 125
Likely to sell faster than
Zillow last checked:
Listing updated:
Listed by:
Kristin Lewis 443-350-6737,
Integrity Real Estate 410-287-8080
Source: Bright MLS,MLS#: MDCC2023014
Facts & features
Interior
Bedrooms & bathrooms
- Bedrooms: 4
- Bathrooms: 5
- Full bathrooms: 4
- 1/2 bathrooms: 1
- Main level bathrooms: 1
Basement
- Area: 1908
Heating
- Forced Air, Other
Cooling
- Central Air, Electric
Appliances
- Included: Microwave, Cooktop, Dishwasher, Disposal, Dryer, Double Oven, Oven, Refrigerator, Stainless Steel Appliance(s), Washer, Water Heater
- Laundry: Main Level
Features
- Attic, Bar, Soaking Tub, Bathroom - Tub Shower, Bathroom - Walk-In Shower, Breakfast Area, Ceiling Fan(s), Family Room Off Kitchen, Open Floorplan, Formal/Separate Dining Room, Kitchen - Gourmet, Kitchen Island, Pantry, Primary Bath(s), Recessed Lighting, Upgraded Countertops, Walk-In Closet(s)
- Flooring: Carpet
- Basement: Full,Finished,Interior Entry,Exterior Entry,Rear Entrance,Walk-Out Access,Windows
- Number of fireplaces: 1
- Fireplace features: Mantel(s), Stone, Wood Burning
Interior area
- Total structure area: 5,832
- Total interior livable area: 5,682 sqft
- Finished area above ground: 3,924
- Finished area below ground: 1,758
Property
Parking
- Total spaces: 2
- Parking features: Garage Faces Front, Inside Entrance, Attached, Driveway
- Attached garage spaces: 2
- Has uncovered spaces: Yes
Accessibility
- Accessibility features: Other
Features
- Levels: Two
- Stories: 2
- Patio & porch: Patio, Porch
- Has private pool: Yes
- Pool features: In Ground, Private
- Fencing: Back Yard
Lot
- Size: 10,886 Square Feet
- Features: Front Yard, Landscaped, Rear Yard, Suburban
Details
- Additional structures: Above Grade, Below Grade
- Parcel number: 0805131839
- Zoning: R4
- Special conditions: Standard
Construction
Type & style
- Home type: SingleFamily
- Architectural style: Colonial
- Property subtype: Single Family Residence
Materials
- Mixed
- Foundation: Permanent
Condition
- New construction: No
- Year built: 2008
Utilities & green energy
- Sewer: Public Sewer
- Water: Public
Community & HOA
Community
- Subdivision: Ridgely Forest
HOA
- Has HOA: Yes
- Amenities included: Clubhouse, Common Grounds, Dog Park, Picnic Area, Pool, Tot Lots/Playground
- Services included: Common Area Maintenance, Management
- HOA fee: $44 monthly
Location
- Region: Elkton
Financial & listing details
- Price per square foot: $101/sqft
- Tax assessed value: $468,100
- Annual tax amount: $7,172
- Date on market: 9/10/2026
- Listing agreement: Exclusive Right To Sell
- Ownership: Fee Simple
Estimated market value
$568,400
$540,000 - $597,000
$4,821/mo
Price history
| Date | Event | Price |
|---|---|---|
| 9/10/2026 | Listed for sale | $575,000+31.6%$101/sqft |
Source:  Bright MLS #MDCC2023014 Report a problem Bright MLS #MDCC2023014 Report a problem | ||
| 11/5/2008 | Sold | $436,803+19.8%$77/sqft |
Source: Public Record Report a problem | ||
| 4/29/2008 | Sold | $364,500$64/sqft |
Source: Public Record Report a problem | ||
Public tax history
| Year | Property taxes | Tax assessment |
|---|---|---|
| 2026 | $7,658 +2.8% | $468,100 +3.6% |
| 2025 | $7,446 +8.6% | $451,700 +3.8% |
| 2024 | $6,853 +3.3% | $435,300 +3.9% |
| 2023 | $6,637 +1.6% | $418,900 |
| 2022 | $6,533 +2.2% | $418,900 +6.2% |
| 2021 | $6,391 +2.3% | $394,500 +3.2% |
| 2020 | $6,244 +0.5% | $382,300 |
| 2019 | $6,212 +177.3% | $382,300 +1% |
| 2018 | $2,240 -63.9% | $378,367 +0.5% |
| 2017 | $6,208 +2.4% | $376,400 +0.9% |
| 2016 | $6,061 +1% | $373,167 +0.9% |
| 2015 | $6,002 -8% | $369,933 +0.9% |
| 2014 | $6,525 | $366,700 |
| 2013 | -- | $366,700 |
| 2012 | -- | $366,700 -13% |
| 2011 | -- | $421,570 +1.8% |
| 2010 | -- | $414,036 +1.9% |
| 2009 | -- | $406,503 +738.5% |
| 2008 | -- | $48,480 +17.2% |
| 2007 | -- | $41,350 |
Find assessor info on the county website
Monthly payment
Est. payment
Payment breakdown
Explore the cost of this home by adjusting the details. Changes won't be saved.Climate risks
Neighborhood: 21921
Nearby schools
Schools provided by the listing agent
- District: Cecil County Public Schools
Source: Bright MLS. This data may not be complete. We recommend contacting the local school district to confirm school assignments for this home.
Similar homes
- $575,0004 bd3 ba4.1k sqft64 Open Meadow Ct, Elkton, MD 21921For Sale

 MLS ID #MDCC2020592, Wanda Jackson, RE/MAX Chesapeake. Bright MLS
 - $500,0004 bd4 ba5.5k sqft6 Powell Pl, Elkton, MD 21921For Sale
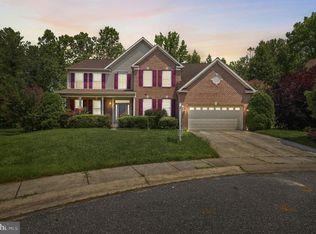 MLS ID #MDCC2022266, Lee Tessier, EXP Realty, LLC. Bright MLS
 - $524,0004 bd3 ba3.2k sqft104 Bonnie Marie Ln, Elkton, MD 21921For Sale
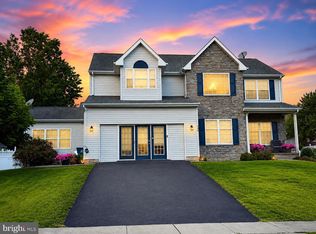 MLS ID #MDCC2022436, Adam Light, Monument Sotheby's International Realty. Bright MLS
 - $609,9003 bd3 ba4k sqft169 Providence Rd, Elkton, MD 21921For Sale
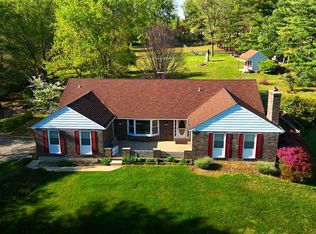 MLS ID #MDCC2022116, Chris Kotula, Realty Plus Associates. Bright MLS
 - $470,0004 bd3 ba3.6k sqft100 Raydan Way, North East, MD 21901For SaleMLS ID #MDCC2023366, Megan Manzari, Cummings & Co. Realtors. Bright MLS
- $750,0004 bd4 ba5.3k sqftNone Available, Elkton, MD 21921For SaleMLS ID #MDCC2021666, Manoj Philip, Keller Williams Realty Wilmington. Bright MLS
- $563,0004 bd3 ba3.1k sqftNone Available, Bear, DE 19701For SaleMLS ID #DENC2112494, Erica Leftwich, Patterson-Schwartz-Hockessin. Bright MLS
- $545,0004 bd3 ba2.8k sqft101 White Doe Dr, Lincoln University, PA 19352For SaleMLS ID #PACT2136776, Teresa Foster, VRA Realty. Bright MLS
- $625,0004 bd3 ba3.5k sqft122 W Harvest Dr, New Castle, DE 19720For SaleMLS ID #DENC2111676, Debbie Christie, Northrop Realty. Bright MLS
- $499,9004 bd3 ba2.8k sqft163 Cool Springs Rd, North East, MD 21901For SaleMLS ID #MDCC2022718, Tim Markland, Cummings & Co. Realtors. Bright MLS
- $599,9004 bd3 ba3.2k sqft74 Arthur Ave, Port Deposit, MD 21904For SaleMLS ID #MDCC2022876, Patrick Campbell, Century 21 Advance Realty. Bright MLS
- $700,0006 bd4 ba5.2k sqft27 Steeple Chase Ln, North East, MD 21901For SaleMLS ID #MDCC2023284, Danielle Benson, Century 21 Gold Key Realty. Bright MLS
- $534,9004 bd3 ba3k sqft75 Chads Way, Port Deposit, MD 21904For SaleMLS ID #MDCC2022794, Theresa Jackson, Compass Realty, Inc.. Bright MLS
- $695,9004 bd5 ba4.7k sqft111 Amberwood Dr, Bear, DE 19701For SaleMLS ID #DENC2111380, Ayana Morton, Coldwell Banker Realty. Bright MLS
- $575,0003 bd2 ba2.8k sqft939 Nena Ave, Havre De Grace, MD 21078For SaleMLS ID #MDHR2057946, Al Peteraf, Integrity Real Estate. Bright MLS
- $675,0004 bd4 ba5.2k sqft279 Woodrow Ln, Port Deposit, MD 21904For SaleMLS ID #MDCC2022908, Pat Lane, Berkshire Hathaway HomeServices Homesale Realty. Bright MLS
- $600,0003 bd2 ba3k sqft1554 Lorewood Grove Rd, Middletown, DE 19709For SaleMLS ID #DENC2111844, Megan Aitken, Keller Williams Realty. Bright MLS
- $799,9995 bd4 ba3.6k sqft54 Mount Olivet Rd, Rising Sun, MD 21911For SaleMLS ID #MDCC2023072, Jody Buck, Cummings & Co. Realtors. Bright MLS
- $675,0005 bd3 ba3.4k sqftNone Available, Newark, DE 19702For SaleMLS ID #DENC2112284, rashmi Mundalmani, Patterson-Schwartz - Greenville. Bright MLS
- $629,9004 bd4 ba3.7k sqft119 Lahinch Ct, Middletown, DE 19709For SaleMLS ID #DENC2110032, Mr. Ryan Michael Fitzwater, RE/MAX Advantage Realty. Bright MLS
