Welcome to 218 Plumbridge Dr, a completely rebuilt 6-bedroom, 3 full bath home offering all-new construction, expansive interior space, and strong curb appeal. Fully renovated, the home features a fully redesigned layout, updated systems, and modern finishes throughout. The main level opens into a spacious living and dining area with strong natural light and a clear open flow into the kitchen, creating connected spaces that still feel distinct throughout the home. Positioned at the center of the layout, the kitchen immediately stands out with a large island with seating, two-tone cabinetry, stainless steel appliances, extensive cabinet storage, and two oversized windows above the sink overlooking the backyard. A dedicated laundry room with washer and dryer is also conveniently located on this level. Also located on the main level are two bedrooms and two full bathrooms, creating flexibility for guest space, office space, a playroom, or multi-generational living needs. The second level includes four additional bedrooms and another full bathroom. The primary bedroom is generously sized and features oversized windows bringing in strong natural light, a huge walk-in closet, and a large en-suite bathroom with double vanities, extensive storage, a linen closet, and a custom green tile shower. The additional bedrooms are all well-sized with flexibility for guest rooms, office space, hobby rooms, or additional storage depending on layout needs. Exterior features include a large private driveway, an inviting front entrance with A-frame architectural detail, and a backyard with patio space for grilling, outdoor dining, or seating. The flat backyard provides functional outdoor space while remaining easy to maintain. Located in the Plumbridge section of Levittown, this home offers convenient access to I-95, Route 413, Bristol Pike, and the Pennsylvania Turnpike, providing direct commuting routes into Philadelphia, Northeast Philadelphia, Trenton, and surrounding Bucks County areas. Grocery stores including Giant, shopping along New Falls Road and Bristol Pike, restaurants, coffee shops, fitness centers, and everyday retail are all within minutes. Nearby outdoor recreation includes Neshaminy State Park, Core Creek Park, and the Delaware River waterfront, while SEPTA bus routes provide additional public transportation access throughout the area. Located within the Bristol Township School District and served by Truman Senior High School, the property is also close to Oxford Valley Mall, Sesame Place, Philadelphia Mills, and additional shopping and dining destinations throughout Lower Bucks County. A fully rebuilt Levittown home offering the space, layout, updates, and location that are difficult to find in today’s market.
Pending
Price cut: $10K (6/23)
$549,990
218 Plumbridge Dr, Levittown, PA 19056
6beds
2,500sqft
:
Get pre-qualified$3,491/mo
Single Family Residence
Built in 1955
6,327 Square Feet Lot
$544,900 Zestimate®
$220/sqft
$-- HOA
What's special
- 63 days |
- 606 |
- 38 |
Likely to sell faster than
Zillow last checked:
Listing updated:
Listed by:
Stas Szczurek 267-864-6035,
KW Empower 215-627-3500
Source: Bright MLS,MLS#: PABU2121648
Facts & features
Interior
Bedrooms & bathrooms
- Bedrooms: 6
- Bathrooms: 3
- Full bathrooms: 3
- Main level bathrooms: 2
- Main level bedrooms: 2
Basement
- Area: 0
Heating
- Heat Pump, Electric
Cooling
- Central Air, Electric
Appliances
- Included: Stainless Steel Appliance(s), Electric Water Heater
Features
- Kitchen Island
- Has basement: No
- Has fireplace: No
Interior area
- Total structure area: 2,500
- Total interior livable area: 2,500 sqft
- Finished area above ground: 2,500
- Finished area below ground: 0
Property
Parking
- Total spaces: 4
- Parking features: Driveway
- Uncovered spaces: 4
Accessibility
- Accessibility features: None
Features
- Levels: Two
- Stories: 2
- Patio & porch: Patio
- Pool features: None
Lot
- Size: 6,327 Square Feet
- Dimensions: 57.00 x 111.00
Details
- Additional structures: Above Grade, Below Grade
- Parcel number: 05032040
- Zoning: R3
- Special conditions: Standard
Construction
Type & style
- Home type: SingleFamily
- Architectural style: Traditional
- Property subtype: Single Family Residence
Materials
- Frame
- Foundation: Other
Condition
- New construction: No
- Year built: 1955
Utilities & green energy
- Sewer: Public Sewer
- Water: Public
Community & HOA
Community
- Subdivision: Plumbridge
HOA
- Has HOA: No
Location
- Region: Levittown
- Municipality: BRISTOL TWP
Financial & listing details
- Price per square foot: $220/sqft
- Tax assessed value: $17,200
- Annual tax amount: $4,839
- Date on market: 5/26/2026
- Listing agreement: Exclusive Agency
- Listing terms: Cash,Conventional,FHA,VA Loan
- Inclusions: Washer, Dryer, Refrigerator, Stove, Dishwasher And Microwave - All In "as-is" Condition And At No Monetary Value
- Ownership: Fee Simple
Estimated market value
$544,900
$518,000 - $572,000
$3,723/mo
Price history
| Date | Event | Price |
|---|---|---|
| 7/15/2026 | Pending sale | $549,990$220/sqft |
Source:  Bright MLS #PABU2121648 Report a problem Bright MLS #PABU2121648 Report a problem | ||
| 7/7/2026 | Contingent | $549,990$220/sqft |
Source: Bright MLS #PABU2121648 Report a problem | ||
| 6/23/2026 | Price change | $549,990-1.8%$220/sqft |
Source: Bright MLS #PABU2121648 Report a problem | ||
| 5/26/2026 | Listed for sale | $559,990+108.2%$224/sqft |
Source: Bright MLS #PABU2121648 Report a problem | ||
| 10/7/2025 | Sold | $269,000-18.5%$108/sqft |
Source: Bright MLS #PABU2101622 Report a problem | ||
| 9/4/2025 | Pending sale | $330,000$132/sqft |
Source: Bright MLS #PABU2101622 Report a problem | ||
| 7/30/2025 | Listed for sale | $330,000$132/sqft |
Source: Bright MLS #PABU2101622 Report a problem | ||
Public tax history
| Year | Property taxes | Tax assessment |
|---|---|---|
| 2025 | $4,688 +0.4% | $17,200 |
| 2024 | $4,671 +0.7% | $17,200 |
| 2023 | $4,637 | $17,200 |
| 2022 | $4,637 | $17,200 |
| 2021 | $4,637 | $17,200 |
| 2020 | $4,637 +2% | $17,200 |
| 2018 | $4,545 +1.5% | $17,200 |
| 2017 | $4,476 +32.3% | $17,200 |
| 2016 | $3,383 +5.8% | $17,200 |
| 2015 | $3,197 | $17,200 |
| 2014 | $3,197 | $17,200 |
| 2013 | -- | $17,200 |
| 2012 | -- | $17,200 |
| 2011 | -- | $17,200 |
| 2010 | -- | $17,200 |
| 2009 | -- | $17,200 |
| 2008 | -- | $17,200 |
| 2007 | -- | $17,200 |
| 2006 | -- | $17,200 |
| 2005 | -- | $17,200 +300% |
| 2004 | -- | $4,300 |
| 2003 | -- | $4,300 |
| 2002 | -- | $4,300 |
| 2000 | -- | $4,300 |
Find assessor info on the county website
Monthly payment
Est. payment
Payment breakdown
Explore the cost of this home by adjusting the details. Changes won't be saved.Climate risks
Neighborhood: Plumbridge
Nearby schools
GreatSchools rating
- 4/10Mill Creek Elementary SchoolGrades: K-5Distance: 1.2 mi
- 4/10Benjamin Franklin Middle SchoolGrades: 6-8Distance: 1.1 mi
- 3/10Truman Senior High SchoolGrades: PK,9-12Distance: 0.9 mi
Schools provided by the listing agent
- District: Bristol Township
Source: Bright MLS. This data may not be complete. We recommend contacting the local school district to confirm school assignments for this home.
- $361,4003 bd2 ba1.2k sqft216 Plumbridge Dr, Levittown, PA 19056Off Market
- $436,2004 bd2 ba2k sqft220 Plumbridge Dr, Levittown, PA 19056Off Market
- $468,1004 bd2 ba1.7k sqft214 Plumbridge Dr, Levittown, PA 19056Off Market

- $374,9004 bd2 ba1.8k sqft219 Plumbridge Dr, Levittown, PA 19056Sold

- $382,5004 bd2 ba2k sqft212 Plumbridge Dr, Levittown, PA 19056Sold
- $428,3004 bd2 ba1.2k sqft215 Plumbridge Dr, Levittown, PA 19056Off Market
- $408,1003 bd2 ba1.5k sqft213 Plumbridge Dr, Levittown, PA 19056Off Market
- $346,2004 bd2 ba1.2k sqft204 Plumbridge Dr, Levittown, PA 19056Off Market
A local agent can set up tours, give advice and negotiate with sellers.
A local lender can help you make sure your offer is ready when you are.
Similar homes
- $549,9005 bd2 ba2.8k sqft201 Snowball Dr, Levittown, PA 19056For Sale
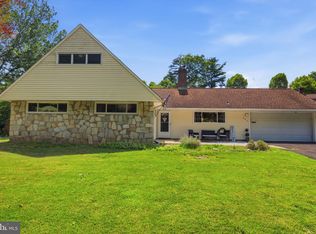
 MLS ID #PABU2124660, Nancy Cassidy, Keller Williams Real Estate-Langhorne. Bright MLS
 - $469,9994 bd2 ba1.4k sqft177 Pinewood Dr, Levittown, PA 19054For Sale
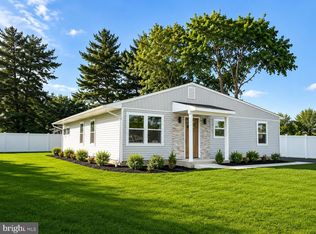 MLS ID #PABU2126602, Inna Pakhalyuk, Market Force Realty. Bright MLS
 - $529,0004 bd2 ba2.1k sqft342 Chelsea Rd, Fairless Hills, PA 19030For Sale
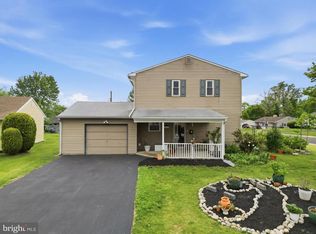 MLS ID #PABU2121160, Brandi Barksdale, Opus Elite Real Estate. Bright MLS
 - $539,9994 bd3 ba2.7k sqft126 Tiffany Ln, Willingboro, NJ 08046For Sale
 MLS ID #NJBL2117090, Samantha Torres, HomeSmart First Advantage Realty. Bright MLS
 - $549,9994 bd3 ba2.2k sqft38 Pinafore Ln, Willingboro, NJ 08046New ConstructionMLS ID #NJBL2115740, Miledy Cruz Pena, Weichert Realtors-Cherry Hill. Bright MLS
- $449,0003 bd2 ba1.5k sqft54 Freedom Ln, Levittown, PA 19055For SaleMLS ID #PABU2121420, Linda Schuch, Real of Pennsylvania. Bright MLS
- $525,0004 bd3 ba2.6k sqft533 Park Ave, Bristol, PA 19007New ConstructionMLS ID #PABU2125362, Jonathan Schultz, BHHS Fox & Roach-Doylestown. Bright MLS
- $699,9906 bd4 ba3k sqft565 Hulmeville Rd, Langhorne, PA 19047For SaleMLS ID #PABU2122716, Oksana Velychko, LPT Realty, LLC. Bright MLS
- $564,9005 bd3 ba2.3k sqft702 Wood Ln, Cinnaminson, NJ 08077For SaleMLS ID #NJBL2114240, Devin Dinofa, Keller Williams Realty - Moorestown. Bright MLS
- $584,0005 bd3 ba3.4k sqft39 Twilight Ln, Willingboro, NJ 08046For SaleMLS ID #NJBL2115026, Michelle Greco, Real Broker, LLC. Bright MLS
- $529,0004 bd3 ba2.4k sqft163 Tiffany Ln, Willingboro, NJ 08046For SaleMLS ID #NJBL2113980, Kenneth Flannery, EXP Realty, LLC. Bright MLS
- $499,9004 bd2 ba1.5k sqft2375 Kinkora Rd, Bordentown, NJ 08505For SaleMLS ID #NJBL2115816, Val Gallagher, Real Broker, LLC. Bright MLS
- $549,9003 bd2 ba2.2k sqft422 Privet Rd, Horsham, PA 19044For SaleMLS ID #PAMC2185556, Liam Coonahan, Real of Pennsylvania. Bright MLS
- $400,0005 bd2 ba2.2k sqft627 Pine St, Bristol, PA 19007For SaleMLS ID #PABU2125014, Dawn DAmico, EXP Realty, LLC. Bright MLS
- $415,0004 bd2 ba1.9k sqft147 Mott Ave, Burlington, NJ 08016For SaleMLS ID #NJBL2116748, Lizzie Biddle, Weichert Realtors - Moorestown. Bright MLS
- $624,9003 bd2 ba2.2k sqft706 Moredon Rd, Jenkintown, PA 19046For SaleMLS ID #PAMC2188532, Marina Zaspel, Keller Williams Real Estate-Blue Bell. Bright MLS
- $525,0004 bd3 ba1.7k sqft403 Carpenter St, Bordentown, NJ 08505For SaleMLS ID #NJBL2116222, James Traynham, Smires & Associates. Bright MLS
- $445,0004 bd2 ba1.4k sqft1950 Clayton Ave, Oakford, PA 19053For SaleMLS ID #PABU2124198, Chris Durante, HomeSmart Realty Advisors. Bright MLS
- $750,0004 bd3 ba2.6k sqft1838 Garden Ct, Langhorne, PA 19047For SaleMLS ID #PABU2125360, Rama Suri, Keller Williams Real Estate Tri-County. Bright MLS
- $699,0004 bd2 ba2.1k sqft227 W Ferry Rd, Yardley, PA 19067For SaleMLS ID #PABU2123874, Erica Foraker, Keller Williams Real Estate-Langhorne. Bright MLS
