You’ve got to see this beautifully updated traditional brick ranch home situated on a large, level lot in the desirable Coulwood neighborhood! Step onto the welcoming front porch with a pretty haint blue ceiling. This move-in ready property has custom interior paint, new LED light fixtures, and features gorgeous oak hardwood floors. The updated kitchen boasts new flooring, freshly painted cabinets with modern hardware, sleek stainless-steel appliances, a walk-in pantry, and brand-new sparkling quartz countertops and backsplash. The attached laundry room has plenty of space for a home office or extra storage. Both bathrooms have been stylishly renovated; including a hall bath with new tile and cabinetry, and a primary suite featuring a brand-new shower and double vanity. Cozy up in the spacious den by the brick fireplace with gas logs. The exterior shines with fresh paint, an updated roof, energy efficient windows, and HVAC system. Parking and storage are a dream with an oversized double carport – complete with an attached workshop and patio that is perfect for outdoor gatherings and entertaining. New and established landscaping showcases year-round blooming shrubs and flowers. Additionally, the property includes a separate storage building and a detached, air-conditioned garage with a roll-up door that is ideal for a golf cart or hobby shop. Schedule your tour of this easy living home today!
Under contract-no show
$465,000
218 Sturbridge Dr, Charlotte, NC 28214
3beds
1,827sqft
:
Get pre-qualified$2,736/mo
Single Family Residence
Built in 1969
0.45 Acres Lot
$449,900 Zestimate®
$255/sqft
$-- HOA
What's special
Attached workshopOversized double carportGorgeous oak hardwood floorsNew led light fixturesCustom interior paintLarge level lotEnergy efficient windows
- 36 days |
- 476 |
- 11 |
Zillow last checked:
Listing updated:
Listed by:
Joel Murphy jmurphy@c21murphyrudolph.com,
Century 21 Murphy & Rudolph,
Corinne Murphy,
Century 21 Murphy & Rudolph
Source: Canopy MLS as distributed by MLS GRID,MLS#: 4394483
Facts & features
Interior
Bedrooms & bathrooms
- Bedrooms: 3
- Bathrooms: 2
- Full bathrooms: 2
- Main level bedrooms: 3
Primary bedroom
- Level: Main
Bedroom s
- Level: Main
Bedroom s
- Level: Main
Bathroom full
- Level: Main
Bathroom full
- Level: Main
Breakfast
- Level: Main
Den
- Level: Main
Dining room
- Level: Main
Kitchen
- Level: Main
Laundry
- Level: Main
Office
- Level: Main
Heating
- Central, Forced Air, Natural Gas
Cooling
- Central Air, Electric
Appliances
- Included: Dishwasher, Disposal, Electric Range, Microwave, Plumbed For Ice Maker, Self Cleaning Oven
- Laundry: Inside, Main Level
Features
- Has basement: No
Interior area
- Total structure area: 1,827
- Total interior livable area: 1,827 sqft
- Finished area above ground: 1,827
- Finished area below ground: 0
Property
Parking
- Total spaces: 1
- Parking features: Attached Carport, Driveway
- Carport spaces: 1
- Has uncovered spaces: Yes
Features
- Levels: One
- Stories: 1
- Patio & porch: Covered, Deck, Front Porch
- Exterior features: Other - See Remarks
Lot
- Size: 0.45 Acres
- Dimensions: 120 x 165 x 118 x 165
Details
- Parcel number: 03108304
- Zoning: N1-A
- Special conditions: Standard
Construction
Type & style
- Home type: SingleFamily
- Property subtype: Single Family Residence
Materials
- Brick Full
- Foundation: Crawl Space
Condition
- New construction: No
- Year built: 1969
Utilities & green energy
- Sewer: Public Sewer
- Water: City
Community & HOA
Community
- Subdivision: Coulwood Hills
Location
- Region: Charlotte
Financial & listing details
- Price per square foot: $255/sqft
- Tax assessed value: $335,100
- Annual tax amount: $2,744
- Date on market: 6/19/2026
- Cumulative days on market: 14 days
- Listing terms: Cash,Conventional,FHA,VA Loan
- Road surface type: Concrete, Paved
Estimated market value
$449,900
$427,000 - $472,000
$2,252/mo
Price history
| Date | Event | Price |
|---|---|---|
| 7/24/2026 | Pending sale | $465,000$255/sqft |
Source:  Canopy MLS as distributed by MLS GRID #4394483 Report a problem Canopy MLS as distributed by MLS GRID #4394483 Report a problem | ||
| 6/19/2026 | Listed for sale | $465,000+257.7%$255/sqft |
Source: Canopy MLS as distributed by MLS GRID #4394483 Report a problem | ||
| 9/3/2003 | Sold | $130,000$71/sqft |
Source: Public Record Report a problem | ||
Public tax history
| Year | Property taxes | Tax assessment |
|---|---|---|
| 2025 | $2,744 +2% | $335,100 |
| 2024 | $2,691 +3.6% | $335,100 |
| 2023 | $2,597 +26.1% | $335,100 +67.2% |
| 2022 | $2,059 +0.5% | $200,400 |
| 2021 | $2,048 +0.4% | $200,400 |
| 2020 | $2,041 +0.8% | $200,400 |
| 2019 | $2,025 -1.2% | $200,400 +33% |
| 2018 | $2,051 +2.3% | $150,700 |
| 2017 | $2,004 | $150,700 |
| 2016 | $2,004 | $150,700 |
| 2015 | $2,004 +0.3% | $150,700 |
| 2014 | $1,998 | -- |
| 2013 | -- | $145,900 -0.1% |
| 2012 | -- | $146,100 |
| 2011 | -- | $146,100 -5% |
| 2010 | -- | $153,800 |
| 2009 | -- | $153,800 |
| 2008 | -- | $153,800 |
| 2007 | -- | $153,800 |
| 2006 | -- | $153,800 |
| 2005 | -- | $153,800 |
| 2004 | -- | $153,800 |
| 2003 | -- | $153,800 +22.4% |
| 2002 | -- | $125,660 |
| 2001 | -- | $125,660 |
| 2000 | -- | $125,660 |
Find assessor info on the county website
Monthly payment
Est. payment
Payment breakdown
Explore the cost of this home by adjusting the details. Changes won't be saved.Climate risks
Neighborhood: Coulwood West
Nearby schools
GreatSchools rating
- 10/10Paw Creek ElementaryGrades: PK-5Distance: 0.9 mi
- 9/10Coulwood MiddleGrades: 6-8Distance: 0.2 mi
- 2/10West Mecklenburg HighGrades: 9-12Distance: 3.9 mi
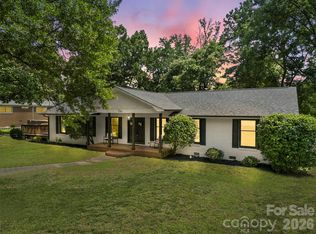
- $419,9993 bd2 ba1.9k sqft224 Sturbridge Dr, Charlotte, NC 28214Pending
- $395,8003 bd2 ba2.3k sqft210 Sturbridge Dr, Charlotte, NC 28214Off Market
- $416,1003 bd2 ba3.2k sqft8345 Fallsdale Dr, Charlotte, NC 28214Off Market
- $428,8003 bd2 ba2.1k sqft8333 Fallsdale Dr, Charlotte, NC 28214Off Market
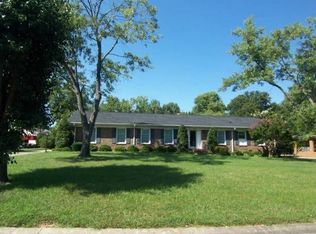
- $431,5003 bd2 ba2.1k sqft8401 Fallsdale Dr, Charlotte, NC 28214Off Market
- $410,9003 bd2 ba1.7k sqft221 Sturbridge Dr, Charlotte, NC 28214Off Market
- $375,8003 bd2 ba1.6k sqft202 Sturbridge Dr, Charlotte, NC 28214Off Market
- $431,7003 bd2 ba1.9k sqft238 Sturbridge Dr, Charlotte, NC 28214Off Market
A local agent can set up tours, give advice and negotiate with sellers.
Similar homes
- $375,0003 bd2 ba1.5k sqft127 W Bank Dr, Charlotte, NC 28214For Sale

 MLS ID #4406673, Melissa O'Brien, Keller Williams Ballantyne Area. Canopy MLS as distributed by MLS GRID
 - $339,8003 bd2 ba1.1k sqft704 Gum Branch Rd, Charlotte, NC 28214For Sale
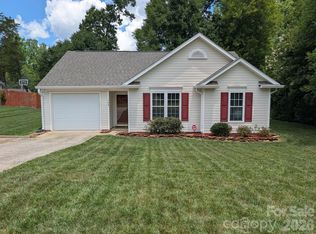 MLS ID #4397567, Jessica Hunter, Century 21 First Choice. Canopy MLS as distributed by MLS GRID
 - $359,9003 bd3 ba1.8k sqft6421 Whitewater Dr, Charlotte, NC 28214For Sale
 MLS ID #4399333, Joshua Baradaran-Dilmaghani, White Stag Realty NC LLC. Canopy MLS as distributed by MLS GRID
 - $325,0003 bd2 ba1.7k sqft7944 Pawtuckett Rd, Charlotte, NC 28214For Sale
 MLS ID #4389168, Carolyn Goodrum, L&E Properties. Canopy MLS as distributed by MLS GRID
 - $345,0003 bd2 ba1.7k sqft233 Dogwood Dr, Mount Holly, NC 28120For SaleMLS ID #4406602, Jennifer Wilson, Crane Real Estate LLC. Canopy MLS as distributed by MLS GRID
- $424,9003 bd2 ba1.8k sqft9050 Miriam Dr, Huntersville, NC 28078For SaleMLS ID #4399453, Dawn Julian, Southern Homes of the Carolinas, Inc. Canopy MLS as distributed by MLS GRID
- $309,0003 bd2 ba1.3k sqft8540 Stoneface Rd, Charlotte, NC 28214For SaleMLS ID #4355516, Katerina Cockburn, Century 21 Providence Realty. Canopy MLS as distributed by MLS GRID
- $435,0003 bd2 ba1.4k sqft5623 Ruth Dr, Charlotte, NC 28215For SaleMLS ID #4394152, Kay Fisher, KB Fisher & Co. Canopy MLS as distributed by MLS GRID
- $450,0004 bd2 ba2.4k sqft9437 Fairmead Dr, Charlotte, NC 28269For SaleMLS ID #4368697, Jessica Graham, Keller Williams Ballantyne Area. Canopy MLS as distributed by MLS GRID
- $475,0005 bd3 ba2.6k sqft4411 Poplar Grove Dr, Charlotte, NC 28269For SaleMLS ID #4396983, Greg Martin, MartinGroup Properties Inc. Canopy MLS as distributed by MLS GRID
- $459,9004 bd3 ba2.5k sqft932 Alexandria Ct, Gastonia, NC 28056For SaleMLS ID #4388133, Debi Morris, Century 21 Mountain Lifestyles. Canopy MLS as distributed by MLS GRID
- $475,0003 bd2 ba1.9k sqft2115 Candlewood Dr NW, Concord, NC 28027For SaleMLS ID #4366895, Chris Simmons, Keller Williams South Park. Canopy MLS as distributed by MLS GRID
- $439,9004 bd3 ba2.2k sqft11206 Longhedge Ln, Charlotte, NC 28273For SaleMLS ID #4402153, John Torres, Southern Homes of the Carolinas, Inc. Canopy MLS as distributed by MLS GRID
- $400,0003 bd3 ba1.9k sqft5912 Downfield Wood Dr, Charlotte, NC 28269For SaleMLS ID #4406074, Jon Zavodny, Beckett Avenue Realty. Canopy MLS as distributed by MLS GRID
- $518,0003 bd2 ba1.5k sqft1240 Skyview Rd, Charlotte, NC 28208For SaleMLS ID #4353368, Tiffani Dallas, Corcoran HM Properties. Canopy MLS as distributed by MLS GRID
- $490,0004 bd3 ba2.2k sqft7512 Henderson Park Rd, Huntersville, NC 28078For SaleMLS ID #4381550, Greg Martin, MartinGroup Properties Inc. Canopy MLS as distributed by MLS GRID
- $474,9004 bd3 ba2.1k sqft628 Bellows Ln, Charlotte, NC 28270For SaleMLS ID #4397213, Guy Santiago, Better Homes and Garden Real Estate Paracle. Canopy MLS as distributed by MLS GRID
- $495,0003 bd2 ba2.2k sqft783 Sloan St, Denver, NC 28037For SaleMLS ID #4397332, Dan Jones, Carolina Real Estate Experts The Dan Jones Group. Canopy MLS as distributed by MLS GRID
- $484,9004 bd4 ba2.7k sqft4113 Hallam Ct, Charlotte, NC 28269For SaleMLS ID #4376337, Ana Sturt, NextHome Choice Realty. Canopy MLS as distributed by MLS GRID
- $499,9003 bd2 ba1.7k sqft5950 King Wilkinson Rd, Denver, NC 28037For SaleMLS ID #4398523, Leigh Brown, One Community Real Estate. Canopy MLS as distributed by MLS GRID
