Welcome home to 2180 Claus Rd in Vermilion! This 3 bedroom, 2.5 bath home offers plenty of space both inside and out, with over an acre of property in the desirable Firelands School District. Right away you will feel at home on the large front porch, just waiting for a rocking chair and a cup of coffee! Inside you will find a formal living room as well as a cozy family room with a gas fireplace, the perfect place to unwind at the end of the day. The spacious eat in kitchen has plenty of cabinet and counter space for meal prepping and there is a convenient half bath on the first floor as well. Upstairs there are 3 beds and 2 baths, which includes a primary bedroom featuring its own private full bathroom, adding privacy and convenience. Outside, enjoy the brand new deck—perfect for relaxing, entertaining, or taking in the peaceful surroundings. The attached 2 car garage offers more than just parking and makes a fantastic car enthusiast’s space, workshop, or hobby area. If you’re looking for room to spread out while still being close to everything Vermilion has to offer, this one is worth a look! Subject to probate court approval and sold as-is.
Active
$300,000
2180 Claus Rd, Vermilion, OH 44089
3beds
--sqft
Single Family Residence
Built in 1972
1.18 Acres Lot
$-- Zestimate®
$--/sqft
$-- HOA
What's special
Large front porchPeaceful surroundings
- 5 days
- 888
- 69
Likely to sell faster than
Zillow last checked:
Listing updated:
Listed by:
Christina L Coughlin 440-742-4644 christinacoughlin1983@gmail.com,
Russell Real Estate Services
Source: MLS Now,MLS#: 5246428 Originating MLS: Lorain County Association Of REALTORS
Originating MLS: Lorain County Association Of REALTORSFacts & features
Interior
Bedrooms & bathrooms
- Bedrooms: 3
- Bathrooms: 3
- Full bathrooms: 2
- 1/2 bathrooms: 1
- Main level bathrooms: 1
Heating
- Forced Air, Gas
Cooling
- Central Air
Appliances
- Included: Dryer, Microwave, Range, Refrigerator, Washer
Features
- Basement: Full,Partially Finished,Sump Pump
- Number of fireplaces: 1
- Fireplace features: Gas Log
Video & virtual tour
Property
Parking
- Total spaces: 2
- Parking features: Attached, Garage
- Attached garage spaces: 2
Features
- Levels: Two
- Stories: 2
- Patio & porch: Deck
Lot
- Size: 1.18 Acres
Details
- Additional structures: Shed(s)
- Parcel number: 0100037102020
- Special conditions: Estate,Probate Listing
Construction
Type & style
- Home type: SingleFamily
- Architectural style: Colonial
- Property subtype: Single Family Residence
Materials
- Brick Veneer, Vinyl Siding
- Roof: Asphalt,Fiberglass
Condition
- Year built: 1972
Utilities & green energy
- Sewer: Septic Tank
- Water: Public
Community & HOA
Community
- Subdivision: Brownhelm
HOA
- Has HOA: No
Location
- Region: Vermilion
Financial & listing details
- Tax assessed value: $238,480
- Annual tax amount: $3,155
- Date on market: 9/19/2026
- Listing terms: Cash,Conventional,FHA,VA Loan
Estimated market value
Not available
Estimated sales range
Not available
Not available
Price history
| Date | Event | Price |
|---|---|---|
| 9/19/2026 | Listed for sale | $300,000+85.8% |
Source:  MLS Now #5246428 Report a problem MLS Now #5246428 Report a problem | ||
| 12/23/2013 | Sold | $161,500-6.4% |
Source: MLS Now #3444358 Report a problem | ||
| 9/17/2013 | Price change | $172,500-3% |
Source: Coldwell Banker Hunter Realty #3444358 Report a problem | ||
| 6/14/2013 | Price change | $177,900-0.6% |
Source: Howard Hanna - Avon Lake #3349274 Report a problem | ||
| 3/8/2013 | Listed for sale | $179,000 |
Source: Howard Hanna - Avon Lake #3349274 Report a problem | ||
| 12/15/2012 | Listing removed | $179,000 |
Source: Howard Hanna - Avon Lake #3349274 Report a problem | ||
| 9/11/2012 | Listed for sale | $179,000+5.4% |
Source: Howard Hanna - Avon Lake #3349274 Report a problem | ||
| 6/25/2001 | Sold | $169,900 |
Source: Public Record Report a problem | ||
Public tax history
| Year | Property taxes | Tax assessment |
|---|---|---|
| 2025 | $2,921 -17.1% | $83,470 |
| 2024 | $3,525 +34.8% | $83,470 +41.5% |
| 2023 | $2,614 +0.6% | $59,010 |
| 2022 | $2,598 +0% | $59,010 |
| 2021 | $2,598 -5.7% | $59,010 +15.2% |
| 2020 | $2,755 +0.6% | $51,220 |
| 2019 | $2,738 -2.2% | $51,220 |
| 2018 | $2,801 +8.7% | $51,220 +3.4% |
| 2017 | $2,577 -0.5% | $49,550 |
| 2016 | $2,590 -0.1% | $49,550 |
| 2015 | $2,594 -1.9% | $49,550 |
| 2014 | $2,643 -0.1% | $49,550 |
| 2013 | $2,646 +2.2% | $49,550 |
| 2012 | $2,590 | $49,550 |
| 2011 | -- | -- |
| 2010 | -- | -- |
| 2009 | -- | -- |
| 2008 | $2,451 -0.4% | -- |
| 2007 | $2,460 +0.9% | -- |
| 2006 | $2,440 +14.3% | -- |
| 2005 | $2,135 +2.8% | -- |
| 2004 | $2,076 +1.3% | -- |
| 2003 | $2,050 +6.4% | -- |
| 2002 | $1,927 -0.3% | -- |
| 2001 | $1,933 +5% | -- |
| 2000 | $1,840 | -- |
Find assessor info on the county website
Monthly payment
Est. payment
Payment breakdown
Explore the cost of this home by adjusting the details. Changes won't be saved.Climate risks
Neighborhood: 44089
Nearby schools
Schools provided by the listing agent
- District: Firelands LSD - 4707
Source: MLS Now. This data may not be complete. We recommend contacting the local school district to confirm school assignments for this home.
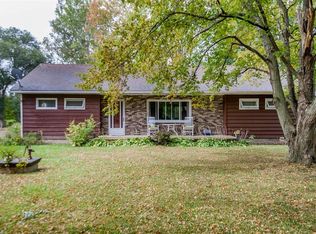
Similar homes
- $289,900-- bd2 ba1.1k sqft1593 Vermilion Rd, Vermilion, OH 44089For Sale
 MLS ID #20263721, Sonsee Schramm, Howard Hanna - Amherst. Firelands MLS
 - $299,9003 bd2 ba1k sqft737 Perry St, Vermilion, OH 44089For Sale
 MLS ID #5247743, Kory Herchler, Howard Hanna. MLS Now
 - $300,0004 bd3 ba1.8k sqft756 Hazelwood Ave, Vermilion, OH 44089New Construction
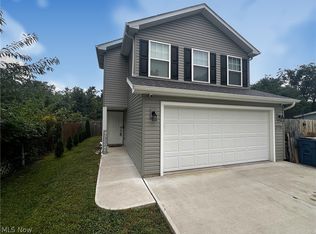 MLS ID #5246125, James Ingram, EXP Realty, LLC.. MLS Now
 - $--4 bd2 ba2.2k sqft1515 Sanford St, Vermilion, OH 44089Auction
 Auction.com 1
