Wow! It’s like walking into new construction - from flooring to light fixtures and everything in between - but with the good bones and character of yesteryear - vaulted, beamed ceilings, wood burning fireplace, and a large .30 acre newly fenced yard! This inviting 3 bedroom/2 bath single-level includes so many updates: new vinyl windows, modern garage door, new wall heater units and electrical panel, new doors and trim, all new LVP flooring throughout, fully remodeled kitchen with gorgeous quartz countertops, and new stainless appliances, remodeled baths, interior & exterior paint, gutters and roof (2021), and more... Definitely not a drive-by. Come see it! You will fall in love!
Pending
$530,000
21800 Blaine St, Beaverton, OR 97003
3beds
1,384sqft
Residential, Single Family Residence
Built in 1972
0.3 Acres Lot
$-- Zestimate®
$383/sqft
$-- HOA
What's special
Wood burning fireplaceModern garage doorFully remodeled kitchenRemodeled bathsNew stainless appliancesVaulted beamed ceilingsNew vinyl windows
- 5 days |
- 386 |
- 57 |
Likely to sell faster than
Zillow last checked:
Listing updated:
Listed by:
Rana Schnaubelt rschnaubproperties@gmail.com,
All Professionals Real Estate,
Tami Parks 503-317-4220,
All Professionals Real Estate
Source: RMLS (OR),MLS#: 597483311
Facts & features
Interior
Bedrooms & bathrooms
- Bedrooms: 3
- Bathrooms: 2
- Full bathrooms: 2
- Main level bathrooms: 2
Rooms
- Room types: Storage, Bedroom 2, Bedroom 3, Dining Room, Family Room, Kitchen, Living Room, Primary Bedroom
Primary bedroom
- Features: Bathroom, Bathtub With Shower
- Level: Main
Bedroom 2
- Level: Main
Bedroom 3
- Level: Main
Dining room
- Level: Main
Kitchen
- Features: Quartz
- Level: Main
Living room
- Features: Beamed Ceilings, Fireplace, Vaulted Ceiling
- Level: Main
Heating
- Fireplace(s)
Appliances
- Included: Dishwasher, Disposal, Free-Standing Range, Free-Standing Refrigerator, Range Hood, Stainless Steel Appliance(s), Electric Water Heater
- Laundry: Laundry Room
Features
- Quartz, Vaulted Ceiling(s), Beamed Ceilings, Bathroom, Bathtub With Shower, Tile
- Flooring: Luxury Vinyl Plank
- Windows: Double Pane Windows, Vinyl Frames
- Basement: Crawl Space
- Number of fireplaces: 1
- Fireplace features: Wood Burning
Interior area
- Total structure area: 1,384
- Total interior livable area: 1,384 sqft
Property
Parking
- Total spaces: 2
- Parking features: Driveway, On Street, Garage Door Opener, Attached, Oversized, Garage Partially Converted to Living Space
- Attached garage spaces: 2
- Has uncovered spaces: Yes
Accessibility
- Accessibility features: Garage On Main, One Level, Accessibility
Features
- Levels: One
- Stories: 1
- Patio & porch: Covered Patio
- Exterior features: Yard
- Fencing: Fenced
Lot
- Size: 0.3 Acres
- Features: Level, SqFt 10000 to 14999
Details
- Parcel number: R298467
Construction
Type & style
- Home type: SingleFamily
- Architectural style: Ranch
- Property subtype: Residential, Single Family Residence
Materials
- Wood Siding
- Roof: Composition
Condition
- Updated/Remodeled
- New construction: No
- Year built: 1972
Utilities & green energy
- Sewer: Public Sewer
- Water: Public
Community & HOA
HOA
- Has HOA: No
Location
- Region: Beaverton
Financial & listing details
- Price per square foot: $383/sqft
- Annual tax amount: $3,104
- Date on market: 7/16/2026
- Cumulative days on market: 5 days
- Listing terms: Cash,Conventional,FHA,VA Loan
Estimated market value
Not available
Estimated sales range
Not available
Not available
Price history
| Date | Event | Price |
|---|---|---|
| 7/20/2026 | Pending sale | $530,000$383/sqft |
Source:  RMLS (OR) #597483311 Report a problem RMLS (OR) #597483311 Report a problem | ||
| 7/17/2026 | Listed for sale | $530,000$383/sqft |
Source: RMLS (OR) #597483311 Report a problem | ||
Public tax history
Tax history is unavailable.
Monthly payment
Est. payment
Payment breakdown
Explore the cost of this home by adjusting the details. Changes won't be saved.Climate risks
Neighborhood: Aloha
Nearby schools
GreatSchools rating
- 6/10Indian Hills Elementary SchoolGrades: K-6Distance: 0.3 mi
- 5/10R A Brown Middle SchoolGrades: 7-8Distance: 0.3 mi
- 8/10Century High SchoolGrades: 9-12Distance: 0.7 mi
Schools provided by the listing agent
- Elementary: Indian Hills
- Middle: Brown
- High: Century
Source: RMLS (OR). This data may not be complete. We recommend contacting the local school district to confirm school assignments for this home.
- $310,0003 bd2 ba1.3k sqft21800 SW Blaine St, Aloha, OR 97003Sold
- $465,2003 bd2 ba1.2k sqft21830 SW Blaine St, Beaverton, OR 97003Off Market
- $488,6003 bd2 ba1.3k sqft21770 Blaine St, Beaverton, OR 97003Off Market

- $---- bd-- ba-- sqft21770 SW Blaine St, Beaverton, OR 97003Off Market
- $449,9003 bd2 ba1.2k sqft21830 SW Blaine St, Beaverton, OR 97003Pending
- $177,8202 bd1 ba1.8k sqft1880 SW Cornelius Pass Rd, Hillsboro, OR 97123Off Market
- $425,0002 bd1 ba1.8k sqft1880 SE Cornelius Pass Rd, Hillsboro, OR 97123Off Market
- $497,3003 bd2 ba1.8k sqft1995 SW 217th Ave, Aloha, OR 97003Off Market
A local agent can set up tours, give advice and negotiate with sellers.
Similar homes
- $535,0003 bd2 ba1.5k sqft2570 SW 203rd Ave, Beaverton, OR 97003Active

 MLS ID #594787068, Michael Enloe, Premiere Property Group, LLC. RMLS (OR)
 - $525,0003 bd2 ba1.5k sqft2755 SW 182nd Ave, Aloha, OR 97003Active
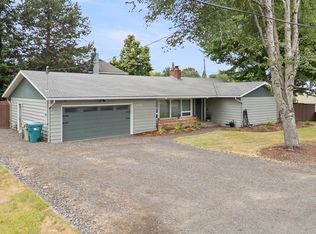 MLS ID #488335146, Michael Enloe, Premiere Property Group, LLC. RMLS (OR)
 - $519,9003 bd3 ba1.2k sqft20350 SW York St, Beaverton, OR 97003Active
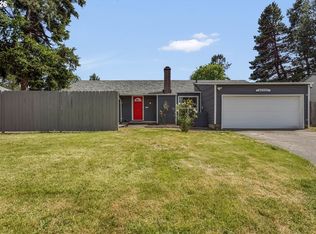 MLS ID #283502702, Mavis Dudley, Premiere Property Group, LLC. RMLS (OR)
 - $530,0003 bd1 ba1.3k sqft17680 SW Alexander St, Beaverton, OR 97003Active
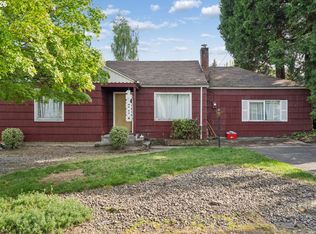 MLS ID #518516685, Betsy Guadarrama-Ramirez, Works Real Estate. RMLS (OR)
 - $510,0003 bd3 ba1.4k sqft879 SW Windrose Ter, Beaverton, OR 97003ActiveMLS ID #626594098, Vianey Conway, Premiere Property Group, LLC. RMLS (OR)
- $469,9004 bd2 ba1.3k sqft18380 SW Johnson St, Aloha, OR 97003ActiveMLS ID #276274405, Angelia Duffy, Premiere Property Group, LLC. RMLS (OR)
- $535,0004 bd2 ba1.5k sqft1778 SE Jean Ln, Hillsboro, OR 97123ActiveMLS ID #440631742, Lilia Segel, Coldwell Banker Bain. RMLS (OR)
- $499,9003 bd2 ba1k sqft19845 SW Deline St, Beaverton, OR 97078ActiveMLS ID #435038243, April Ervin, Works Real Estate. RMLS (OR)
- $515,0003 bd2 ba1k sqft13110 SW Brightwood St, Beaverton, OR 97005ActiveMLS ID #458265633, Chris Suarez, Keller Williams Sunset Corridor. RMLS (OR)
- $600,0003 bd3 ba1.8k sqft16050 NW Somerset Dr, Beaverton, OR 97006ActiveMLS ID #157811246, Donna Johnson, Cascade Hasson Sotheby's International Realty. RMLS (OR)
- $545,0003 bd2 ba1.6k sqft141 NW Cody Ct, Hillsboro, OR 97124ActiveMLS ID #450523967, Kathleen O'Donnell, ODonnell Group Realty. RMLS (OR)
- $629,9004 bd3 ba1.8k sqft14175 SW Bonnie Brae St, Beaverton, OR 97005ActiveMLS ID #738757663, Andy Arthur, Sunline Realty Group. RMLS (OR)
- $690,0003 bd3 ba1.5k sqft14050 SW Butner Rd, Beaverton, OR 97006ActiveMLS ID #589624731, Tracy Davis-Sharp, Realty One Group Prestige. RMLS (OR)
- $449,0003 bd3 ba1.5k sqft3163 SW 199th Ter, Beaverton, OR 97003ActiveMLS ID #798260979, Mihaela Ciupei, MORE Realty. RMLS (OR)
- $675,0004 bd2 ba1.5k sqft9760 SW Inglewood Pl, Portland, OR 97225ActiveMLS ID #507059961, Anita Phipps, Urban Properties Group LLC. RMLS (OR)
- $450,0003 bd3 ba2k sqft9490 SW 153rd Ave, Beaverton, OR 97007ActiveMLS ID #788153944, Elizabeth Davidson, Cascade Hasson Sotheby's International Realty. RMLS (OR)
- $569,9003 bd1 ba960 sqft4743 SW Seymour Ct, Portland, OR 97221ActiveMLS ID #390736709, Bradley Thurman, Windermere Realty Trust. RMLS (OR)
- $624,5004 bd3 ba2k sqft7663 NE Prefontaine St, Hillsboro, OR 97124ActiveMLS ID #441755554, Jesse Gantt, Redfin. RMLS (OR)
- $459,9992 bd2 ba1.1k sqft12050 SW King George Dr, King City, OR 97224ActiveMLS ID #711101258, Rema Rahim-Salehi, eXp Realty, LLC. RMLS (OR)
- $549,9003 bd2 ba1.8k sqft5812 SE Westfork St, Portland, OR 97206ActiveMLS ID #199828542, Javier Alomia, Real Broker. RMLS (OR)
